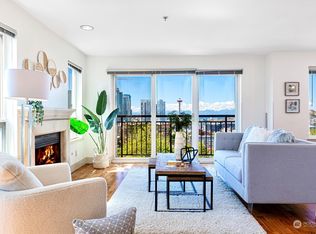
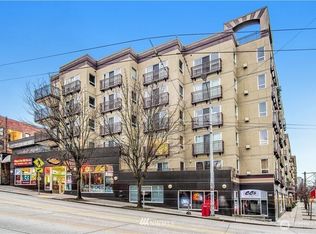
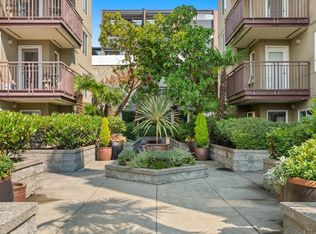
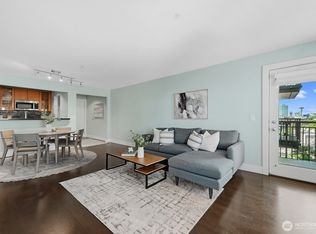
Fourth-floor Plaza Del Sol home on Capitol Hill, facing northwest over the building's landscaped palm courtyard. The kitchen pairs granite counters with wood cabinetry and stainless steel appliances, and opens over a granite breakfast bar to the dining and living space. Wood floors run through the main living area, where a glass door leads to a covered balcony with room for a bistro table and the Space Needle and Queen Anne on the skyline. The bedroom has its own window and closet, the bath has a tub and shower, and a stacked washer and dryer sit in their own hall closet. Two more closets by the entry, an assigned stall in the secure garage and a separate storage room. No rental cap. Capitol Hill Station is nearby, one light-rail stop to Westlake and one to UW, and the year-round Sunday farmers market sets up right outside it. Analog Coffee is around the corner, with Victrola, Caffe Vita, The French Guys and Bakery Nouveau a few blocks further. Glo's, Spinasse, Cal Anderson Park, Elliott Bay Book Company and the restaurants of Broadway, Pike and Pine are all close by, Volunteer Park and its conservatory sit at the north end of the hill, and I-5, South Lake Union and First Hill are only minutes away.
Pending
Listed by: Windermere RE/Capitol Hill,Inc • Annabelle Rose Grimm • 206-853-2221
$310,000
1711 E Olive Way #413, Seattle, WA 98102
1beds
613sqft
Condominium
Built in 2006
-- sqft lot
$305,500 Zestimate®
$506/sqft
$731/mo HOA
What's special
Granite breakfast barStainless steel appliancesGranite countersWood cabinetry
- --
- on Zillow
- 618
- views
- 43
- saves
Zillow last checked:
Listing updated:
Listed by:
Annabelle Rose Grimm 206-853-2221 annabelle@windermere.com,
Windermere RE/Capitol Hill,Inc,
Ray York 206-222-7634,
Windermere RE/Capitol Hill,Inc
Source: NWMLS as distributed by MLS GRID,MLS#: 2588656
Facts & features
Interior
Bedrooms & bathrooms
- Bedrooms: 1
- Bathrooms: 1
- Full bathrooms: 1
- Main level bathrooms: 1
- Main level bedrooms: 1
Primary bedroom
- Level: Main
Bathroom full
- Level: Main
Entry hall
- Level: Main
Kitchen with eating space
- Level: Main
Living room
- Level: Main
Utility room
- Level: Main
Heating
- Wall Furnace, Electric
Cooling
- None
Appliances
- Included: Dishwasher, Disposal, Dryer, Refrigerator, Dishwasher(s), Dryer(s), Garbage Disposal, Refrigerator(s), Water Heater: Electric, Water Heater Location: Closet, Cooking - Electric Hookup, Cooking-Electric, Dryer-Electric, Washer
- Laundry: Electric Dryer Hookup, Washer Hookup
Features
- Flooring: Ceramic Tile, Engineered Hardwood, Carpet
- Windows: Insulated Windows, Coverings: Yes
- Has fireplace: No
Interior area
- Total structure area: 613
- Total interior livable area: 613 sqft
Video & virtual tour
Property
Parking
- Total spaces: 1
- Parking features: Common Garage
- Has garage: Yes
- Covered spaces: 1
Features
- Levels: One
- Stories: 1
- Entry location: Main
- Patio & porch: Cooking-Electric, Dryer-Electric, Insulated Windows, Washer, Water Heater
- Has view: Yes
- View description: City, Mountain(s), Territorial
Lot
- Features: Curbs, Paved, Sidewalk
Details
- Parcel number: 6817860710
- Special conditions: Standard
Construction
Type & style
- Home type: Condo
- Architectural style: Modern,Condo (1 Level)
- Property subtype: Condominium
Materials
- Stucco
- Roof: Flat
Condition
- Year built: 2006
Utilities & green energy
- Electric: Company: Seattle City Light
- Sewer: Company: HOA
- Water: Company: HOA
Green energy
- Energy efficient items: Insulated Windows
Community & HOA
Community
- Features: Elevator, Garden Space, Gated, Lobby Entrance, Rooftop Deck
- Security: Fire Sprinkler System
- Subdivision: Capitol Hill
HOA
- Services included: Common Area Maintenance, Earthquake Insurance, Water
- HOA fee: $731 monthly
- HOA phone: 206-441-7900
Location
- Region: Seattle
Financial & listing details
- Price per square foot: $506/sqft
- Tax assessed value: $302,000
- Annual tax amount: $2,992
- Date on market: 10/7/2026
- Listing terms: Conventional,VA Loan
- Inclusions: Dishwasher(s), Dryer(s), Garbage Disposal, Refrigerator(s)
Estimated market value
$305,500
$290,000 - $321,000
$2,113/mo
Price history
| Date | Event | Price |
|---|---|---|
| 10/23/2026 | Pending sale | $310,000$506/sqft |
Source:  NWMLS as distributed by MLS GRID #2588656 Report a problem | ||
| 10/7/2026 | Listed for sale | $310,000-27.9%$506/sqft |
Source: NWMLS as distributed by MLS GRID #2588656 Report a problem | ||
| 7/29/2024 | Listing removed | -- |
Source: Zillow Rentals Report a problem | ||
| 7/10/2024 | Listed for rent | $2,095+8.8%$3/sqft |
Source: Zillow Rentals Report a problem | ||
| 12/4/2018 | Listing removed | $1,925$3/sqft |
Source: Zillow Rental Network Report a problem | ||
| 11/12/2018 | Listed for rent | $1,925$3/sqft |
Source: Zillow Rental Network Report a problem | ||
| 10/27/2016 | Sold | $430,000+7.5%$701/sqft |
Source: NWMLS as distributed by MLS GRID #1030324 Report a problem | ||
| 9/22/2016 | Listed for sale | $400,000+237.6%$653/sqft |
Source: Windermere Real Estate Midtown #1030324 Report a problem | ||
| 11/20/2014 | Sold | $118,490-60.2%$193/sqft |
Source: Public Record Report a problem | ||
| 6/27/2006 | Sold | $297,450$485/sqft |
Source: Public Record Report a problem | ||
Public tax history
| Year | Property taxes | Tax assessment |
|---|---|---|
| 2025 | $3,073 -9.7% | $302,000 -16.6% |
| 2024 | $3,404 -12.1% | $362,000 -13.8% |
| 2023 | $3,873 +20.1% | $420,000 +8% |
| 2022 | $3,226 -8.5% | $389,000 -0.8% |
| 2021 | $3,525 -2.6% | $392,000 +2.6% |
| 2020 | $3,617 -18.2% | $382,000 -19.2% |
| 2019 | $4,422 +16% | $473,000 +4.2% |
| 2018 | $3,813 +2.8% | $454,000 +18.5% |
| 2017 | $3,710 +43.3% | $383,000 +16.4% |
| 2016 | $2,589 | $329,000 +8.2% |
| 2015 | $2,589 | $304,000 +10.5% |
| 2014 | $2,589 | $275,000 +20.6% |
| 2013 | $2,589 | $228,000 +30.3% |
| 2012 | -- | $175,000 -10.3% |
| 2011 | -- | $195,000 -23.8% |
| 2010 | -- | $256,000 |
| 2009 | -- | $256,000 -9.9% |
| 2007 | -- | $284,000 |
| 2006 | -- | $284,000 |
Find assessor info on the county website
Monthly payment
Est. payment
Payment breakdown
Explore the cost of this home by adjusting the details. Changes won't be saved.Climate risks
Neighborhood: Capitol Hill
Nearby schools
Schools provided by the listing agent
- Elementary: Lowell
- Middle: Meany Mid
- High: Garfield High
Source: NWMLS as distributed by MLS GRID. This data may not be complete. We recommend contacting the local school district to confirm school assignments for this home.
Similar homes
- $329,0001 bd1 ba576 sqftJackson Court, Seattle, WA 98102Active
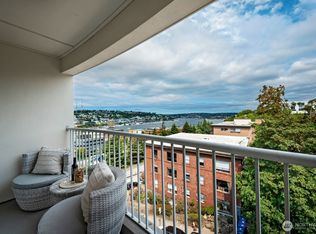 MLS ID #2582516, Leslie Fox. NWMLS as distributed by MLS GRID
- $285,0001 bd1 ba550 sqftAlexandria Condominuims, Seattle, WA 98121Active
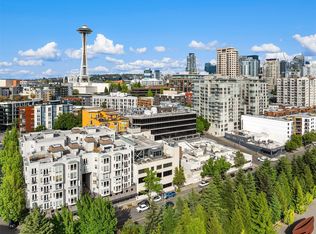 MLS ID #2600245, Miao Sui. NWMLS as distributed by MLS GRID
- $299,9501 bd1 ba521 sqftJackson Court, Seattle, WA 98102Active
 MLS ID #2570897, David P. Huynh. NWMLS as distributed by MLS GRID
- $380,0001 bd1 ba524 sqftBrix, Seattle, WA 98102Active
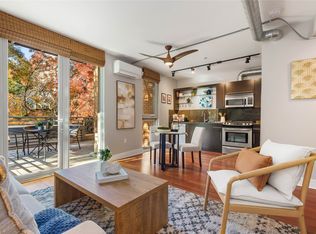 MLS ID #2597145, Geoff Hill. NWMLS as distributed by MLS GRID
