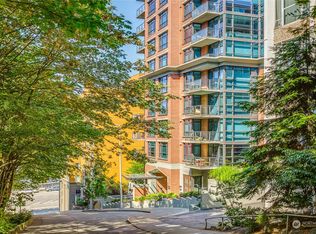
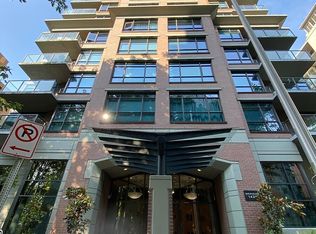
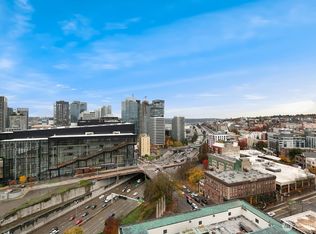
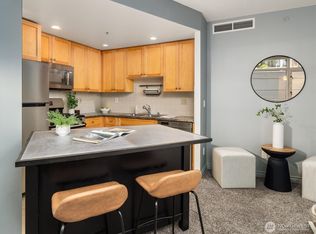
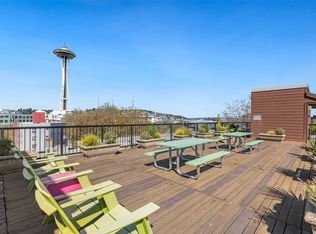
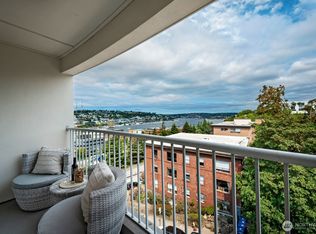
Welcome to The Meridian—an inviting urban retreat in the heart of Seattle. This refreshed residence features new interior paint and thoughtful upgrades, including a brand new microwave and brand new washer and dryer, along with the convenience of in-unit laundry and air conditioning for comfortable summer living. The bright, open layout is complemented by expansive windows that fill the home with natural light and showcase vibrant city surroundings. The living space flows seamlessly into a modern kitchen, ideal for both everyday living and entertaining. Residents of The Meridian enjoy an exceptional suite of amenities, including a spacious, welcoming lobby, private theater room, stylish resident lounge, fully equipped fitness center, hot tub, steam room, and meeting room. The building also offers a guest suite available for visitors, 24-hour concierge service, guest parking, assigned parking for owners, and a dedicated storage unit in the garage. Ideally located just moments from the Washington State Convention Center and downtown Seattle, this home is within easy walking distance to Pike Place Market, Amazon, and the waterfront. Enjoy unbeatable access to dining, shopping, major employers, and transit. With outstanding walkability and resort-style amenities, this is a rare opportunity for both homeowners and investors.
Active
Listed by: Engel & Volkers Chambers Bay • Sharon Liu • 253-987-6389
$338,000
1420 Terry Avenue #607, Seattle, WA 98101
1beds
624sqft
Condominium
Built in 2002
-- sqft lot
$326,000 Zestimate®
$542/sqft
$895/mo HOA
What's special
In-unit laundryBrand new microwaveNew interior paintBright open layout
- --
- on Zillow
- 153
- views
- 9
- saves
Zillow last checked:
Listing updated:
Listed by:
Sharon Liu 253-987-6389 sharon.liu@evrealestate.com,
Engel & Volkers Chambers Bay
Source: NWMLS as distributed by MLS GRID,MLS#: 2502079
Facts & features
Interior
Bedrooms & bathrooms
- Bedrooms: 1
- Bathrooms: 1
- Full bathrooms: 1
- Main level bathrooms: 1
- Main level bedrooms: 1
Primary bedroom
- Level: Main
Bathroom full
- Level: Main
Entry hall
- Level: Main
Kitchen with eating space
- Level: Main
Living room
- Level: Main
Utility room
- Level: Main
Heating
- Fireplace, Forced Air, Heat Pump, Geothermal, Natural Gas
Cooling
- Has cooling: Yes
Appliances
- Included: Dishwasher, Disposal, Dryer, Microwave, Refrigerator, Stove(s)/Range(s), Washer, Dishwasher(s), Dryer(s), Garbage Disposal, Microwave(s), Refrigerator(s), Washer(s), Water Heater: Central Hot Water, Cooking-Gas, Dryer-Electric
- Laundry: Electric Dryer Hookup, Washer Hookup
Features
- Flooring: Ceramic Tile, Laminate
- Windows: Insulated Windows
- Number of fireplaces: 1
- Fireplace features: Main Level: 1, Fireplace
Interior area
- Total structure area: 624
- Total interior livable area: 624 sqft
Video & virtual tour
Property
Parking
- Total spaces: 1
- Parking features: Common Garage
- Has garage: Yes
- Covered spaces: 1
Features
- Levels: One
- Stories: 1
- Entry location: Main
- Patio & porch: Cooking-Gas, Dryer-Electric, Fireplace, Insulated Windows, Walk-In Closet(s), Washer, Water Heater
- Spa features: Community
- Has view: Yes
- View description: City
Details
- Parcel number: 5464100380
- Special conditions: Standard
Construction
Type & style
- Home type: Condo
- Architectural style: Condo (1 Level)
- Property subtype: Condominium
Materials
- Brick, Cement/Concrete, Cement Planked, Cement Plank
- Roof: Built-Up,Metal
Condition
- Year built: 2002
Utilities & green energy
Green energy
- Energy efficient items: Insulated Windows
Community & HOA
Community
- Features: Cable TV, Elevator, Fitness Center, Game/Rec Rm, Gated, Lobby Entrance, See Remarks
- Security: Security Service, Fire Sprinkler System
- Subdivision: First Hill
HOA
- Services included: Central Hot Water, Common Area Maintenance, Concierge, Earthquake Insurance, Security, Sewer, Water
- HOA fee: $895 monthly
- HOA phone: 206-706-8000
Location
- Region: Seattle
Financial & listing details
- Price per square foot: $542/sqft
- Tax assessed value: $383,000
- Annual tax amount: $3,668
- Date on market: 4/23/2026
- Listing terms: Conventional,FHA,VA Loan
- Inclusions: Dishwasher(s), Dryer(s), Garbage Disposal, Microwave(s), Refrigerator(s), Stove(s)/Range(s), Washer(s)
Estimated market value
$326,000
$310,000 - $342,000
$2,236/mo
Price history
| Date | Event | Price |
|---|---|---|
| 6/5/2026 | Price change | $338,000-3.3%$542/sqft |
Source:  NWMLS as distributed by MLS GRID #2502079 Report a problem NWMLS as distributed by MLS GRID #2502079 Report a problem | ||
| 4/23/2026 | Listed for sale | $349,500+45.6%$560/sqft |
Source: NWMLS as distributed by MLS GRID #2502079 Report a problem | ||
| 11/10/2010 | Sold | $240,000-7.3%$385/sqft |
Source: NWMLS as distributed by MLS GRID #83049 Report a problem | ||
| 10/3/2010 | Pending sale | $259,000$415/sqft |
Source: Windermere Real Estate/Wall Street, Inc. #90902 Report a problem | ||
| 7/21/2010 | Price change | $259,000-7.2%$415/sqft |
Source: Windermere Real Estate/Wall Street, Inc. #90902 Report a problem | ||
| 6/5/2010 | Listed for sale | $279,000+61.3%$447/sqft |
Source: Windermere Real Estate/Wall Street, Inc. #90902 Report a problem | ||
| 12/20/2002 | Sold | $172,950$277/sqft |
Source: Public Record Report a problem | ||
Public tax history
| Year | Property taxes | Tax assessment |
|---|---|---|
| 2025 | $3,835 +4.5% | $383,000 -3% |
| 2024 | $3,668 -7.7% | $395,000 -9.2% |
| 2023 | $3,973 +22.9% | $435,000 +10.4% |
| 2022 | $3,233 -10.8% | $394,000 -3.2% |
| 2021 | $3,625 -4.4% | $407,000 +0.7% |
| 2020 | $3,792 -18.5% | $404,000 -19.4% |
| 2019 | $4,653 +18.4% | $501,000 +6.4% |
| 2018 | $3,929 +0.1% | $471,000 +15.4% |
| 2017 | $3,925 +59.5% | $408,000 +19% |
| 2016 | $2,460 | $343,000 +15.5% |
| 2015 | $2,460 | $297,000 +12.9% |
| 2014 | $2,460 | $263,000 +25.8% |
| 2012 | -- | $209,000 -1.9% |
| 2011 | -- | $213,000 -21.7% |
| 2010 | -- | $272,000 |
| 2009 | -- | $272,000 +0.7% |
| 2007 | -- | $270,000 +18.9% |
| 2006 | -- | $227,000 -0.9% |
| 2005 | -- | $229,000 |
Find assessor info on the county website
Monthly payment
Est. payment
Payment breakdown
Explore the cost of this home by adjusting the details. Changes won't be saved.Climate risks
Neighborhood: First Hill
Similar homes
- $299,9001 bd1 ba616 sqftMeridian, Seattle, WA 98101Active
 MLS ID #2589312, Andy Sather. NWMLS as distributed by MLS GRID
 - $340,0001 bd2 ba531 sqftMontreux, Seattle, WA 98121Active
 MLS ID #2596437, Xi Peng. NWMLS as distributed by MLS GRID
 - $285,0001 bd1 ba620 sqftMeridian, Seattle, WA 98101Active
 MLS ID #2577595, Sera Chern. NWMLS as distributed by MLS GRID
 - $329,0001 bd1 ba576 sqftJackson Court, Seattle, WA 98102Active
 MLS ID #2582516, Leslie Fox. NWMLS as distributed by MLS GRID
