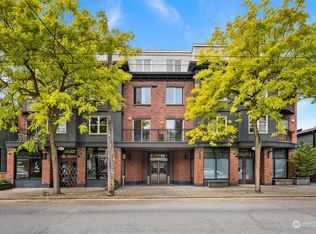
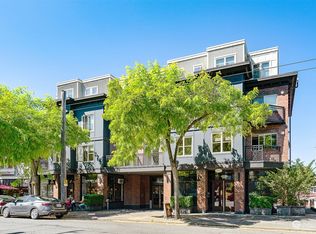
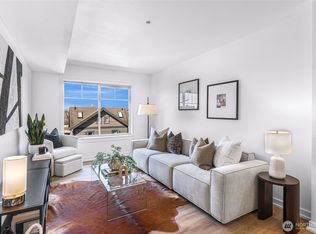
Experience effortless urban living in this charming condo at The Willows, ideally situated at the top of Queen Anne. With its thoughtfully designed layout and welcoming character, this home is comfortable, convenient, and full of neighborhood charm. The light-filled living space opens to a private balcony, perfect for morning coffee or unwinding at the end of the day. The well-appointed kitchen features updated appliances and a convenient pantry, while the in-unit washer and dryer add everyday ease. The large bedroom features a walk-in closet and a beautiful green outlook with nice natural light. Enjoy the unique lifestyle of The Willows, where two cafés and a day spa are right on site, creating a village-like atmosphere just outside your door. A secure parking garage provides peace of mind, and the pet-friendly community welcomes your four-legged companions. Beyond the building, an exceptional array of shopping, dining, recreation, and everyday amenities is close at hand. Pick up groceries at Ken’s Market or Whole Foods, explore nearby parks, or enjoy an abundance of restaurants and cafés. Schools and additional neighborhood conveniences are also nearby. Commuting to downtown or SLU is easy from here, with access to transit just steps away. Whether you’re looking for a stylish city home, a convenient pied-à-terre, or a place that makes everyday living feel a little more special, this inviting Willows condo offers the perfect blend of comfort, character, and location.
Active
Listed by: Windermere Real Estate Midtown • Holley Ring • 206-852-6107
$429,950
1909 10th Avenue W #206, Seattle, WA 98119
1beds
591sqft
Condominium
Built in 2002
-- sqft lot
$421,400 Zestimate®
$727/sqft
$544/mo HOA
What's special
Private balconyWell-appointed kitchenNice natural lightLight-filled living spaceWalk-in closetThoughtfully designed layoutLarge bedroom
- --
- on Zillow
- 132
- views
- 2
- saves
Zillow last checked:
Listing updated:
Listed by:
Holley Ring 206-852-6107 hring@windermere.com,
Windermere Real Estate Midtown,
Ian Macdonald 203-241-5424,
Windermere Real Estate Midtown
Source: NWMLS as distributed by MLS GRID,MLS#: 2567917
Facts & features
Interior
Bedrooms & bathrooms
- Bedrooms: 1
- Bathrooms: 1
- Full bathrooms: 1
- Main level bathrooms: 1
- Main level bedrooms: 1
Bedroom
- Level: Main
Bathroom full
- Level: Main
Dining room
- Level: Main
Entry hall
- Level: Main
Kitchen with eating space
- Level: Main
Living room
- Level: Main
Utility room
- Level: Main
Heating
- Forced Air, High Efficiency (Unspecified), Electric
Cooling
- None
Appliances
- Included: Dishwasher, Disposal, Dryer, Microwave, Refrigerator, Stove(s)/Range(s), Washer, Dishwasher(s), Dryer(s), Garbage Disposal, Microwave(s), Refrigerator(s), Washer(s), Water Heater: Electric, Water Heater Location: Utility room, Cooking - Electric Hookup, Cooking-Electric, Dryer-Electric
- Laundry: Electric Dryer Hookup, Washer Hookup
Features
- Flooring: Ceramic Tile, Laminate, Carpet
- Windows: Insulated Windows, Coverings: Blinds
- Has fireplace: No
Interior area
- Total structure area: 591
- Total interior livable area: 591 sqft
Property
Parking
- Total spaces: 1
- Parking features: Common Garage
- Has garage: Yes
- Covered spaces: 1
Features
- Levels: One
- Stories: 1
- Entry location: Main
- Patio & porch: Cooking-Electric, Dryer-Electric, Insulated Windows, Walk-In Closet(s), Washer, Water Heater
- Has view: Yes
- View description: Territorial
Lot
- Features: Curbs, Paved, Sidewalk
Details
- Parcel number: 9431400140
- Special conditions: Standard
Construction
Type & style
- Home type: Condo
- Architectural style: Traditional,Condo (1 Level)
- Property subtype: Condominium
Materials
- Brick
- Roof: Composition
Condition
- Year built: 2002
Utilities & green energy
- Electric: Company: Seattle City Light
- Sewer: Company: Seattle Public Utilities
- Water: Company: Seattle Public Utilities
- Utilities for property: Comcast/ Xfinity, Xfinity
Green energy
- Energy efficient items: Insulated Windows
Community & HOA
Community
- Features: Cable TV, Elevator, Lobby Entrance, See Remarks
- Security: Fire Sprinkler System
- Subdivision: Queen Anne
HOA
- Services included: Common Area Maintenance, Sewer, Water
- HOA fee: $544 monthly
- HOA phone: 617-230-9279
Location
- Region: Seattle
Financial & listing details
- Price per square foot: $727/sqft
- Tax assessed value: $375,000
- Annual tax amount: $3,833
- Date on market: 8/17/2026
- Listing terms: Conventional
- Inclusions: Dishwasher(s), Dryer(s), Garbage Disposal, Microwave(s), Refrigerator(s), Stove(s)/Range(s), Washer(s)
- Total actual rent: 1995
Estimated market value
$421,400
$400,000 - $442,000
$2,054/mo
Price history
| Date | Event | Price |
|---|---|---|
| 8/17/2026 | Listed for sale | $429,950-0.9%$727/sqft |
Source:  NWMLS as distributed by MLS GRID #2567917 Report a problem NWMLS as distributed by MLS GRID #2567917 Report a problem | ||
| 6/24/2025 | Listing removed | $1,885$3/sqft |
Source: Zillow Rentals Report a problem | ||
| 6/18/2025 | Listed for rent | $1,885+17.8%$3/sqft |
Source: Zillow Rentals Report a problem | ||
| 9/16/2022 | Sold | $434,000+1.2%$734/sqft |
Source: NWMLS as distributed by MLS GRID #1980864 Report a problem | ||
| 8/16/2022 | Pending sale | $429,000$726/sqft |
Source: NWMLS as distributed by MLS GRID #1980864 Report a problem | ||
| 8/12/2022 | Listed for sale | $429,000+14.4%$726/sqft |
Source: NWMLS as distributed by MLS GRID #1980864 Report a problem | ||
| 9/13/2019 | Sold | $375,000-1.3%$635/sqft |
Source: NWMLS as distributed by MLS GRID #1508656 Report a problem | ||
| 8/26/2019 | Pending sale | $379,950$643/sqft |
Source: RE/MAX Northwest Realtors #1508656 Report a problem | ||
| 8/21/2019 | Price change | $379,950-5%$643/sqft |
Source: RE/MAX Northwest Realtors #1508656 Report a problem | ||
| 8/6/2019 | Price change | $399,950-2.4%$677/sqft |
Source: RE/MAX Northwest Realtors #1508656 Report a problem | ||
| 7/18/2019 | Listed for sale | $409,900+72.6%$694/sqft |
Source: RE/MAX Northwest Realtors #1489502 Report a problem | ||
| 5/18/2017 | Listing removed | $1,600$3/sqft |
Source: Owner Report a problem | ||
| 4/28/2017 | Listed for rent | $1,600$3/sqft |
Source: Owner Report a problem | ||
| 6/24/2005 | Sold | $237,500+18.8%$402/sqft |
Source: NWMLS as distributed by MLS GRID #25073210 Report a problem | ||
| 12/27/2002 | Sold | $199,900$338/sqft |
Source: NWMLS as distributed by MLS GRID #22230170 Report a problem | ||
Public tax history
| Year | Property taxes | Tax assessment |
|---|---|---|
| 2025 | $3,833 +10.3% | $375,000 +2.5% |
| 2024 | $3,474 -6.9% | $366,000 -8.7% |
| 2023 | $3,732 +29.2% | $401,000 +16.6% |
| 2022 | $2,890 -4.7% | $344,000 +3.3% |
| 2021 | $3,032 -13.9% | $333,000 -9.8% |
| 2020 | $3,522 -10.4% | $369,000 -11.5% |
| 2019 | $3,930 +18% | $417,000 +6.1% |
| 2018 | $3,330 +3.3% | $393,000 +19.1% |
| 2017 | $3,224 +27.4% | $330,000 +20% |
| 2016 | $2,531 | $275,000 +6.6% |
| 2015 | $2,531 | $258,000 -3.4% |
| 2014 | $2,531 | $267,000 +45.9% |
| 2012 | -- | $183,000 -1.6% |
| 2011 | -- | $186,000 -19.1% |
| 2010 | -- | $230,000 |
| 2009 | -- | $230,000 -3% |
| 2007 | -- | $237,000 +8.7% |
| 2006 | -- | $218,000 +4.3% |
| 2005 | -- | $209,000 |
Find assessor info on the county website
Monthly payment
Est. payment
Payment breakdown
Explore the cost of this home by adjusting the details. Changes won't be saved.Climate risks
Neighborhood: West Queen Anne
Nearby schools
Schools provided by the listing agent
- Elementary: Frantz Coe Elementary
- Middle: Mc Clure Mid
- High: Lincoln High
Source: NWMLS as distributed by MLS GRID. This data may not be complete. We recommend contacting the local school district to confirm school assignments for this home.

Similar homes
- $375,0001 bd1 ba692 sqftAthena Condominium, Seattle, WA 98109Active
 MLS ID #2595628, Shannon Campbell. NWMLS as distributed by MLS GRID
 - $399,0001 bd1 ba628 sqftBlakeley Commons, Seattle, WA 98105Active
 MLS ID #2592873, Bruce Fulton. NWMLS as distributed by MLS GRID
 - $474,9501 bd1 ba705 sqft225 At Greenlake, Seattle, WA 98115Active
 MLS ID #2595362, Javila Creer. NWMLS as distributed by MLS GRID
 - $350,0002 bd1 ba800 sqftQueen Anne Ocean View, Seattle, WA 98119Active
 MLS ID #2572657, Junior Torres. NWMLS as distributed by MLS GRID
