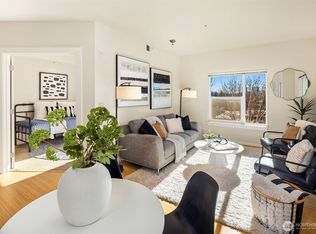
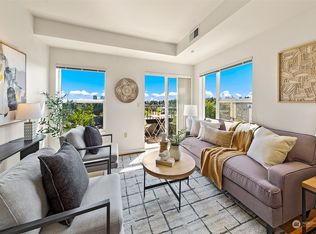
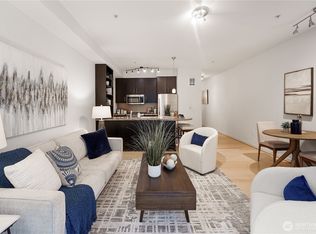
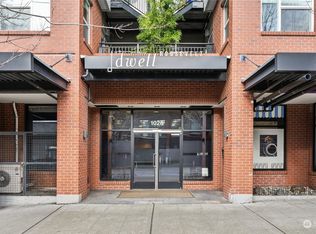
Perched on the top floor in one of Seattle's most sought-after neighborhoods at 65th & Roosevelt, this 1-bedroom, 1-bath condo offers the perfect blend of comfort, convenience, and urban living. Enjoy a bright, open layout with your own balcony, plus the rare advantage of **TWO SECURE PARKING SPOTS IN THE GARAGE**. Entertain or unwind on the spectacular rooftop deck featuring lounge areas and panoramic views of the Seattle & Bellevue skylines, and the surrounding mountains. Located just steps from the Roosevelt Light Rail Station, directly across from Whole Foods, and only blocks from Green Lake, this unbeatable location provides effortless access to the University District, the University of Washington, Downtown Seattle, and I-5. Whether you're looking for a vibrant city lifestyle or an exceptional investment opportunity, this top-floor residence delivers it all.
Active
Listed by: FIRST AND MAIN • Jenny Anderson
Price cut: $50K (8/12)
$399,000
1026 NE 65th Street #519, Seattle, WA 98115
1beds
579sqft
Condominium
Built in 2005
-- sqft lot
$387,100 Zestimate®
$689/sqft
$595/mo HOA
What's special
- 44 days
- 352
- 11
Zillow last checked:
Listing updated:
Listed by:
Jenny Anderson,
FIRST AND MAIN
Source: NWMLS as distributed by MLS GRID,MLS#: 2557836
Facts & features
Interior
Bedrooms & bathrooms
- Bedrooms: 1
- Bathrooms: 1
- Full bathrooms: 1
- Main level bathrooms: 1
- Main level bedrooms: 1
Primary bedroom
- Level: Main
Bathroom full
- Level: Main
Entry hall
- Level: Main
Kitchen with eating space
- Level: Main
Living room
- Level: Main
Heating
- Wall Furnace, Electric
Cooling
- None
Appliances
- Included: Dishwasher, Dryer, Microwave, Refrigerator, Stove(s)/Range(s), Washer, Dishwasher(s), Dryer(s), Microwave(s), Refrigerator(s), Washer(s), Cooking - Electric Hookup, Cooking-Electric, Dryer-Electric
- Laundry: Electric Dryer Hookup
Features
- Flooring: Bamboo/Cork, Laminate, Vinyl Plank
- Windows: Coverings: Yes
- Has fireplace: No
Interior area
- Total structure area: 579
- Total interior livable area: 579 sqft
Property
Parking
- Total spaces: 2
- Parking features: Common Garage
- Has garage: Yes
- Covered spaces: 2
Features
- Levels: One
- Stories: 1
- Entry location: Main
- Patio & porch: Cooking-Electric, Dryer-Electric, Top Floor
- Has view: Yes
- View description: City, Lake, Mountain(s), Territorial
- Has water view: Yes
- Water view: Lake
Lot
- Features: Curbs, Paved, Sidewalk
Details
- Parcel number: 2137500770
- Special conditions: Standard
Construction
Type & style
- Home type: Condo
- Architectural style: Condo (1 Level)
- Property subtype: Condominium
Materials
- Brick, Metal/Vinyl
- Roof: Composition,Torch Down
Condition
- Year built: 2005
Community & HOA
Community
- Features: Cable TV, Elevator, Game/Rec Rm, Gated, Lobby Entrance, Rooftop Deck
- Security: Fire Sprinkler System
- Subdivision: Roosevelt
HOA
- Services included: Common Area Maintenance, Earthquake Insurance, Sewer, Water
- HOA fee: $595 monthly
Location
- Region: Seattle
Financial & listing details
- Price per square foot: $689/sqft
- Tax assessed value: $398,000
- Annual tax amount: $3,472
- Date on market: 7/23/2026
- Cumulative days on market: 46 days
- Listing terms: Conventional,FHA,VA Loan
- Inclusions: Dishwasher(s), Dryer(s), Microwave(s), Refrigerator(s), Stove(s)/Range(s), Washer(s)
Estimated market value
$387,100
$368,000 - $406,000
$2,016/mo
Price history
| Date | Event | Price |
|---|---|---|
| 8/12/2026 | Price change | $399,000-11.1%$689/sqft |
Source:  NWMLS as distributed by MLS GRID #2557836 Report a problem NWMLS as distributed by MLS GRID #2557836 Report a problem | ||
| 7/24/2026 | Listed for sale | $449,000+65.1%$775/sqft |
Source: NWMLS as distributed by MLS GRID #2557836 Report a problem | ||
| 7/18/2022 | Listing removed | -- |
Source: Zillow Rental Manager Report a problem | ||
| 7/13/2022 | Listed for rent | $2,100+68%$4/sqft |
Source: Zillow Rental Manager Report a problem | ||
| 8/18/2011 | Listing removed | $1,250$2/sqft |
Source: Rentals.com Report a problem | ||
| 7/30/2011 | Listed for rent | $1,250$2/sqft |
Source: Rentals.com Report a problem | ||
| 9/18/2006 | Sold | $272,000$470/sqft |
Source: NWMLS as distributed by MLS GRID #26023437 Report a problem | ||
Public tax history
| Year | Property taxes | Tax assessment |
|---|---|---|
| 2025 | $4,020 +15.8% | $398,000 +7.6% |
| 2024 | $3,472 -3.2% | $370,000 -4.9% |
| 2023 | $3,588 +7.8% | $389,000 -3.2% |
| 2022 | $3,327 -2.1% | $402,000 +6.3% |
| 2021 | $3,397 -4% | $378,000 +1.1% |
| 2020 | $3,539 -7.3% | $374,000 -8.3% |
| 2019 | $3,819 +13% | $408,000 +1.5% |
| 2018 | $3,379 -0.6% | $402,000 +14.5% |
| 2017 | $3,401 +62.3% | $351,000 +19.4% |
| 2016 | $2,095 | $294,000 +15.7% |
| 2015 | $2,095 | $254,000 +14.4% |
| 2014 | $2,095 | $222,000 +36.2% |
| 2012 | -- | $163,000 -16% |
| 2011 | -- | $194,000 -21.1% |
| 2010 | -- | $246,000 |
| 2009 | -- | $246,000 -11.8% |
| 2007 | -- | $279,000 +13% |
| 2006 | -- | $247,000 |
Find assessor info on the county website
Monthly payment
Est. payment
Payment breakdown
Explore the cost of this home by adjusting the details. Changes won't be saved.Climate risks
Neighborhood: Roosevelt
Nearby schools
Schools provided by the listing agent
- Middle: Eckstein Mid
- High: Roosevelt High
Source: NWMLS as distributed by MLS GRID. This data may not be complete. We recommend contacting the local school district to confirm school assignments for this home.
Similar homes
- $389,9991 bd1 ba569 sqftDwell Roosevelt Condominium, Seattle, WA 98115Active
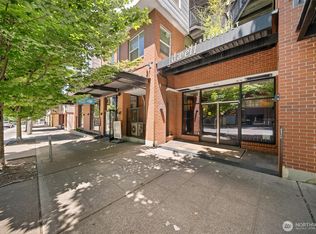 MLS ID #2546779, JJ Kovach. NWMLS as distributed by MLS GRID
 - $425,0001 bd1 ba693 sqftFlorera, Seattle, WA 98115Active
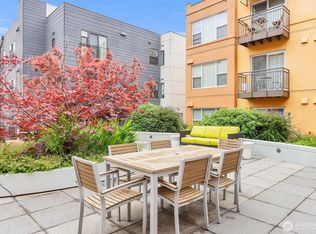 MLS ID #2567213, Cara Erdman. NWMLS as distributed by MLS GRID
 - $361,0001 bd1 ba719 sqftThe Court At Sandpoint, Seattle, WA 98115Active
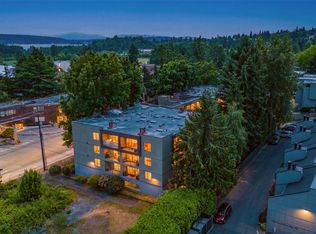 MLS ID #2577762, Mario Husmillo. NWMLS as distributed by MLS GRID
 - $398,0001 bd1 ba636 sqftDuncan Place Condo, Seattle, WA 98105Active
 MLS ID #2567706, Jerald Lim. NWMLS as distributed by MLS GRID
