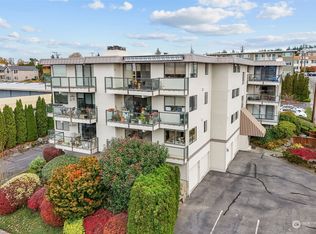
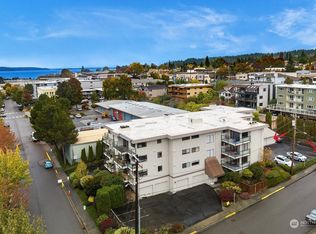
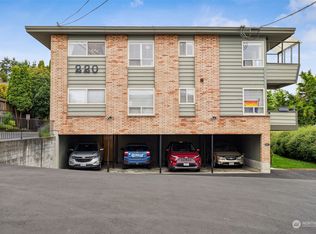
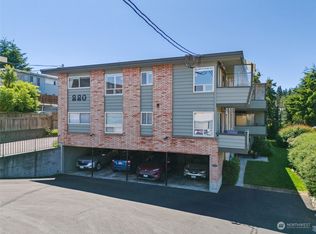
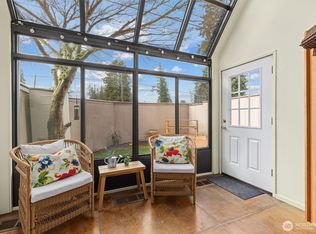
Welcome to this inviting, move-in ready condo in Sundowners, a desirable 55+ community perfectly situated on a quiet street in the heart of Edmonds’ charming Bowl. Enjoy the convenience of being just moments from the waterfront, shops, restaurants, galleries, and all the amenities this beloved seaside town has to offer.This thoughtfully designed home offers an exceptional combination of comfort and convenience, including a large individual garage with just four steps leading up to the unit, plus an additional assigned outdoor parking space. Inside, the light-filled living room features a cozy wood-burning fireplace and opens to a generously sized deck—an ideal spot to relax and enjoy the peaceful surroundings. The updated kitchen flows into the dining area, which overlooks a lovely expanse of green space. The spacious primary suite features its own private bath, complemented by a second bedroom, additional full bath, and dedicated laundry room.A wonderful opportunity to enjoy easy living in an unbeatable Edmonds location, with the space, privacy, and amenities to make coming home a pleasure.
Active
Listed by: Windermere RE North, Inc. • Kristine Hovde
$475,000
217 Alder Street #101, Edmonds, WA 98020
2beds
1,130sqft
Condominium
Built in 1977
-- sqft lot
$465,200 Zestimate®
$420/sqft
$457/mo HOA
What's special
Cozy wood-burning fireplaceUpdated kitchenLarge individual garageGenerously sized deckSecond bedroomQuiet streetDedicated laundry room
- --
- on Zillow
- 740
- views
- 40
- saves
Likely to sell faster than
Zillow last checked:
Listing updated:
Listed by:
Kristine Hovde,
Windermere RE North, Inc.,
Amanda Keiter,
Windermere RE North, Inc.
Source: NWMLS as distributed by MLS GRID,MLS#: 2586700
Facts & features
Interior
Bedrooms & bathrooms
- Bedrooms: 2
- Bathrooms: 2
- Full bathrooms: 1
- 3/4 bathrooms: 1
- Main level bathrooms: 2
- Main level bedrooms: 2
Primary bedroom
- Level: Main
Bedroom
- Level: Main
Bathroom three quarter
- Level: Main
Bathroom full
- Level: Main
Dining room
- Level: Main
Entry hall
- Level: Main
Kitchen without eating space
- Level: Main
Living room
- Level: Main
Utility room
- Level: Main
Heating
- Fireplace, Radiant, Electric
Cooling
- None
Appliances
- Included: Dishwasher, Dryer, Microwave, Refrigerator, Stove(s)/Range(s), Washer, Dishwasher(s), Dryer(s), Microwave(s), Refrigerator(s), Washer(s), Cooking - Electric Hookup, Cooking-Electric, Dryer-Electric
- Laundry: Electric Dryer Hookup
Features
- Flooring: Ceramic Tile, Laminate, Carpet
- Windows: Insulated Windows, Coverings: Blinds
- Number of fireplaces: 1
- Fireplace features: Wood Burning, Main Level: 1, Fireplace
Interior area
- Total structure area: 1,130
- Total interior livable area: 1,130 sqft
Property
Parking
- Total spaces: 2
- Parking features: Individual Garage
- Has garage: Yes
- Covered spaces: 1
- Uncovered spaces: 1
Features
- Levels: One
- Stories: 1
- Entry location: Main
- Patio & porch: Cooking-Electric, Dryer-Electric, End Unit, Fireplace, Insulated Windows, Primary Bathroom
- Has view: Yes
- View description: Territorial
Lot
- Size: 0.47 Acres
- Features: Corner Lot, Curbs, Sidewalk
Details
- Parcel number: 00660500010100
- Special conditions: Standard
Construction
Type & style
- Home type: Condo
- Architectural style: Condo (1 Level)
- Property subtype: Condominium
Materials
- Stucco
- Roof: Torch Down
Condition
- Year built: 1977
Utilities & green energy
- Electric: Company: Snohomish County PUD
- Sewer: Company: HOA
- Water: Company: HOA
- Utilities for property: N/A, N/A
Green energy
- Energy efficient items: Insulated Windows
Community & HOA
Community
- Features: Elevator, Game/Rec Rm, Lobby Entrance
- Subdivision: Downtown Edmonds
HOA
- Services included: Common Area Maintenance, Sewer, Water
- HOA fee: $457 monthly
- HOA phone: 206-355-8093
Location
- Region: Edmonds
Financial & listing details
- Price per square foot: $420/sqft
- Tax assessed value: $461,200
- Annual tax amount: $3,729
- Date on market: 9/28/2026
- Listing terms: Conventional
- Inclusions: Dishwasher(s), Dryer(s), Microwave(s), Refrigerator(s), Stove(s)/Range(s), Washer(s)
Estimated market value
$465,200
$442,000 - $488,000
$2,628/mo
Price history
| Date | Event | Price |
|---|---|---|
| 9/28/2026 | Listed for sale | $475,000+48.4%$420/sqft |
Source:  NWMLS as distributed by MLS GRID #2586700 Report a problem NWMLS as distributed by MLS GRID #2586700 Report a problem | ||
| 3/29/2016 | Sold | $320,000-1.5%$283/sqft |
Source: NWMLS as distributed by MLS GRID #870752 Report a problem | ||
| 2/5/2016 | Pending sale | $324,950$288/sqft |
Source: Windermere Real Estate/GH LLC #870752 Report a problem | ||
| 1/7/2016 | Price change | $324,950-3%$288/sqft |
Source: Windermere Real Estate/GH LLC #870752 Report a problem | ||
| 11/18/2015 | Listed for sale | $335,000+93.6%$296/sqft |
Source: Windermere Real Estate/GH LLC #870752 Report a problem | ||
| 11/30/1999 | Sold | $173,000$153/sqft |
Source: Public Record Report a problem | ||
Public tax history
| Year | Property taxes | Tax assessment |
|---|---|---|
| 2025 | $3,730 +13.9% | $461,200 |
| 2024 | $3,274 +0.6% | $461,200 +0.8% |
| 2023 | $3,254 +13.2% | $457,400 +9.2% |
| 2022 | $2,876 -5.5% | $418,800 +15% |
| 2021 | $3,042 +0.8% | $364,200 |
| 2020 | $3,018 -11.3% | $364,200 |
| 2019 | $3,401 | $364,200 +14.3% |
| 2018 | -- | $318,700 +8.4% |
| 2017 | $3,126 +248.9% | $294,000 +10.9% |
| 2016 | $896 | $265,000 +10.2% |
| 2015 | $896 -9.1% | $240,500 +22.4% |
| 2013 | $986 | $196,500 |
| 2011 | -- | -- |
| 2010 | -- | -- |
Find assessor info on the county website
Monthly payment
Est. payment
Payment breakdown
Explore the cost of this home by adjusting the details. Changes won't be saved.Climate risks
Neighborhood: 98020
Similar homes
- $465,0001 bd1 ba724 sqftEdgewood, Edmonds, WA 98020Active
 MLS ID #2518146, Cortney Greene. NWMLS as distributed by MLS GRID
 - $475,0003 bd3 ba1.3k sqftHomestead In Edmonds, Edmonds, WA 98026Active
 MLS ID #2542969, Hayley Ford. NWMLS as distributed by MLS GRID
 - $425,0002 bd2 ba1.6k sqftSolaire One, Edmonds, WA 98026Active
 MLS ID #2583884, Trisha D Coy. NWMLS as distributed by MLS GRID
 - $414,5002 bd2 ba999 sqftLake Ballinger Village, Mountlake Terrace, WA 98043Active
 MLS ID #2544153, Jerome Walters. NWMLS as distributed by MLS GRID
