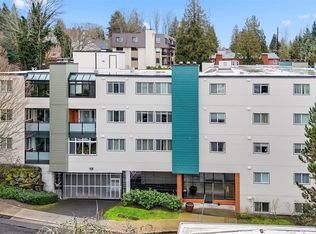
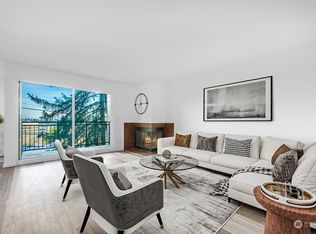
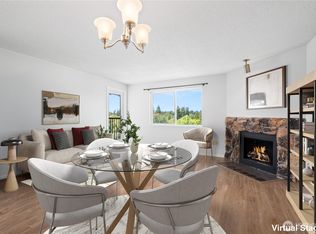
Located in the heart of Northgate, this light filled 2 bedroom condo at Westbury Terrace offers exceptional convenience near Northgate Mall, the Light Rail Station, and North Seattle College. Amazing opportunity to purchase in a building that has just completed a full envelope of major repairs and improvements. Major exterior renovations completed in 2023 include new siding, windows, roof, paint, and elevator updates. With no rental cap, it presents excellent investment flexibility. Charming parquet flooring welcomes you at the entry, while brand new carpet and fresh paint create a truly move in ready atmosphere. Enjoy territorial views from the bright solarium style alcove, ideal as a reading nook or cozy sitting area. The inviting kitchen features abundant cabinetry and breakfast bar seating, with plenty of opportunity to add your personal touches. Spacious Primary Suite. In unit washer and dryer included. Additional features include a private storage unit and two parking spaces. HOA dues cover water, sewer, and garbage.
Active
Listed by: Windermere Real Estate GH LLC • Adam E. Cobb • 206-854-9454
$375,000
9710 5th Avenue NE #503, Seattle, WA 98115
2beds
1,185sqft
Condominium
Built in 1979
-- sqft lot
$364,400 Zestimate®
$316/sqft
$728/mo HOA
What's special
Bright solarium style alcoveInviting kitchenCharming parquet flooringSpacious primary suiteNew sidingBreakfast bar seatingAbundant cabinetry
- --
- on Zillow
- 1,000
- views
- 50
- saves
Likely to sell faster than
Zillow last checked:
Listing updated:
Listed by:
Adam E. Cobb 206-854-9454 adamcobb@windermere.com,
Windermere Real Estate GH LLC
Source: NWMLS as distributed by MLS GRID,MLS#: 2584642
Facts & features
Interior
Bedrooms & bathrooms
- Bedrooms: 2
- Bathrooms: 2
- Full bathrooms: 2
- Main level bathrooms: 2
- Main level bedrooms: 2
Primary bedroom
- Level: Main
Bedroom
- Level: Main
Bathroom full
- Level: Main
Bathroom full
- Level: Main
Dining room
- Level: Main
Entry hall
- Level: Main
Kitchen with eating space
- Level: Main
Living room
- Level: Main
Heating
- Fireplace, Radiant, Electric
Cooling
- None
Appliances
- Included: Dishwasher, Disposal, Dryer, Microwave, Refrigerator, Stove(s)/Range(s), Washer, Dishwasher(s), Dryer(s), Garbage Disposal, Microwave(s), Refrigerator(s), Washer(s), Cooking - Electric Hookup, Cooking-Electric, Dryer-Electric
- Laundry: Electric Dryer Hookup, Washer Hookup
Features
- Flooring: Laminate, Carpet
- Windows: Insulated Windows
- Number of fireplaces: 1
- Fireplace features: Wood Burning, Main Level: 1, Fireplace
Interior area
- Total structure area: 1,185
- Total interior livable area: 1,185 sqft
Property
Parking
- Total spaces: 1
- Parking features: Common Garage
- Has garage: Yes
- Covered spaces: 1
Features
- Levels: One
- Stories: 1
- Entry location: Main
- Patio & porch: Cooking-Electric, Dryer-Electric, Fireplace, Insulated Windows, Primary Bathroom, Washer
- Has view: Yes
- View description: Mountain(s), Territorial
Lot
- Size: 0.91 Acres
- Features: Corner Lot, Curbs, Paved, Sidewalk
Details
- Parcel number: 9290000330
- Special conditions: Standard
Construction
Type & style
- Home type: Condo
- Architectural style: Condo (1 Level)
- Property subtype: Condominium
Materials
- Wood Products
- Roof: Flat
Condition
- Year built: 1979
- Major remodel year: 1979
Utilities & green energy
- Electric: Company: Seattle City Light
- Sewer: Company: HOA
- Water: Company: HOA
Green energy
- Energy efficient items: Insulated Windows
Community & HOA
Community
- Features: Elevator, Gated, Lobby Entrance
- Subdivision: Northgate
HOA
- Services included: Common Area Maintenance, Earthquake Insurance, Sewer, Water
- HOA fee: $728 monthly
Location
- Region: Seattle
Financial & listing details
- Price per square foot: $316/sqft
- Tax assessed value: $476,000
- Annual tax amount: $4,928
- Date on market: 9/18/2026
- Listing terms: Conventional
- Inclusions: Dishwasher(s), Dryer(s), Garbage Disposal, Microwave(s), Refrigerator(s), Stove(s)/Range(s), Washer(s)
Estimated market value
$364,400
$346,000 - $383,000
$2,726/mo
Price history
| Date | Event | Price |
|---|---|---|
| 9/18/2026 | Listed for sale | $375,000+8.1%$316/sqft |
Source:  NWMLS as distributed by MLS GRID #2584642 Report a problem NWMLS as distributed by MLS GRID #2584642 Report a problem | ||
| 12/11/2021 | Listing removed | -- |
Source: Zillow Rental Network Premium Report a problem | ||
| 12/7/2021 | Listed for rent | $1,650+6.5%$1/sqft |
Source: Zillow Rental Network Premium Report a problem | ||
| 11/30/2020 | Listing removed | $1,550$1/sqft |
Source: RentersWarehouse Report a problem | ||
| 11/10/2020 | Price change | $1,550-3.1%$1/sqft |
Source: RentersWarehouse Report a problem | ||
| 10/26/2020 | Price change | $1,600-11.1%$1/sqft |
Source: RentersWarehouse Report a problem | ||
| 10/15/2020 | Listed for rent | $1,800$2/sqft |
Source: RentersWarehouse Report a problem | ||
| 10/3/2020 | Listing removed | $347,000$293/sqft |
Source: Windermere Real Estate Co. #1655131 Report a problem | ||
| 9/25/2020 | Price change | $347,000-13.2%$293/sqft |
Source: Windermere Real Estate Co. #1655131 Report a problem | ||
| 8/29/2020 | Listed for sale | $399,950$338/sqft |
Source: Windermere Real Estate Co. #1655131 Report a problem | ||
Public tax history
| Year | Property taxes | Tax assessment |
|---|---|---|
| 2025 | $4,928 +10.8% | $476,000 +3% |
| 2024 | $4,448 -10.7% | $462,000 -12.8% |
| 2023 | $4,982 +31% | $530,000 +18.6% |
| 2022 | $3,803 +0% | $447,000 +8.5% |
| 2021 | $3,802 +918.2% | $412,000 +314.1% |
| 2020 | $373 +3.5% | $99,500 |
| 2019 | $361 +1.3% | $99,500 |
| 2018 | $356 -5% | $99,500 -67.9% |
| 2017 | $375 +3.6% | $310,000 +25% |
| 2016 | $362 | $248,000 +14.3% |
| 2015 | $362 | $217,000 +8% |
| 2014 | $362 | $201,000 +27.2% |
| 2013 | $362 | $158,000 +1.9% |
| 2012 | -- | $155,000 +55.8% |
| 2011 | -- | $99,500 |
| 2010 | -- | $99,500 |
| 2009 | -- | $99,500 |
| 2007 | -- | $99,500 |
| 2006 | -- | $99,500 |
| 2005 | -- | $99,500 |
| 2001 | $354 -2.1% | $99,500 |
| 2000 | $361 | $99,500 |
Find assessor info on the county website
Monthly payment
Est. payment
Payment breakdown
Explore the cost of this home by adjusting the details. Changes won't be saved.Climate risks
Neighborhood: Maple Leaf
Nearby schools
Schools provided by the listing agent
- Elementary: Olympic View
- Middle: Jane Addams
- High: Nathan Hale High
Source: NWMLS as distributed by MLS GRID. This data may not be complete. We recommend contacting the local school district to confirm school assignments for this home.

Similar homes
- $399,0002 bd2 ba1k sqftView Ridge Vista, Seattle, WA 98115Active
 MLS ID #2580925, Beth Bylund. NWMLS as distributed by MLS GRID
 - $350,0002 bd2 ba938 sqftGreenwood Codominiums, Seattle, WA 98133Active
 MLS ID #2596074, Danny Greco. NWMLS as distributed by MLS GRID
 - $350,0002 bd2 ba1.1k sqftNorthgate West Condominium, Seattle, WA 98125Active
 MLS ID #2547680, Cassandra Engrum. NWMLS as distributed by MLS GRID
 - $380,0002 bd2 ba932 sqftGreenwood Arms, Seattle, WA 98103Active
 MLS ID #2589843, MaryLou MacKay. NWMLS as distributed by MLS GRID
