Presenting the Maple Leaf mid-century modern, revived. Return to 1951 in this Roman brick daylight rambler, perched high on a cul-de-sac with city and mountain views. Now with brass, terrazzo, & white oak finishes. Pure Seattle, with Space Needle-era swagger. Don't let the GPS fool you, the home sits well above 5th Ave NE! Enter through your private atomic-age courtyard, screened from the street and built for a swell shindig. The full-lite door with sidelights opens to a refinished interior: glowing oak floors, retro lighting, and period details at every turn. The kitchen takes center stage in white oak cabinetry, fleck quartz, and fluted tile to the ceiling, plus beverage station, and iconic mid-century Room & Board pendant. An open slat screen floats between levels. The main bath pairs Lisbon Green terrazzo with a cream floating vanity, double sinks, and West Elm brass sconces. Three bedrooms on the main. Two below. Room for everyone to spread out! The lower level adds flexible living space with separate entrance, an oversized family/rec room, kitchenette, dining area, full laundry, workout area, & 3/4 bath with a wood double vanity & terracotta half-moon shower. Cedar-lined closets and storage throughout. Large two-car garage with Tesla charger. Fenced backyard with garden path & mature landscaping. Northgate light rail, UW, dining and shopping, minutes away. Nine to five downtown. Five to nine in your Mid-Mod escape. Savor golden hour behind the Olympics, nightly.
Pending inspection
Listed by: First Team Real Estate • Dori Glass • 206-922-9598
$1,395,000
9608 5th Avenue NE, Seattle, WA 98115
5beds
3,060sqft
Single Family Residence
Built in 1951
6,094 Square Feet Lot
$1,396,600 Zestimate®
$456/sqft
$-- HOA
What's special
Full laundryBeverage stationGlowing oak floorsRetro lightingWest elm brass sconcesDouble sinksCream floating vanity
- --
- on Zillow
- 653
- views
- 63
- saves
Likely to sell faster than
Zillow last checked:
Listing updated:
Listed by:
Dori Glass 206-922-9598 dori@sixdegreesteam.com,
First Team Real Estate,
Richard Glass 425-754-5847,
First Team Real Estate
Source: NWMLS as distributed by MLS GRID,MLS#: 2588563
Facts & features
Interior
Bedrooms & bathrooms
- Bedrooms: 5
- Bathrooms: 2
- Full bathrooms: 1
- 3/4 bathrooms: 1
- Main level bathrooms: 1
- Main level bedrooms: 3
Primary bedroom
- Level: Main
Bedroom
- Level: Lower
Bedroom
- Level: Lower
Bedroom
- Level: Main
Bedroom
- Level: Main
Bathroom full
- Level: Main
Bathroom three quarter
- Level: Lower
Other
- Level: Lower
Den office
- Level: Lower
Dining room
- Level: Main
Entry hall
- Level: Main
Family room
- Level: Lower
Kitchen with eating space
- Level: Main
Living room
- Level: Main
Utility room
- Level: Lower
Heating
- Fireplace, Forced Air, Electric, Natural Gas
Cooling
- None
Appliances
- Included: Dishwasher, Disposal, Dryer, Microwave, Refrigerator, Trash Compactor, Washer, Dishwasher(s), Dryer(s), Garbage Disposal, Microwave(s), Refrigerator(s), Washer(s), Water Heater: Gas, Water Heater Location: Under Stairs
Features
- High Tech Cabling
- Flooring: Hardwood, See Remarks, Vinyl Plank, Carpet
- Windows: Dbl Pane/Storm Window
- Basement: Daylight,Finished
- Number of fireplaces: 2
- Fireplace features: Wood Burning, Lower Level: 1, Main Level: 1, Fireplace
Interior area
- Total structure area: 3,060
- Total interior livable area: 3,060 sqft
Property
Parking
- Total spaces: 2
- Parking features: Driveway, Attached Garage
- Has attached garage: Yes
- Covered spaces: 2
Features
- Levels: One
- Stories: 1
- Entry location: Main
- Patio & porch: Second Kitchen, Dbl Pane/Storm Window, Fireplace, High Tech Cabling, Security System, Water Heater
- Has view: Yes
- View description: City, Mountain(s), Territorial
Lot
- Size: 6,094 Square Feet
- Features: Cul-De-Sac, Dead End Street, Paved, Secluded, Cable TV, Fenced-Fully, Gas Available, High Speed Internet
- Topography: Level
- Residential vegetation: Garden Space
Details
- Parcel number: 6386000010
- Special conditions: Standard
Construction
Type & style
- Home type: SingleFamily
- Architectural style: 1 Story w/Bsmnt.
- Property subtype: Single Family Residence
Materials
- Brick
- Foundation: Poured Concrete
- Roof: Composition
Condition
- Year built: 1951
Utilities & green energy
- Electric: Company: Seattle City Light
- Sewer: Sewer Connected, Company: Seattle Public Utilities
- Water: Public, Company: Seattle Public Utilities
- Utilities for property: Xfinity
Community & HOA
Community
- Security: Security System
- Subdivision: Maple Leaf
HOA
- HOA phone: 206-922-9598
Location
- Region: Seattle
Financial & listing details
- Price per square foot: $456/sqft
- Tax assessed value: $1,128,000
- Annual tax amount: $12,001
- Date on market: 10/2/2026
- Listing terms: Conventional
- Inclusions: Dishwasher(s), Dryer(s), Garbage Disposal, Microwave(s), Refrigerator(s), Trash Compactor, Washer(s)
Estimated market value
$1,396,600
$1.33M - $1.47M
$4,569/mo
Price history
| Date | Event | Price |
|---|---|---|
| 10/10/2026 | Pending sale | $1,395,000$456/sqft |
Source:  NWMLS as distributed by MLS GRID #2588563 Report a problem | ||
| 10/2/2026 | Listed for sale | $1,395,000+28.9%$456/sqft |
Source: NWMLS as distributed by MLS GRID #2588563 Report a problem | ||
| 7/12/2018 | Sold | $1,082,000$354/sqft |
Source: NWMLS as distributed by MLS GRID #1283620 Report a problem | ||
| 5/21/2018 | Pending sale | $1,082,000$354/sqft |
Source: Windermere Real Estate Co. #1283620 Report a problem | ||
| 5/2/2018 | Price change | $1,082,000-5%$354/sqft |
Source: Windermere Real Estate Co. #1283620 Report a problem | ||
| 4/5/2018 | Price change | $1,139,000-5%$372/sqft |
Source: Windermere Real Estate Co. #1283620 Report a problem | ||
| 2/28/2018 | Listed for sale | $1,199,000+59.9%$392/sqft |
Source: Windermere Real Estate Co. #1283620 Report a problem | ||
| 12/7/2017 | Listing removed | $750,000$245/sqft |
Source: Real Property Associates #1215548 Report a problem | ||
| 12/7/2017 | Listed for sale | $750,000-9.1%$245/sqft |
Source: Real Property Associates #1215548 Report a problem | ||
| 12/6/2017 | Sold | $825,000+10%$270/sqft |
Source: NWMLS as distributed by MLS GRID #1215548 Report a problem | ||
| 11/10/2017 | Pending sale | $750,000$245/sqft |
Source: Real Property Associates #1215548 Report a problem | ||
| 11/7/2017 | Listed for sale | $750,000$245/sqft |
Source: Real Property Associates #1215548 Report a problem | ||
Public tax history
| Year | Property taxes | Tax assessment |
|---|---|---|
| 2025 | $12,002 +12.6% | $1,128,000 +5% |
| 2024 | $10,659 +11.9% | $1,074,000 +10.6% |
| 2023 | $9,522 -2.2% | $971,000 -12.8% |
| 2022 | $9,733 +4.6% | $1,114,000 +13.7% |
| 2021 | $9,303 +10.6% | $980,000 +17.1% |
| 2020 | $8,411 +7.3% | $837,000 +6.4% |
| 2019 | $7,839 +13.3% | $787,000 +2.1% |
| 2018 | $6,920 +350.8% | $771,000 +14.7% |
| 2017 | $1,535 -41.9% | $672,000 +22% |
| 2016 | $2,642 | $551,000 +8.3% |
| 2015 | $2,642 | $509,000 +9.5% |
| 2014 | $2,642 | $465,000 +11.2% |
| 2013 | $2,642 | $418,000 +8.6% |
| 2012 | -- | $385,000 |
| 2011 | -- | $385,000 +3.2% |
| 2010 | -- | $373,000 |
| 2009 | -- | $373,000 +8.1% |
| 2007 | -- | $345,000 +1.5% |
| 2006 | -- | $340,000 +11.1% |
| 2005 | -- | $306,000 +5.5% |
| 2001 | $3,425 +9.3% | $290,000 +15.5% |
| 2000 | $3,133 | $251,000 |
Find assessor info on the county website
Monthly payment
Est. payment
Payment breakdown
Explore the cost of this home by adjusting the details. Changes won't be saved.Climate risks
Neighborhood: Maple Leaf
Nearby schools
Schools provided by the listing agent
- Elementary: Olympic View
- Middle: Jane Addams
- High: Nathan Hale High
Source: NWMLS as distributed by MLS GRID. This data may not be complete. We recommend contacting the local school district to confirm school assignments for this home.

Similar homes
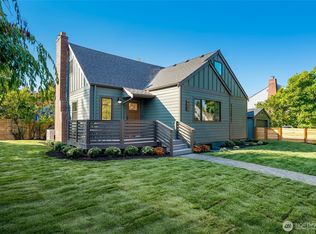
- $1,198,5004 bd3 ba2k sqft8622 17th Avenue NE, Seattle, WA 98115Active
 MLS ID #2581556, Megan Halter. NWMLS as distributed by MLS GRID
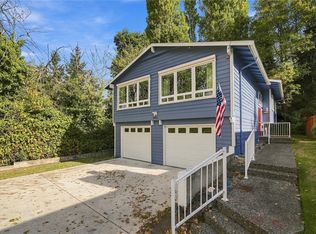
- $1,245,0004 bd2 ba2.5k sqftGilman Park Addition, Seattle, WA 98107Active
 MLS ID #2593899, Donald Kenney. NWMLS as distributed by MLS GRID
- $1,249,9504 bd4 ba2.9k sqftWestwood Park, Seattle, WA 98125Active
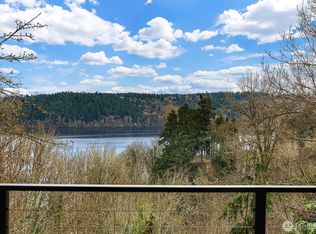 MLS ID #2588730, Aaron M. Spring. NWMLS as distributed by MLS GRID
- $1,349,9506 bd4 ba2.5k sqft3254 NW Market Street, Seattle, WA 98107Active
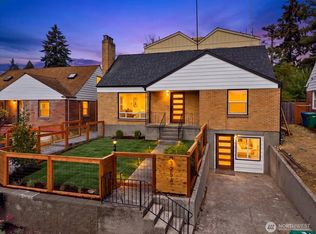 MLS ID #2583543, David Mulcahy. NWMLS as distributed by MLS GRID
