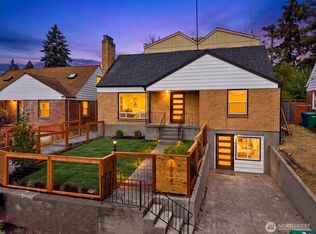
Beautifully updated Queen Anne home showcasing stunning views of Puget Sound and the Olympic Mountains. Thoughtfully renovated with stylish finishes, abundant natural light, and a spacious open-concept floor plan, the main living area offers a bright, modern gathering space designed for both everyday comfort and effortless entertaining. The daylight basement is configured as an ADU with its own private entrance, offering excellent flexibility as guest quarters, multigenerational living, or a potential income-producing opportunity. Ideally situated on the South Slope of Queen Anne, this home offers convenient access to downtown Seattle, major commuter routes, public transit, parks, restaurants, and neighborhood amenities.
Active
Listed by: COMPASS • Connor Kennedy
$1,395,000
1115 8th Avenue W, Seattle, WA 98119
7beds
3,420sqft
Single Family Residence
Built in 1959
4,843 Square Feet Lot
$1,361,700 Zestimate®
$408/sqft
$-- HOA
What's special
Stylish finishesBright modern gathering spaceAbundant natural lightSpacious open-concept floor plan
- --
- on Zillow
- 1,159
- views
- 94
- saves
Likely to sell faster than
Zillow last checked:
Listing updated:
Listed by:
Connor Kennedy,
COMPASS,
Stephen Kennedy,
COMPASS
Source: NWMLS as distributed by MLS GRID,MLS#: 2579093
Facts & features
Interior
Bedrooms & bathrooms
- Bedrooms: 7
- Bathrooms: 3
- Full bathrooms: 1
- 3/4 bathrooms: 2
- Main level bathrooms: 1
- Main level bedrooms: 3
Bedroom
- Level: Lower
Bedroom
- Level: Lower
Bedroom
- Level: Lower
Bedroom
- Level: Lower
Bedroom
- Level: Main
Bedroom
- Level: Main
Bedroom
- Level: Main
Bathroom full
- Level: Lower
Bathroom three quarter
- Level: Main
Bathroom three quarter
- Level: Lower
Dining room
- Level: Main
Entry hall
- Level: Main
Family room
- Level: Lower
Kitchen without eating space
- Level: Main
Living room
- Level: Main
Utility room
- Level: Main
Heating
- Fireplace, Ductless, Heat Pump, Wall Furnace, Electric, Natural Gas
Cooling
- Ductless
Appliances
- Included: Dishwasher, Dryer, Microwave, Refrigerator, Stove(s)/Range(s), Washer, Dishwasher(s), Dryer(s), Microwave(s), Refrigerator(s), Washer(s), Water Heater: On Demand, Water Heater Location: Basement Closet
Features
- Dining Room
- Flooring: Ceramic Tile, Hardwood, Vinyl Plank
- Windows: Dbl Pane/Storm Window
- Basement: Daylight,Finished
- Number of fireplaces: 2
- Fireplace features: See Remarks, Lower Level: 1, Main Level: 1, Fireplace
Interior area
- Total structure area: 3,420
- Total interior livable area: 3,420 sqft
Property
Parking
- Parking features: None
Features
- Levels: One
- Stories: 1
- Entry location: Main
- Patio & porch: Second Kitchen, Dbl Pane/Storm Window, Dining Room, Fireplace, Security System, Vaulted Ceiling(s), Water Heater
- Has view: Yes
- View description: Mountain(s), Sound
- Has water view: Yes
- Water view: Sound
Lot
- Size: 4,843 Square Feet
- Features: Cable TV, Deck
- Topography: Terraces
Details
- Parcel number: 6169900125
- Zoning: NR3
- Zoning description: Jurisdiction: City
- Special conditions: Standard
Construction
Type & style
- Home type: SingleFamily
- Architectural style: Mid-Century Modern,1 Story w/Bsmnt.
- Property subtype: Single Family Residence
Materials
- Brick, Wood Siding
- Foundation: Poured Concrete
- Roof: Flat,Torch Down
Condition
- Updated/Remodeled
- Year built: 1959
- Major remodel year: 1959
Utilities & green energy
- Electric: Company: Seattle City Light
- Sewer: Available, Sewer Connected, Company: City of Seattle
- Water: Public, Company: City of Seattle
- Utilities for property: Xfinity, Xfinity
Community & HOA
Community
- Security: Security System
- Subdivision: Queen Anne
Location
- Region: Seattle
Financial & listing details
- Price per square foot: $408/sqft
- Tax assessed value: $1,629,000
- Annual tax amount: $15,403
- Date on market: 9/7/2026
- Listing terms: FHA,VA Loan
- Inclusions: Dishwasher(s), Dryer(s), Microwave(s), Refrigerator(s), Stove(s)/Range(s), Washer(s)
Estimated market value
$1,361,700
$1.29M - $1.43M
$7,597/mo
Price history
| Date | Event | Price |
|---|---|---|
| 9/7/2026 | Listed for sale | $1,395,000+10.7%$408/sqft |
Source:  NWMLS as distributed by MLS GRID #2579093 Report a problem NWMLS as distributed by MLS GRID #2579093 Report a problem | ||
| 10/31/2019 | Sold | $1,260,000-1.9%$368/sqft |
Source: NWMLS as distributed by MLS GRID #1503303 Report a problem | ||
| 8/15/2019 | Pending sale | $1,285,000$376/sqft |
Source: L. Dankers Real Estate Group #1503303 Report a problem | ||
| 8/9/2019 | Listed for sale | $1,285,000$376/sqft |
Source: L. Dankers Real Estate Group #1503303 Report a problem | ||
| 7/10/2015 | Listing removed | $4,000$1/sqft |
Source: APPLE PROPERTY MANAGEMENT Report a problem | ||
| 6/8/2015 | Listed for rent | $4,000+48.1%$1/sqft |
Source: APPLE PROPERTY MANAGEMENT Report a problem | ||
| 6/29/2012 | Listing removed | $2,700$1/sqft |
Source: Apple Property Management Report a problem | ||
| 6/20/2012 | Price change | $2,700-6.9%$1/sqft |
Source: Apple Property Management Report a problem | ||
| 6/1/2012 | Listed for rent | $2,900$1/sqft |
Source: Apple Property Management Report a problem | ||
Public tax history
| Year | Property taxes | Tax assessment |
|---|---|---|
| 2025 | $16,869 +9.5% | $1,629,000 +1.8% |
| 2024 | $15,403 +9.3% | $1,600,000 +6.9% |
| 2023 | $14,096 +3.2% | $1,497,000 -7.6% |
| 2022 | $13,665 +33.6% | $1,620,000 +46.7% |
| 2021 | $10,231 +19.9% | $1,104,000 +30.5% |
| 2019 | $8,530 -18.6% | $846,000 -28.5% |
| 2018 | $10,477 +0.7% | $1,184,000 +15.6% |
| 2017 | $10,408 +24.4% | $1,024,000 +8.1% |
| 2016 | $8,367 | $947,000 -7.4% |
| 2015 | $8,367 | $1,023,000 +19.9% |
| 2014 | $8,367 | $853,000 +6.5% |
| 2013 | $8,367 | $801,000 +3.9% |
| 2012 | -- | $771,000 -10.7% |
| 2011 | -- | $863,000 +6.4% |
| 2010 | -- | $811,000 |
| 2009 | -- | $811,000 +7.6% |
| 2007 | -- | $754,000 +5.2% |
| 2006 | -- | $717,000 +13.4% |
| 2005 | -- | $632,000 +25.1% |
| 2001 | $5,887 +9.6% | $505,000 +16.1% |
| 2000 | $5,372 | $435,000 |
Find assessor info on the county website
Monthly payment
Est. payment
Payment breakdown
Explore the cost of this home by adjusting the details. Changes won't be saved.Climate risks
Neighborhood: West Queen Anne
Nearby schools
Schools provided by the listing agent
- Elementary: Frantz Coe Elementary
- Middle: Mc Clure Mid
- High: Lincoln High
Source: NWMLS as distributed by MLS GRID. This data may not be complete. We recommend contacting the local school district to confirm school assignments for this home.
Similar homes
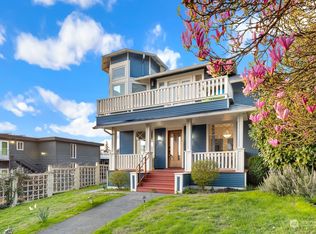
- $1,570,0004 bd3 ba2.3k sqft1812 6th Avenue W, Seattle, WA 98119Active
 MLS ID #2589451, Todd Wagoner. NWMLS as distributed by MLS GRID
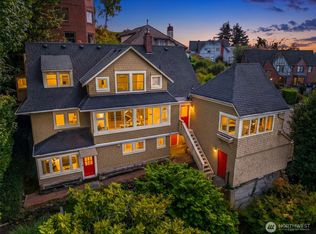
 - $1,250,0004 bd3 ba3.5k sqftLaws Add 02, Seattle, WA 98119Active
 MLS ID #2575249, Brooke Davis. NWMLS as distributed by MLS GRID
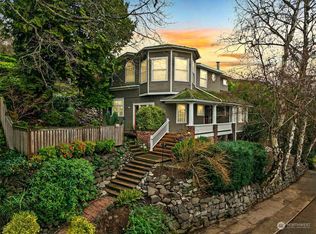
 - $1,395,0005 bd2 ba3k sqft9608 5th Avenue NE, Seattle, WA 98115Active
 MLS ID #2588563, Dori Glass. NWMLS as distributed by MLS GRID
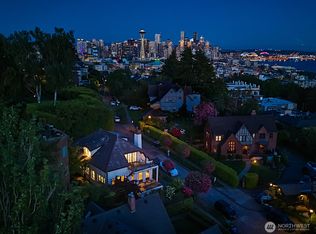
 - $1,349,9506 bd4 ba2.5k sqft3254 NW Market Street, Seattle, WA 98107Active
 MLS ID #2583543, David Mulcahy. NWMLS as distributed by MLS GRID
