Beautifully maintained home in the desirable Lacrosse community! This spacious 4-bedroom + bonus room home offers a 3-car garage and an inviting open-concept floor plan tailored for today's lifestyle. The light-filled family room flows into a brand-new, fully updated kitchen featuring sleek quartz countertops, a large island with gas cooktop, a charming dining nook, and all-new stainless-steel appliances, including a brand-new refrigerator, new oven, and newer double oven, perfect for those who love to cook and entertain. A beautifully remodeled bathroom adds modern comfort and style. Outside, enjoy professionally landscaped front and back yards, a fully fenced backyard, and an oversized deck ideal for outdoor entertaining. Backing to a serene greenbelt, this home offers exceptional privacy and a peaceful setting. Truly move-in ready and meticulously cared for, a rare find that blends comfort, function, and flexibility.
Active
Listed by: COMPASS • Quyen T Phan
$1,295,000
3429 Lincoln Avenue NE, Renton, WA 98056
6beds
3,650sqft
Single Family Residence
Built in 2001
6,995 Square Feet Lot
$1,261,700 Zestimate®
$355/sqft
$58/mo HOA
What's special
Sleek quartz countertopsAll-new stainless-steel appliancesLight-filled family roomBrand-new refrigeratorNew ovenFully fenced backyardNewer double oven
- --
- on Zillow
- 186
- views
- 9
- saves
Likely to sell faster than
Zillow last checked:
Listing updated:
Listed by:
Quyen T Phan,
COMPASS
Source: NWMLS as distributed by MLS GRID,MLS#: 2589325
Facts & features
Interior
Bedrooms & bathrooms
- Bedrooms: 6
- Bathrooms: 6
- Full bathrooms: 5
- 1/2 bathrooms: 1
- Main level bathrooms: 1
Primary bedroom
- Level: Second
Bedroom
- Level: Second
Bedroom
- Level: Second
Bedroom
- Level: Second
Bedroom
- Level: Lower
Bathroom full
- Level: Second
Bathroom full
- Level: Second
Bathroom full
- Level: Lower
Bathroom full
- Level: Lower
Other
- Level: Main
Bonus room
- Level: Lower
Dining room
- Level: Main
Entry hall
- Level: Main
Family room
- Level: Main
Kitchen with eating space
- Level: Main
Kitchen without eating space
- Level: Lower
Living room
- Level: Main
Other
- Level: Lower
Heating
- Fireplace, Forced Air, Electric, Natural Gas
Cooling
- Forced Air
Appliances
- Included: Dishwasher, Dryer, Microwave, Refrigerator, Stove(s)/Range(s), Washer, Dishwasher(s), Dryer(s), Microwave(s), Refrigerator(s), Washer(s), Water Heater: Gas, Water Heater Location: Garage
Features
- Bath Off Primary, Dining Room
- Flooring: Hardwood, Laminate, Carpet
- Windows: Dbl Pane/Storm Window
- Basement: Finished
- Number of fireplaces: 1
- Fireplace features: Gas, Main Level: 1, Fireplace
Interior area
- Total structure area: 3,650
- Total interior livable area: 3,650 sqft
Property
Parking
- Total spaces: 3
- Parking features: Driveway, Attached Garage, Off Street
- Has attached garage: Yes
- Covered spaces: 3
Features
- Levels: Two
- Stories: 2
- Entry location: Main
- Patio & porch: Second Kitchen, Second Primary Bedroom, Bath Off Primary, Dbl Pane/Storm Window, Dining Room, Fireplace, Vaulted Ceiling(s), Walk-In Closet(s), Water Heater
- Has view: Yes
- View description: Territorial
Lot
- Size: 6,995 Square Feet
- Features: Cul-De-Sac, Paved, Sidewalk, Cable TV, Deck, Fenced-Partially, Gas Available, Sprinkler System
- Topography: Terraces
Details
- Additional structures: ADU Beds: 1, ADU Baths: 1
- Parcel number: 7954310070
- Zoning description: Jurisdiction: City
- Special conditions: Standard
Construction
Type & style
- Home type: SingleFamily
- Architectural style: Craftsman,2 Stories w/Bsmnt
- Property subtype: Single Family Residence
Materials
- Stone, Wood Products
- Foundation: Poured Concrete
- Roof: Composition
Condition
- Year built: 2001
- Major remodel year: 2001
Utilities & green energy
- Electric: Company: Puget Sound Energy
- Sewer: Sewer Connected, Company: Coal Creek Utility
- Water: Public, Company: Coal Creek Utility
Community & HOA
Community
- Features: CCRs, Clubhouse, Playground
- Subdivision: Newcastle
HOA
- Services included: Common Area Maintenance
- HOA fee: $690 annually
Location
- Region: Renton
Financial & listing details
- Price per square foot: $355/sqft
- Tax assessed value: $1,447,000
- Annual tax amount: $6,228
- Date on market: 10/2/2026
- Listing terms: Conventional,FHA,VA Loan
- Inclusions: Dishwasher(s), Dryer(s), Microwave(s), Refrigerator(s), Stove(s)/Range(s), Washer(s)
Estimated market value
$1,261,700
$1.20M - $1.32M
$5,397/mo
Price history
| Date | Event | Price |
|---|---|---|
| 10/2/2026 | Listed for sale | $1,295,000+191%$355/sqft |
Source:  NWMLS as distributed by MLS GRID #2589325 Report a problem NWMLS as distributed by MLS GRID #2589325 Report a problem | ||
| 7/2/2002 | Sold | $445,000$122/sqft |
Source: NWMLS as distributed by MLS GRID #22063378 Report a problem | ||
Public tax history
| Year | Property taxes | Tax assessment |
|---|---|---|
| 2025 | $15,547 +12.1% | $1,447,000 +6.7% |
| 2024 | $13,865 +13% | $1,356,000 +18.7% |
| 2023 | $12,271 -6.7% | $1,142,000 -16.8% |
| 2022 | $13,155 +21.9% | $1,373,000 +42.1% |
| 2021 | $10,792 +17.1% | $966,000 +23.1% |
| 2020 | $9,216 +2.2% | $785,000 +2.5% |
| 2019 | $9,018 -4% | $766,000 -7.8% |
| 2018 | $9,397 -1.6% | $831,000 +14% |
| 2017 | $9,551 +43.7% | $729,000 +16.8% |
| 2016 | $6,645 | $624,000 +5.8% |
| 2015 | $6,645 | $590,000 +12.4% |
| 2014 | $6,645 | $525,000 +15.6% |
| 2013 | $6,645 | $454,000 +8.1% |
| 2012 | -- | $420,000 -2.3% |
| 2011 | -- | $430,000 -10.4% |
| 2010 | -- | $480,000 |
| 2009 | -- | $480,000 -0.6% |
| 2007 | -- | $483,000 +3.4% |
| 2006 | -- | $467,000 +6.4% |
| 2005 | -- | $439,000 +462.8% |
| 2001 | $940 | $78,000 |
Find assessor info on the county website
Monthly payment
Est. payment
Payment breakdown
Explore the cost of this home by adjusting the details. Changes won't be saved.Climate risks
Neighborhood: LaCrosse
Nearby schools
Schools provided by the listing agent
- Elementary: Hazelwood Elem
- Middle: Risdon Middle School
- High: Hazen Snr High
Source: NWMLS as distributed by MLS GRID. This data may not be complete. We recommend contacting the local school district to confirm school assignments for this home.
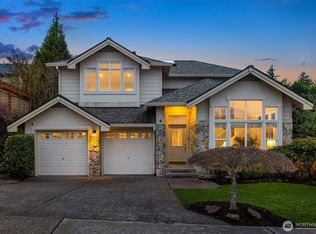
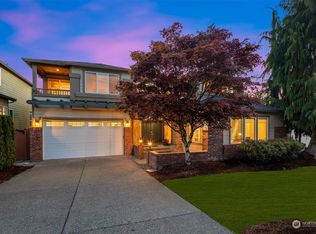
Similar homes
- $1,299,9504 bd3 ba2.7k sqft2005 NE 35th Place, Renton, WA 98056Active
 MLS ID #2574563, Matthew Chapman. NWMLS as distributed by MLS GRID
 - $1,025,0004 bd3 ba2.6k sqftHoney Creek, Renton, WA 98056Active
 MLS ID #2575237, Maggie Sun. NWMLS as distributed by MLS GRID
 - $999,0006 bd4 ba2.8k sqft959 Hoquiam Ave NE, Renton, WA 98059Active
 MLS ID #2587302, Sheryl Yang. NWMLS as distributed by MLS GRID
 - $899,8885 bd3 ba2.7k sqft2226 SE 2nd Place, Renton, WA 98056Active
 MLS ID #2579039, Liudmila Samakhvalava. NWMLS as distributed by MLS GRID
