Enjoy a massive 4730 sq ft 2020 home on a 10705 sf lot. Over 1000 sf 4 car garage that is perfect for car enthusiasts,workshop space or extra storage. Low price per sf offers unbeatable value. Rare to find 6 ensuite bedrooms, 2 of which could be blocked off as an in-law unit with its own entry and high ceiling living room. Fully fenced backyard, 4 balconies and a spacious rooftop allow you to enjoy the outdoor life within your home. Rooftop deck also offers a glimpse of the Lake Washington. High-efficiency ductless heating and cooling for each bed room and living room. This fabulous home is located just one minute from I-405, the Seattle Seahawks practice facilities and Lake Washington.
Active
Listed by: WeLakeside • Yujing Sun
$1,590,000
3621 Lincoln Avenue NE, Renton, WA 98056
6beds
4,730sqft
Single Family Residence
Built in 2020
10,707 Square Feet Lot
$1,545,700 Zestimate®
$336/sqft
$-- HOA
What's special
Fully fenced backyardSpacious rooftop
- --
- on Zillow
- 532
- views
- 51
- saves
Zillow last checked:
Listing updated:
Listed by:
Yujing Sun,
WeLakeside
Source: NWMLS as distributed by MLS GRID,MLS#: 2580525
Facts & features
Interior
Bedrooms & bathrooms
- Bedrooms: 6
- Bathrooms: 7
- Full bathrooms: 7
- Main level bathrooms: 2
- Main level bedrooms: 1
Primary bedroom
- Level: Main
Bedroom
- Level: Second
Bedroom
- Level: Second
Bedroom
- Level: Second
Bedroom
- Level: Second
Bedroom
- Level: Second
Bathroom full
- Level: Main
Bathroom full
- Level: Main
Bathroom full
- Level: Second
Bathroom full
- Level: Second
Bathroom full
- Level: Second
Bathroom full
- Level: Second
Bathroom full
- Level: Second
Entry hall
- Level: Lower
Kitchen with eating space
- Level: Main
Living room
- Level: Main
Rec room
- Level: Lower
Heating
- Ductless, Electric
Cooling
- Ductless
Appliances
- Included: Dishwasher, Disposal, Dryer, Microwave, Refrigerator, Washer, Dishwasher(s), Dryer(s), Garbage Disposal, Microwave(s), Refrigerator(s), Washer(s), Water Heater Location: garage
Features
- Bath Off Primary, Dining Room
- Flooring: Ceramic Tile, Hardwood, Laminate, Vinyl
- Windows: Dbl Pane/Storm Window
- Basement: Finished
- Has fireplace: No
Interior area
- Total structure area: 4,730
- Total interior livable area: 4,730 sqft
Property
Parking
- Total spaces: 4
- Parking features: Attached Garage
- Has attached garage: Yes
- Covered spaces: 4
Features
- Levels: Two
- Stories: 2
- Entry location: Lower
- Patio & porch: Bath Off Primary, Dbl Pane/Storm Window, Dining Room, Hot Tub/Spa, Walk-In Closet(s)
- Has spa: Yes
- Spa features: Indoor
- Has view: Yes
- View description: Territorial
Lot
- Size: 10,707 Square Feet
- Features: Curbs, Paved, Sidewalk, Deck, Electric Car Charging, Fenced-Fully, Rooftop Deck
- Topography: Partial Slope
- Residential vegetation: Garden Space
Details
- Parcel number: 3345700235
- Zoning: R
- Zoning description: Jurisdiction: City
- Special conditions: Standard
Construction
Type & style
- Home type: SingleFamily
- Architectural style: Contemporary,2 Stories w/Bsmnt
- Property subtype: Single Family Residence
Materials
- Cement Planked, Wood Siding, Cement Plank
- Foundation: Poured Concrete
- Roof: Torch Down
Condition
- Good
- Year built: 2020
Utilities & green energy
- Electric: Company: PSE
- Sewer: Sewer Connected, Company: City of Renton
- Water: Public, Company: City of Renton
- Utilities for property: Xfinity
Community & HOA
Community
- Subdivision: Renton
Location
- Region: Renton
Financial & listing details
- Price per square foot: $336/sqft
- Tax assessed value: $2,052,000
- Annual tax amount: $22,586
- Date on market: 9/10/2026
- Listing terms: Conventional
- Inclusions: Dishwasher(s), Dryer(s), Garbage Disposal, Microwave(s), Refrigerator(s), Washer(s)
Estimated market value
$1,545,700
$1.47M - $1.62M
$6,025/mo
Price history
| Date | Event | Price |
|---|---|---|
| 9/10/2026 | Listed for sale | $1,590,000+8.2%$336/sqft |
Source:  NWMLS as distributed by MLS GRID #2580525 Report a problem NWMLS as distributed by MLS GRID #2580525 Report a problem | ||
| 3/1/2021 | Listing removed | -- |
Source:  RE/MAX International Report a problem RE/MAX International Report a problem | ||
| 2/18/2021 | Price change | $1,469,000+0.6%$311/sqft |
Source: RE/MAX Northwest Realtors #1729621 Report a problem | ||
| 2/17/2021 | Pending sale | $1,460,000$309/sqft |
Source: RE/MAX Northwest Realtors #1729621 Report a problem | ||
| 2/12/2021 | Listed for sale | $1,460,000+46.4%$309/sqft |
Source: RE/MAX Northwest Realtors #1729621 Report a problem | ||
| 5/15/2020 | Sold | $997,000+2.3%$211/sqft |
Source: NWMLS as distributed by MLS GRID #1590859 Report a problem | ||
| 4/25/2020 | Pending sale | $975,000$206/sqft |
Source: Homes & Equity Real Estate Grp #1590859 Report a problem | ||
| 4/17/2020 | Listed for sale | $975,000+196.4%$206/sqft |
Source: Homes & Equity Real Estate Grp #1590859 Report a problem | ||
| 5/30/2019 | Listing removed | $329,000$70/sqft |
Source: RE/MAX Northwest Realtors #1427352 Report a problem | ||
| 5/30/2019 | Listed for sale | $329,000-8.6%$70/sqft |
Source: RE/MAX Northwest Realtors #1427352 Report a problem | ||
| 5/29/2019 | Sold | $360,000+9.4%$76/sqft |
Source: NWMLS as distributed by MLS GRID #1427352 Report a problem | ||
| 3/25/2019 | Pending sale | $329,000$70/sqft |
Source: RE/MAX Northwest Realtors #1427352 Report a problem | ||
| 3/23/2019 | Listed for sale | $329,000-21.7%$70/sqft |
Source: RE/MAX Northwest Realtors #1427352 Report a problem | ||
| 5/5/2016 | Sold | $420,000+31.3%$89/sqft |
Source: Public Record Report a problem | ||
| 9/11/2015 | Sold | $320,000+128.6%$68/sqft |
Source: Public Record Report a problem | ||
| 12/18/1998 | Sold | $140,000$30/sqft |
Source: Public Record Report a problem | ||
Public tax history
| Year | Property taxes | Tax assessment |
|---|---|---|
| 2025 | $22,089 +12.3% | $2,052,000 +6.8% |
| 2024 | $19,675 +14.4% | $1,922,000 +20.3% |
| 2023 | $17,199 -6.9% | $1,598,000 -16.8% |
| 2022 | $18,467 +7.6% | $1,921,000 +24.7% |
| 2021 | $17,167 +444.6% | $1,540,000 +446.1% |
| 2019 | $3,152 -2.2% | $282,000 -6% |
| 2018 | $3,224 -9% | $300,000 +6.4% |
| 2017 | $3,541 +16.4% | $282,000 +11.9% |
| 2016 | $3,043 | $252,000 +5.9% |
| 2015 | $3,043 | $238,000 -0.8% |
| 2014 | $3,043 | $240,000 +11.6% |
| 2013 | $3,043 | $215,000 +7.5% |
| 2012 | -- | $200,000 -2.4% |
| 2011 | -- | $205,000 -3.3% |
| 2010 | -- | $212,000 |
| 2009 | -- | $212,000 +41.3% |
| 2007 | -- | $150,000 +14.5% |
| 2006 | -- | $131,000 +6.5% |
| 2005 | -- | $123,000 +59.7% |
| 2001 | $928 +83.6% | $77,000 +99.5% |
| 2000 | $505 | $38,600 |
Find assessor info on the county website
Monthly payment
Est. payment
Payment breakdown
Explore the cost of this home by adjusting the details. Changes won't be saved.Climate risks
Neighborhood: LaCrosse
Nearby schools
Schools provided by the listing agent
- Elementary: Hazelwood Elem
- Middle: Risdon Middle School
- High: Hazen Snr High
Source: NWMLS as distributed by MLS GRID. This data may not be complete. We recommend contacting the local school district to confirm school assignments for this home.

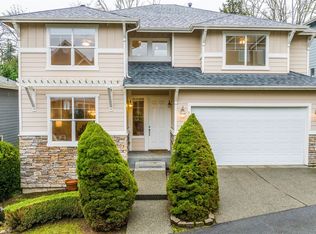

Similar homes
- $1,399,9504 bd3 ba3.5k sqft7743 Seward Park Avenue S #A, Seattle, WA 98118Active
 MLS ID #2590508, Cameron Johnson. NWMLS as distributed by MLS GRID
 - $1,669,9506 bd5 ba4.5k sqft7743 Seward Park Avenue S, Seattle, WA 98118ActiveMLS ID #2556295, Cameron Johnson. NWMLS as distributed by MLS GRID
- $1,139,0005 bd4 ba2.4k sqftLakehouse Residences, Newcastle, WA 98056Active
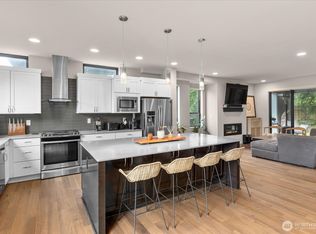 MLS ID #2589382, Maria Ambrisi. NWMLS as distributed by MLS GRID
 - $1,564,0008 bd9 ba4.6k sqft5402 20th Avenue S, Seattle, WA 98108Active
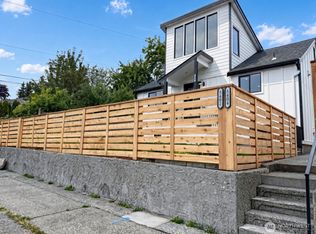 MLS ID #2588610, Anna Gabriadze. NWMLS as distributed by MLS GRID
