$20,000 seller credit for a rate buydown! Rare waterfront opportunity with 85 feet of shoreline, a private L-shaped composite dock, panoramic lake views, and a lifestyle extraordinary every day of the year. The lake is visible from almost every room and will blow you away the moment you step inside. Imagine the holidays here, gathering around the fireplace in the soaring vaulted A-frame great room while a dramatic wall of windows pulls the lake view indoors and fills the home with light. Gorgeous wood beams and a dreamy loft overlooking the lake add warmth and character. The kitchen and great room flow seamlessly onto a massive new composite deck where eagles visit in nearby trees. The primary suite has heated floors and deck access. Extensively updated: board-and-batten siding, over 100' composite deck and railing, composite dock, main floor kitchen cabinets and appliances, all bathrooms, LVP flooring, heated tile floor, carpet, interior and exterior paint, windows, and more. Presidential roof with about 25 years left. A detached 3-car garage with EV/RV parking, 3 new doors, and ADU potential plus an attached 1-car garage. The daylight basement with its own entrance, full kitchen, and stunning lake views is perfect for guests or short-term rental income with no HOA. A covered patio, hot tub, and half an acre of terraced grounds complete an unforgettable outdoor experience. Walkable to restaurants and shops, centrally located between Seattle and Tacoma. Watch the video.
Active
Listed by: Renaissance Real Estate LLC • Mandi Farmer • 206-380-4425
Price cut: $25K (9/30)
$1,749,900
26132 134th Avenue SE, Kent, WA 98042
5beds
3,783sqft
Single Family Residence
Built in 1979
0.58 Acres Lot
$1,681,500 Zestimate®
$463/sqft
$-- HOA
What's special
Covered patioPanoramic lake viewsPrivate l-shaped composite dockGorgeous wood beamsHeated tile floorInterior and exterior paintMassive new composite deck
- --
- on Zillow
- 1,284
- views
- 120
- saves
Zillow last checked:
Listing updated:
Listed by:
Mandi Farmer 206-380-4425 mandi@homesbymandi.com,
Renaissance Real Estate LLC
Source: NWMLS as distributed by MLS GRID,MLS#: 2581413
Facts & features
Interior
Bedrooms & bathrooms
- Bedrooms: 5
- Bathrooms: 3
- Full bathrooms: 2
- 3/4 bathrooms: 1
- Main level bathrooms: 2
- Main level bedrooms: 3
Primary bedroom
- Level: Main
Bedroom
- Level: Lower
Bedroom
- Level: Lower
Bedroom
- Level: Main
Bedroom
- Level: Main
Bathroom full
- Level: Lower
Bathroom full
- Level: Main
Bathroom three quarter
- Level: Main
Other
- Level: Second
Bonus room
- Level: Lower
Dining room
- Level: Main
Entry hall
- Level: Main
Kitchen with eating space
- Level: Main
Living room
- Level: Main
Utility room
- Level: Lower
Heating
- Fireplace, Ductless, Electric, Wood
Cooling
- Ductless
Appliances
- Included: Dishwasher, Disposal, Dryer, Microwave, Refrigerator, Stove(s)/Range(s), Washer, Dishwasher(s), Dryer(s), Garbage Disposal, Microwave(s), Refrigerator(s), Washer(s), Water Heater: Gas, Water Heater Location: Laundry Room
Features
- Bath Off Primary, Ceiling Fan(s), Dining Room, Loft
- Flooring: Ceramic Tile, Vinyl Plank, Carpet
- Windows: Dbl Pane/Storm Window
- Basement: Daylight
- Number of fireplaces: 1
- Fireplace features: Wood Burning, Main Level: 1, Fireplace
Interior area
- Total structure area: 3,783
- Total interior livable area: 3,783 sqft
Video & virtual tour
Property
Parking
- Total spaces: 3
- Parking features: Driveway, Attached Garage, Detached Garage
- Has attached garage: Yes
- Covered spaces: 3
Features
- Levels: One and One Half
- Stories: 1
- Entry location: Main
- Patio & porch: Second Kitchen, Bath Off Primary, Ceiling Fan(s), Dbl Pane/Storm Window, Dining Room, Fireplace, Hot Tub/Spa, Loft, Sprinkler System, Vaulted Ceiling(s), Walk-In Closet(s), Water Heater
- Has spa: Yes
- Spa features: Indoor
- Has view: Yes
- View description: Lake, Mountain(s)
- Has water view: Yes
- Water view: Lake
- Waterfront features: Medium Bank, Lake
- Frontage length: Waterfront Ft: 85
Lot
- Size: 0.58 Acres
- Features: Dead End Street, Paved, Deck, Dock, Electric Car Charging, Hot Tub/Spa, Outbuildings, Patio, Sprinkler System
- Topography: Sloped,Terraces
Details
- Parcel number: 2722059283
- Special conditions: Standard
Construction
Type & style
- Home type: SingleFamily
- Architectural style: 1 1/2 Stry w/Bsmt
- Property subtype: Single Family Residence
Materials
- Cement Planked, Cement Plank
- Foundation: Poured Concrete
- Roof: Composition
Condition
- Year built: 1979
Utilities & green energy
- Sewer: Sewer Connected
- Water: Public
Community & HOA
Community
- Subdivision: Lake Meridian
Location
- Region: Kent
Financial & listing details
- Price per square foot: $463/sqft
- Tax assessed value: $1,368,000
- Annual tax amount: $13,185
- Date on market: 9/11/2026
- Listing terms: Conventional,FHA,VA Loan
- Inclusions: Dishwasher(s), Dryer(s), Garbage Disposal, Microwave(s), Refrigerator(s), Stove(s)/Range(s), Washer(s)
Estimated market value
$1,681,500
$1.60M - $1.77M
$4,382/mo
Price history
| Date | Event | Price |
|---|---|---|
| 9/30/2026 | Price change | $1,749,900-1.4%$463/sqft |
Source:  NWMLS as distributed by MLS GRID #2581413 Report a problem NWMLS as distributed by MLS GRID #2581413 Report a problem | ||
| 9/11/2026 | Listed for sale | $1,774,900+54.3%$469/sqft |
Source: NWMLS as distributed by MLS GRID #2581413 Report a problem | ||
| 9/15/2023 | Sold | $1,150,000-4.2%$304/sqft |
Source: NWMLS as distributed by MLS GRID #2129538 Report a problem | ||
| 8/18/2023 | Pending sale | $1,200,000$317/sqft |
Source: NWMLS as distributed by MLS GRID #2129538 Report a problem | ||
| 8/18/2023 | Listed for sale | $1,200,000$317/sqft |
Source: NWMLS as distributed by MLS GRID #2129538 Report a problem | ||
| 7/15/2023 | Contingent | $1,200,000$317/sqft |
Source: NWMLS as distributed by MLS GRID #NWM2129538 Report a problem | ||
| 7/1/2023 | Listed for sale | $1,200,000+77.8%$317/sqft |
Source: NWMLS as distributed by MLS GRID #NWM2129538 Report a problem | ||
| 3/24/2021 | Listing removed | -- |
Source: Owner Report a problem | ||
| 3/16/2020 | Sold | $675,000$178/sqft |
Source: Public Record Report a problem | ||
| 5/20/2018 | Listing removed | $675,000$178/sqft |
Source: Owner Report a problem | ||
| 5/5/2018 | Price change | $675,000-2.9%$178/sqft |
Source: Owner Report a problem | ||
| 4/23/2018 | Listed for sale | $695,000+136.4%$184/sqft |
Source: Owner Report a problem | ||
| 10/4/2011 | Sold | $294,000-41.2%$78/sqft |
Source: Public Record Report a problem | ||
| 8/6/2011 | Pending sale | $499,950$132/sqft |
Source: John L Scott Real Estate #250468 Report a problem | ||
| 7/17/2011 | Price change | $499,950-3.8%$132/sqft |
Source: John L Scott Real Estate #250468 Report a problem | ||
| 7/3/2011 | Price change | $519,950-4.6%$137/sqft |
Source: John L Scott Real Estate #250468 Report a problem | ||
| 6/3/2011 | Price change | $545,000-2.5%$144/sqft |
Source: John L Scott Real Estate #250468 Report a problem | ||
| 5/11/2011 | Price change | $559,000-3.6%$148/sqft |
Source: John L Scott Real Estate #250468 Report a problem | ||
| 3/3/2011 | Listed for sale | $579,950$153/sqft |
Source: John L Scott Real Estate #178173 Report a problem | ||
| 2/12/2011 | Pending sale | $579,950$153/sqft |
Source: John L Scott Real Estate #178173 Report a problem | ||
| 2/5/2011 | Price change | $579,950-3.3%$153/sqft |
Source: John L Scott Real Estate #178173 Report a problem | ||
| 10/8/2010 | Price change | $599,950-4.8%$159/sqft |
Source: John L Scott Real Estate #178173 Report a problem | ||
| 9/11/2010 | Price change | $630,000-5.3%$167/sqft |
Source: John L Scott Real Estate #178173 Report a problem | ||
| 8/10/2010 | Listed for sale | $665,000$176/sqft |
Source: John L Scott Real Estate #178173 Report a problem | ||
Public tax history
| Year | Property taxes | Tax assessment |
|---|---|---|
| 2025 | $14,611 +10.8% | $1,368,000 +4% |
| 2024 | $13,185 +8.1% | $1,315,000 +13.1% |
| 2023 | $12,199 -0.7% | $1,163,000 -1.5% |
| 2022 | $12,285 +9.8% | $1,181,000 +25.4% |
| 2021 | $11,192 +11.2% | $942,000 +17% |
| 2020 | $10,062 +4.8% | $805,000 +5.1% |
| 2019 | $9,601 +6.2% | $766,000 +0.9% |
| 2018 | $9,043 +1.5% | $759,000 +12.9% |
| 2017 | $8,910 -0.7% | $672,000 -10.5% |
| 2016 | $8,969 | $751,000 +5.5% |
| 2015 | $8,969 | $712,000 +11.1% |
| 2014 | $8,969 | $641,000 +11.7% |
| 2013 | $8,969 | $574,000 +4.7% |
| 2012 | -- | $548,000 -5.8% |
| 2011 | -- | $582,000 -11% |
| 2010 | -- | $654,000 |
| 2009 | -- | $654,000 +0.5% |
| 2007 | -- | $651,000 +6.9% |
| 2006 | -- | $609,000 +6.1% |
| 2005 | -- | $574,000 +53.5% |
| 2001 | $5,308 +5.1% | $374,000 +10.3% |
| 2000 | $5,049 | $339,000 |
Find assessor info on the county website
Monthly payment
Est. payment
Payment breakdown
Explore the cost of this home by adjusting the details. Changes won't be saved.Climate risks
Neighborhood: Lake Meridian
Similar homes
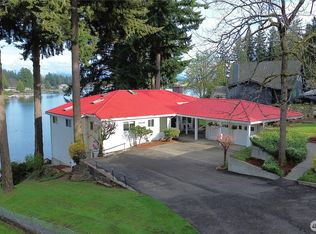
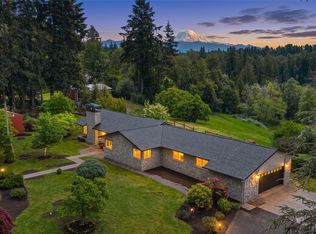
- $2,149,0004 bd4 ba3.9k sqft25860 136th Avenue SE, Kent, WA 98042Active
 MLS ID #2548728, Ronny Wilson. NWMLS as distributed by MLS GRID
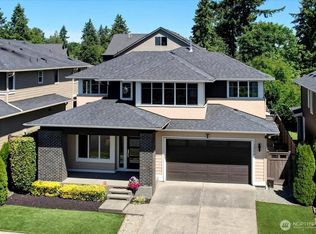
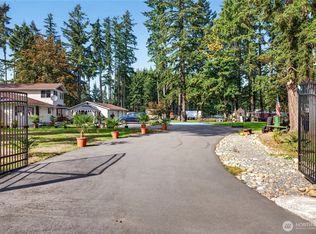
 - $1,599,0004 bd3 ba3.4k sqft34225 166th Way SE, Auburn, WA 98092Active
 MLS ID #2594346, Tina McDonough. NWMLS as distributed by MLS GRID
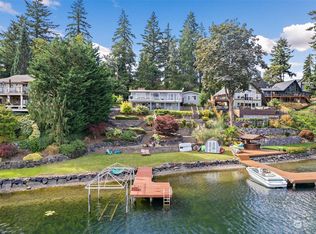
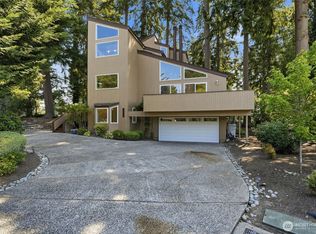
 - $1,299,0003 bd3 ba2k sqft15818 SE 287th Street, Kent, WA 98042Active
 MLS ID #2589376, Sarbjit Singh Badyal. NWMLS as distributed by MLS GRID
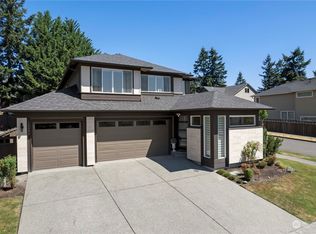
 - $945,0004 bd3 ba2.7k sqft24322 135th Avenue SE, Kent, WA 98042Active
 MLS ID #2592616, Jennifer Rasar. NWMLS as distributed by MLS GRID
