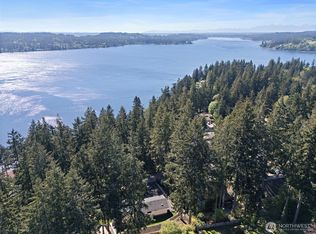
A studs-out 2025 rebuild on Marine View Drive SW with full Puget Sound views. Six bedrooms, 3.5 baths, 4,360 sq ft, plus a 600 sq ft attached garage. Outside: dark vertical siding, a standing-seam metal roof, fresh sod, and clean modern lines. A reeded glass door opens to herringbone wood floors and a bright entry. The main floor runs in vaulted white shiplap with exposed beams. A linear electric fireplace anchors the living room against a full concrete-tile wall. The kitchen is the heart of the home: light oak cabinets, quartz counters, a custom hood, and Bosch appliances throughout. The apron sink sits under a panoramic window aimed straight at the water. A big center island seats six. A steel-frame door leads to a wide composite deck with cable railing, a level lawn, and an open view. The two-story great room is wrapped in iron chandeliers and walls of glass to the deck and Sound. The primary suite sits on the main floor — vaulted ceiling, ductless mini-split, freestanding tub, walk-in shower, double vanity, and a lighted mirror. Additional bedrooms share the view. A separate entrance opens to a second full kitchen, a roomy family room, and a large multipurpose space with built-in shelving and direct yard access. Flex space, guests, long-term stays, or rental. Community beach access. 35-60 minutes to downtown Seattle, twenty minutes to Tacoma.[LT Rail}
Active
Listed by: Windermere RE West Campus Inc • Roger Bintner Sr
Price cut: $100K (8/21)
$1,599,950
29811 Marine View Drive SW, Federal Way, WA 98023
6beds
4,360sqft
Single Family Residence
Built in 1962
0.68 Acres Lot
$-- Zestimate®
$367/sqft
$-- HOA
What's special
Level lawnLinear electric fireplaceFull puget sound viewsBosch appliances throughoutDuctless mini-splitOpen viewHerringbone wood floors
- --
- on Zillow
- 1,352
- views
- 135
- saves
Zillow last checked:
Listing updated:
Listed by:
Roger Bintner Sr,
Windermere RE West Campus Inc,
Roger Bintner Jr.,
Real Broker LLC
Source: NWMLS as distributed by MLS GRID,MLS#: 2526379
Facts & features
Interior
Bedrooms & bathrooms
- Bedrooms: 6
- Bathrooms: 4
- Full bathrooms: 2
- 3/4 bathrooms: 1
- 1/2 bathrooms: 1
- Main level bathrooms: 3
- Main level bedrooms: 4
Primary bedroom
- Level: Main
Bedroom
- Level: Lower
Bedroom
- Level: Lower
Bedroom
- Level: Main
Bedroom
- Level: Main
Bedroom
- Level: Main
Bathroom full
- Level: Main
Bathroom full
- Level: Main
Bathroom three quarter
- Level: Lower
Other
- Level: Main
Dining room
- Level: Main
Entry hall
- Level: Main
Family room
- Level: Lower
Great room
- Level: Main
Kitchen with eating space
- Level: Main
Living room
- Level: Main
Other
- Level: Lower
Utility room
- Level: Lower
Heating
- Fireplace, 90%+ High Efficiency, Ductless, Electric, Natural Gas
Cooling
- 90%+ High Efficiency, Forced Air
Appliances
- Included: Dishwasher, Double Oven, Dryer, Microwave, Refrigerator, See Remarks, Stove(s)/Range(s), Washer, Dishwasher(s), Dryer(s), Microwave(s), Refrigerator(s), Washer(s)
Features
- Bath Off Primary, Dining Room
- Flooring: Ceramic Tile, Laminate, Carpet
- Doors: French Doors
- Windows: Dbl Pane/Storm Window
- Basement: Daylight,Finished
- Number of fireplaces: 3
- Fireplace features: Electric, Lower Level: 1, Main Level: 1, Upper Level: 1, Fireplace
Interior area
- Total structure area: 4,360
- Total interior livable area: 4,360 sqft
Video & virtual tour
Property
Parking
- Total spaces: 2
- Parking features: Attached Garage
- Has attached garage: Yes
- Covered spaces: 2
Features
- Levels: One
- Stories: 1
- Entry location: Main
- Patio & porch: Second Kitchen, Bath Off Primary, Dbl Pane/Storm Window, Dining Room, Fireplace, French Doors, Vaulted Ceiling(s), Walk-In Closet(s), Wine Cellar
- Has view: Yes
- View description: Mountain(s), See Remarks, Sound
- Has water view: Yes
- Water view: Sound
Lot
- Size: 0.68 Acres
- Features: Paved, Deck, Gas Available, Patio, Shop, Stable
- Topography: Level,Partial Slope
- Residential vegetation: Garden Space
Details
- Parcel number: 5153200090
- Zoning: RS 15.0
- Zoning description: Jurisdiction: City
- Special conditions: Standard
Construction
Type & style
- Home type: SingleFamily
- Architectural style: Mid-Century Modern,1 Story w/Bsmnt.
- Property subtype: Single Family Residence
Materials
- See Remarks
- Foundation: Poured Concrete, Slab
- Roof: Metal,See Remarks
Condition
- Updated/Remodeled
- Year built: 1962
- Major remodel year: 2025
Utilities & green energy
- Electric: Company: PSE
- Sewer: Sewer Connected, Company: Lakehaven
- Water: Public, Company: Lakehaven
Community & HOA
Community
- Subdivision: Marine View Park
Location
- Region: Federal Way
Financial & listing details
- Price per square foot: $367/sqft
- Tax assessed value: $1,287,000
- Annual tax amount: $8,394
- Date on market: 5/21/2026
- Listing terms: Conventional,FHA,See Remarks,VA Loan
- Inclusions: Dishwasher(s), Double Oven, Dryer(s), Microwave(s), Refrigerator(s), See Remarks, Stove(s)/Range(s), Washer(s)
Estimated market value
Not available
Estimated sales range
Not available
Not available
Price history
| Date | Event | Price |
|---|---|---|
| 8/21/2026 | Price change | $1,599,950-5.9%$367/sqft |
Source:  NWMLS as distributed by MLS GRID #2526379 Report a problem NWMLS as distributed by MLS GRID #2526379 Report a problem | ||
| 6/26/2026 | Price change | $1,699,950-5.6%$390/sqft |
Source: NWMLS as distributed by MLS GRID #2526379 Report a problem | ||
| 6/4/2026 | Price change | $1,799,950-2.7%$413/sqft |
Source: NWMLS as distributed by MLS GRID #2526379 Report a problem | ||
| 5/21/2026 | Listed for sale | $1,850,000+241%$424/sqft |
Source: NWMLS as distributed by MLS GRID #2526379 Report a problem | ||
| 6/5/2023 | Sold | $542,500+5.3%$124/sqft |
Source: NWMLS as distributed by MLS GRID #2054281 Report a problem | ||
| 5/1/2023 | Pending sale | $515,000$118/sqft |
Source: NWMLS as distributed by MLS GRID #NWM2054281 Report a problem | ||
| 4/11/2023 | Listed for sale | $515,000$118/sqft |
Source: NWMLS as distributed by MLS GRID #NWM2054281 Report a problem | ||
Public tax history
| Year | Property taxes | Tax assessment |
|---|---|---|
| 2025 | $12,905 +53.7% | $1,287,000 +53.6% |
| 2024 | $8,394 +2% | $838,000 +10.6% |
| 2023 | $8,226 +3.2% | $758,000 -7.3% |
| 2022 | $7,969 +7% | $818,000 +23.4% |
| 2021 | $7,447 +9.9% | $663,000 +17.1% |
| 2020 | $6,779 +4.6% | $566,000 +3.7% |
| 2019 | $6,479 -4.2% | $546,000 -7.8% |
| 2018 | $6,766 -11.3% | $592,000 +9.6% |
| 2017 | $7,631 +30.2% | $540,000 +11.6% |
| 2016 | $5,862 | $484,000 +11.5% |
| 2015 | $5,862 | $434,000 +6.9% |
| 2014 | $5,862 | $406,000 +10% |
| 2013 | $5,862 | $369,000 -2.9% |
| 2012 | -- | $380,000 -6.2% |
| 2011 | -- | $405,000 -15.8% |
| 2010 | -- | $481,000 |
| 2009 | -- | $481,000 -16.3% |
| 2007 | -- | $575,000 +5.3% |
| 2006 | -- | $546,000 +11% |
| 2005 | -- | $492,000 +49.1% |
| 2001 | $4,363 +3.6% | $330,000 +7.5% |
| 2000 | $4,212 | $307,000 |
Find assessor info on the county website
Monthly payment
Est. payment
Payment breakdown
Explore the cost of this home by adjusting the details. Changes won't be saved.Climate risks
Neighborhood: Adelaide
Nearby schools
Schools provided by the listing agent
- Elementary: Adelaide Elem
- Middle: Lakota Mid Sch
- High: Decatur High
Source: NWMLS as distributed by MLS GRID. This data may not be complete. We recommend contacting the local school district to confirm school assignments for this home.

Similar homes
- $995,0003 bd3 ba3k sqftMarine View Estates, Federal Way, WA 98023Active
 MLS ID #2568092, Roger Bintner Sr. NWMLS as distributed by MLS GRID
 - $1,650,0004 bd4 ba3.4k sqft111 Point Fosdick Circle NW, Gig Harbor, WA 98335Active
 MLS ID #2592734, Alena Kuksa. NWMLS as distributed by MLS GRID
 - $1,585,0005 bd5 ba5.9k sqftNarrowmoor 3rd Add, Tacoma, WA 98465Active
 MLS ID #2589770, Hannah Gilmore. NWMLS as distributed by MLS GRID
 - $1,069,9904 bd3 ba2.8k sqft527 SW 331ST Street, Federal Way, WA 98023Active
 MLS ID #2561919, Vuong Tran. NWMLS as distributed by MLS GRID
