PRICE REDUCED!! Well-maintained, this exceptional home blends luxury, comfort, and functionality. Enjoy fresh interior and exterior paint, a new lawn, fresh bark, new gutters, three new garage door motors, central A/C, LVP flooring, recessed LED lighting, shaker-style doors, modern trim, and abundant custom storage. Designed for everyday living and entertaining, the chef's kitchen is the true centerpiece, featuring premium ZLINE appliances, a 48-inch gas range with double ovens, a 66-inch counter-depth refrigerator, dual kitchen faucets, a pot filler, quartz countertops with a full-height backsplash, two oversized islands including a waterfall island, a custom hood, microwave drawer, breakfast nook, and extensive cabinetry offering exceptional prep space and storage. The custom wet bar includes a hidden pantry, dual-zone wine refrigerator, and quartz countertops. Spacious living areas feature gas and wood-burning fireplaces, while the skylit flex room is perfect as an office, gym, or hobby space. The primary suite offers French doors, custom built-ins, a walk-in closet, and a spa-inspired bath with a freestanding soaking tub, dual vanities, skylight, and oversized curbless shower. Additional highlights include updated bathrooms, custom closet systems, Cat5 prewiring, an oversized laundry room, and abundant natural light. Truly turnkey with exceptional craftsmanship throughout.
Active
Listed by: Skyline Properties, Inc. • Vuong Tran
Price cut: $30K (9/25)
$1,069,990
527 SW 331ST Street, Federal Way, WA 98023
4beds
2,860sqft
Single Family Residence
Built in 1986
10,863 Square Feet Lot
$1,051,500 Zestimate®
$374/sqft
$67/mo HOA
What's special
Modern trimShaker-style doorsDual kitchen faucetsRecessed led lightingAbundant natural lightUpdated bathroomsWalk-in closet
- --
- on Zillow
- 351
- views
- 23
- saves
Zillow last checked:
Listing updated:
Listed by:
Vuong Tran,
Skyline Properties, Inc.
Source: NWMLS as distributed by MLS GRID,MLS#: 2561919
Facts & features
Interior
Bedrooms & bathrooms
- Bedrooms: 4
- Bathrooms: 3
- Full bathrooms: 2
- 3/4 bathrooms: 1
- Main level bathrooms: 3
- Main level bedrooms: 4
Primary bedroom
- Level: Main
Bedroom
- Level: Main
Bedroom
- Level: Main
Bedroom
- Level: Main
Bathroom full
- Level: Main
Bathroom full
- Level: Main
Bathroom three quarter
- Level: Main
Den office
- Level: Main
Dining room
- Level: Main
Entry hall
- Level: Main
Family room
- Level: Main
Great room
- Level: Main
Kitchen with eating space
- Level: Main
Living room
- Level: Main
Other
- Level: Main
Utility room
- Level: Main
Heating
- Fireplace, Forced Air, Electric, Natural Gas
Cooling
- Has cooling: Yes
Appliances
- Included: Dishwasher, Disposal, Double Oven, Dryer, Microwave, Refrigerator, Stove(s)/Range(s), Washer, Dishwasher(s), Dryer(s), Garbage Disposal, Microwave(s), Refrigerator(s), Washer(s)
Features
- Bath Off Primary, Dining Room, High Tech Cabling, Pantry
- Flooring: Ceramic Tile, See Remarks, Vinyl Plank
- Windows: Dbl Pane/Storm Window, Skylight(s)
- Basement: None
- Number of fireplaces: 2
- Fireplace features: Wood Burning, Main Level: 2, Fireplace
Interior area
- Total structure area: 2,860
- Total interior livable area: 2,860 sqft
Property
Parking
- Total spaces: 3
- Parking features: Driveway, Attached Garage, Off Street
- Has attached garage: Yes
- Covered spaces: 3
Features
- Levels: One
- Stories: 1
- Entry location: Main
- Patio & porch: Bath Off Primary, Dbl Pane/Storm Window, Dining Room, Fireplace, High Tech Cabling, Pantry, Skylight(s), Walk-In Closet(s), Wine/Beverage Refrigerator
- Has view: Yes
- View description: Territorial
Lot
- Size: 10,863 Square Feet
- Features: Corner Lot, Paved, Sidewalk, Cable TV, Deck, Fenced-Fully
- Topography: Level,Partial Slope,Terraces
- Residential vegetation: Brush, Garden Space
Details
- Parcel number: 7298010080
- Special conditions: Standard
Construction
Type & style
- Home type: SingleFamily
- Architectural style: 1 Story
- Property subtype: Single Family Residence
Materials
- Brick, Wood Products
- Foundation: Poured Concrete
- Roof: Composition
Condition
- Very Good
- Year built: 1986
- Major remodel year: 2026
Utilities & green energy
- Electric: Company: PSE
- Sewer: Sewer Connected, Company: LAKE HAVEN
- Water: Public, Company: LAKE HAVEN
- Utilities for property: Xfinity, Xfinity
Community & HOA
Community
- Features: CCRs, Playground
- Security: Security Service
- Subdivision: Federal Way
HOA
- Services included: Common Area Maintenance, Road Maintenance, Security, See Remarks
- HOA fee: $67 monthly
- HOA phone: 253-941-4012
Location
- Region: Federal Way
Financial & listing details
- Price per square foot: $374/sqft
- Tax assessed value: $800,000
- Annual tax amount: $8,132
- Date on market: 7/30/2026
- Listing terms: Conventional,FHA,VA Loan
- Inclusions: Dishwasher(s), Double Oven, Dryer(s), Garbage Disposal, Microwave(s), Refrigerator(s), Stove(s)/Range(s), Washer(s)
Estimated market value
$1,051,500
$999,000 - $1.10M
$3,955/mo
Price history
| Date | Event | Price |
|---|---|---|
| 9/25/2026 | Price change | $1,069,990-2.7%$374/sqft |
Source:  NWMLS as distributed by MLS GRID #2561919 Report a problem NWMLS as distributed by MLS GRID #2561919 Report a problem | ||
| 9/2/2026 | Price change | $1,099,990-2.2%$385/sqft |
Source: NWMLS as distributed by MLS GRID #2561919 Report a problem | ||
| 8/13/2026 | Price change | $1,125,000-2.2%$393/sqft |
Source: NWMLS as distributed by MLS GRID #2561919 Report a problem | ||
| 7/30/2026 | Listed for sale | $1,150,000+51.3%$402/sqft |
Source: NWMLS as distributed by MLS GRID #2561919 Report a problem | ||
| 7/31/2024 | Sold | $760,000-4.8%$266/sqft |
Source: NWMLS as distributed by MLS GRID #2247656 Report a problem | ||
| 7/2/2024 | Pending sale | $798,500$279/sqft |
Source: NWMLS as distributed by MLS GRID #2247656 Report a problem | ||
| 6/19/2024 | Price change | $798,500-4.7%$279/sqft |
Source: NWMLS as distributed by MLS GRID #2247656 Report a problem | ||
| 6/5/2024 | Listed for sale | $838,000+138.1%$293/sqft |
Source: NWMLS as distributed by MLS GRID #2247656 Report a problem | ||
| 12/3/2021 | Listing removed | -- |
Source: Zillow Rental Manager Report a problem | ||
| 11/6/2021 | Listed for rent | $2,960+23.8%$1/sqft |
Source: Zillow Rental Manager Report a problem | ||
| 8/27/2017 | Listing removed | $2,390$1/sqft |
Source: Berkshire Hathaway Home Services - Federal Way Off #1161692 Report a problem | ||
| 7/15/2017 | Listed for rent | $2,390+8.9%$1/sqft |
Source: Federal Way Office #1161692 Report a problem | ||
| 12/2/2015 | Listing removed | $2,195$1/sqft |
Source: Berkshire Hathaway Hs Nw #865637 Report a problem | ||
| 10/31/2015 | Listed for rent | $2,195+4.8%$1/sqft |
Source: Federal Way Office #865637 Report a problem | ||
| 11/12/2014 | Listing removed | $2,095$1/sqft |
Source: BHHS #696431 Report a problem | ||
| 10/15/2014 | Price change | $2,095-4.6%$1/sqft |
Source: BHHS #696431 Report a problem | ||
| 9/29/2014 | Price change | $2,195-4.4%$1/sqft |
Source: BHHS #696431 Report a problem | ||
| 9/18/2014 | Listed for rent | $2,295$1/sqft |
Source: BHHS #696431 Report a problem | ||
| 8/13/2014 | Listing removed | $2,295$1/sqft |
Source: BHHS #667810 Report a problem | ||
| 7/16/2014 | Listed for rent | $2,295$1/sqft |
Source: BHHS #667810 Report a problem | ||
| 5/31/2013 | Sold | $352,000-4.9%$123/sqft |
Source: NWMLS as distributed by MLS GRID #436706 Report a problem | ||
| 3/26/2013 | Pending sale | $369,950$129/sqft |
Source: John L Scott Real Estate #436706 Report a problem | ||
| 3/18/2013 | Price change | $369,950-2.6%$129/sqft |
Source: John L Scott Real Estate #436706 Report a problem | ||
| 3/12/2013 | Listed for sale | $379,950+8.9%$133/sqft |
Source: John L. Scott, Puyallup #436706 Report a problem | ||
| 8/18/2003 | Sold | $349,000+33.7%$122/sqft |
Source: Public Record Report a problem | ||
| 7/1/1994 | Sold | $261,000$91/sqft |
Source: Public Record Report a problem | ||
Public tax history
| Year | Property taxes | Tax assessment |
|---|---|---|
| 2025 | $8,133 +6.5% | $800,000 +3.9% |
| 2024 | $7,634 +0.9% | $770,000 +10.6% |
| 2023 | $7,570 +3.2% | $696,000 -7.3% |
| 2022 | $7,331 +8.4% | $751,000 +25% |
| 2021 | $6,766 +1.8% | $601,000 +8.3% |
| 2020 | $6,650 +2.4% | $555,000 +1.5% |
| 2019 | $6,491 +3.7% | $547,000 |
| 2018 | $6,260 -8.8% | $547,000 +12.8% |
| 2017 | $6,864 +22.7% | $485,000 +10.5% |
| 2016 | $5,592 | $439,000 +7.6% |
| 2015 | $5,592 | $408,000 +5.4% |
| 2014 | $5,592 | $387,000 +21.3% |
| 2013 | $5,592 | $319,000 -1.2% |
| 2012 | -- | $323,000 -9.8% |
| 2011 | -- | $358,000 -5.5% |
| 2010 | -- | $379,000 |
| 2009 | -- | $379,000 -3.3% |
| 2007 | -- | $392,000 +6.5% |
| 2006 | -- | $368,000 +8.2% |
| 2005 | -- | $340,000 +19.7% |
| 2001 | $3,765 +2.1% | $284,000 +6% |
| 2000 | $3,687 | $268,000 |
Find assessor info on the county website
Monthly payment
Est. payment
Payment breakdown
Explore the cost of this home by adjusting the details. Changes won't be saved.Climate risks
Neighborhood: West Campus
Nearby schools
Schools provided by the listing agent
- Elementary: Panther Lake Elem
- Middle: Illahee Jnr High
- High: Todd Beamer High
Source: NWMLS as distributed by MLS GRID. This data may not be complete. We recommend contacting the local school district to confirm school assignments for this home.
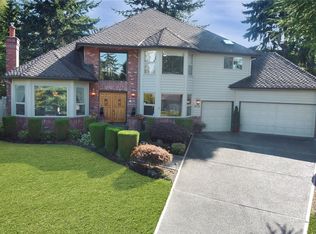
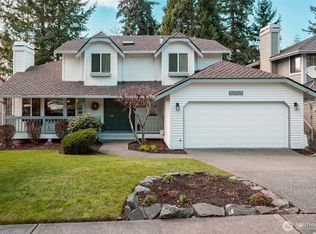
Similar homes
- $959,9994 bd3 ba2.6k sqft31222 22nd Avenue SW, Federal Way, WA 98023Active
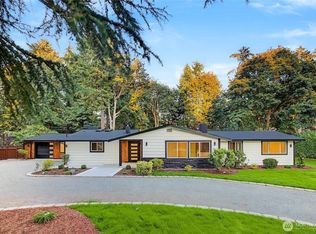 MLS ID #2580628, Sergey Lobodzinskiy. NWMLS as distributed by MLS GRID
 - $995,0003 bd3 ba3k sqftMarine View Estates, Federal Way, WA 98023Active
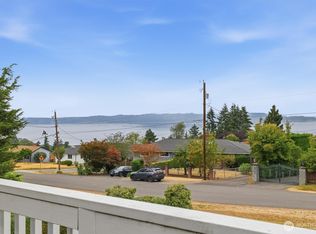 MLS ID #2568092, Roger Bintner Sr. NWMLS as distributed by MLS GRID
 - $699,9005 bd3 ba2.7k sqft4203 SW 328th Street, Federal Way, WA 98023Active
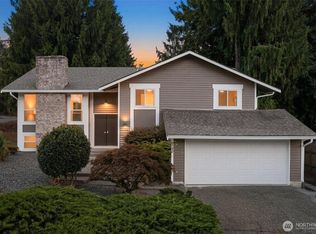 MLS ID #2582890, Avinesh Pillay. NWMLS as distributed by MLS GRID
 - $734,9503 bd3 ba2.7k sqftBrooklake Heights, Federal Way, WA 98023Active
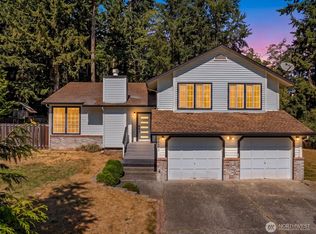 MLS ID #2573763, Edgar Sarkisyan. NWMLS as distributed by MLS GRID
