Welcome to The Ridge! Tucked away on a quiet cul-de-sac in one of Federal Way's desirable neighborhoods, this spacious 4-bedroom, 3-bath home offers approximately 3,000 square feet of comfortable living space. The inviting floor plan features two fireplaces, generous living areas, and plenty of room to gather, relax and entertain. Beautifully updated primary bathroom offers a luxurious retreat with relaxing Jacuzzi heated tub, spacious tiled walk-in shower and heated floors and towel racks for year-round comfort. Step outside to a fully fenced backyard surrounded by mature landscaping, creating a private and peaceful outdoor retreat. A 3-car garage provides exceptional parking and storage, while the cul-de-sac setting adds to the quiet residential feel. A wonderful opportunity to make this well-loved home your own in a sought-after Federal Way location.
Active
Listed by: John L. Scott R.E. Lake Tapps • Andrea George
$789,000
33240 2nd Place SW, Federal Way, WA 98023
4beds
3,000sqft
Single Family Residence
Built in 1986
0.25 Acres Lot
$776,100 Zestimate®
$263/sqft
$67/mo HOA
What's special
Two fireplacesMature landscapingBeautifully updated primary bathroomSpacious tiled walk-in showerInviting floor planQuiet cul-de-sacFully fenced backyard
- --
- on Zillow
- 547
- views
- 53
- saves
Likely to sell faster than
Zillow last checked:
Listing updated:
Listed by:
Andrea George,
John L. Scott R.E. Lake Tapps
Source: NWMLS as distributed by MLS GRID,MLS#: 2591401
Facts & features
Interior
Bedrooms & bathrooms
- Bedrooms: 4
- Bathrooms: 3
- Full bathrooms: 3
- Main level bathrooms: 1
- Main level bedrooms: 1
Primary bedroom
- Level: Second
Bedroom
- Level: Second
Bedroom
- Level: Second
Bedroom
- Level: Main
Bathroom full
- Level: Second
Bathroom full
- Level: Second
Bathroom full
- Level: Main
Den office
- Level: Second
Dining room
- Level: Main
Entry hall
- Level: Main
Family room
- Level: Main
Kitchen with eating space
- Level: Main
Living room
- Level: Main
Utility room
- Level: Main
Heating
- Fireplace, Forced Air, Electric, Natural Gas
Cooling
- None
Appliances
- Included: Dishwasher, Dryer, Microwave, Refrigerator, Stove(s)/Range(s), Washer, Dishwasher(s), Dryer(s), Microwave(s), Refrigerator(s), Washer(s), Water Heater Location: Garage
Features
- Bath Off Primary, Ceiling Fan(s), Dining Room
- Flooring: Hardwood, Vinyl, Carpet
- Windows: Skylight(s)
- Basement: None
- Number of fireplaces: 2
- Fireplace features: Gas, Main Level: 2, Fireplace
Interior area
- Total structure area: 3,000
- Total interior livable area: 3,000 sqft
Property
Parking
- Total spaces: 3
- Parking features: Attached Garage
- Has attached garage: Yes
- Covered spaces: 3
Features
- Levels: Two
- Stories: 2
- Entry location: Main
- Patio & porch: Bath Off Primary, Ceiling Fan(s), Dining Room, Fireplace, Skylight(s), Sprinkler System, Vaulted Ceiling(s), Wet Bar
- Has view: Yes
- View description: Territorial
Lot
- Size: 0.25 Acres
- Features: Cul-De-Sac, Curbs, Dead End Street, Paved, Sidewalk, Cable TV, Fenced-Fully, Gas Available, Patio, Sprinkler System
- Topography: Level
- Residential vegetation: Garden Space
Details
- Parcel number: 7298000110
- Special conditions: Standard
Construction
Type & style
- Home type: SingleFamily
- Architectural style: 2 Story
- Property subtype: Single Family Residence
Materials
- Brick, Wood Siding
- Foundation: Poured Concrete
- Roof: Composition
Condition
- Year built: 1986
Utilities & green energy
- Electric: Company: PSE
- Sewer: Available, Company: Lakehaven
- Water: Public, Company: Lakehaven
Community & HOA
Community
- Subdivision: West Campus
HOA
- Services included: Common Area Maintenance
- HOA fee: $800 annually
Location
- Region: Federal Way
Financial & listing details
- Price per square foot: $263/sqft
- Tax assessed value: $779,000
- Annual tax amount: $7,454
- Date on market: 10/9/2026
- Listing terms: Conventional,FHA,VA Loan
- Inclusions: Dishwasher(s), Dryer(s), Microwave(s), Refrigerator(s), Stove(s)/Range(s), Washer(s)
Estimated market value
$776,100
$737,000 - $815,000
$4,150/mo
Price history
| Date | Event | Price |
|---|---|---|
| 10/9/2026 | Listed for sale | $789,000$263/sqft |
Source:  NWMLS as distributed by MLS GRID #2591401 Report a problem NWMLS as distributed by MLS GRID #2591401 Report a problem | ||
Public tax history
| Year | Property taxes | Tax assessment |
|---|---|---|
| 2025 | $7,941 +6.5% | $779,000 +3.9% |
| 2024 | $7,454 +1% | $750,000 +10.6% |
| 2023 | $7,379 +3.2% | $678,000 -7.4% |
| 2022 | $7,151 +8.3% | $732,000 +24.9% |
| 2021 | $6,602 +2.7% | $586,000 +9.3% |
| 2020 | $6,427 +2.5% | $536,000 +1.5% |
| 2019 | $6,269 +3.7% | $528,000 |
| 2018 | $6,047 -8.8% | $528,000 +12.8% |
| 2017 | $6,627 +22.9% | $468,000 +10.6% |
| 2016 | $5,394 | $423,000 +7.6% |
| 2015 | $5,394 | $393,000 +5.4% |
| 2014 | $5,394 | $373,000 +18% |
| 2013 | $5,394 | $316,000 -1.3% |
| 2012 | -- | $320,000 -9.9% |
| 2011 | -- | $355,000 -10.4% |
| 2010 | -- | $396,000 |
| 2009 | -- | $396,000 -3.4% |
| 2007 | -- | $410,000 +6.5% |
| 2006 | -- | $385,000 +8.1% |
| 2005 | -- | $356,000 +25.8% |
| 2001 | $3,752 -1.5% | $283,000 +2.2% |
| 2000 | $3,808 | $277,000 |
Find assessor info on the county website
Monthly payment
Est. payment
Payment breakdown
Explore the cost of this home by adjusting the details. Changes won't be saved.Climate risks
Neighborhood: West Campus
Nearby schools
Schools provided by the listing agent
- Elementary: Panther Lake Elem
- Middle: Illahee Jnr High
- High: Todd Beamer High
Source: NWMLS as distributed by MLS GRID. This data may not be complete. We recommend contacting the local school district to confirm school assignments for this home.
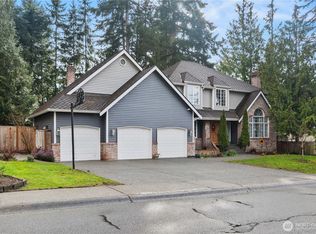
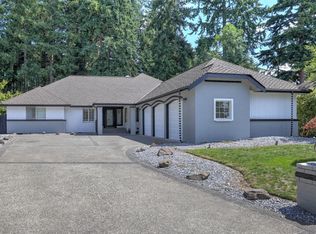
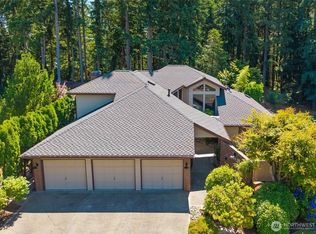
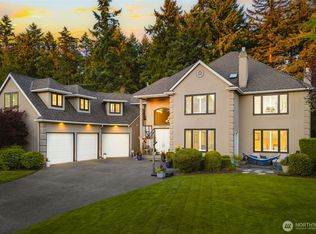
Similar homes
- $749,9004 bd3 ba2.9k sqftThe Ridge Div No.03, Federal Way, WA 98023Active
 MLS ID #2592860, Sun Kim. NWMLS as distributed by MLS GRID
 - $850,0004 bd3 ba3k sqftThe Ridge, Federal Way, WA 98023Active
 MLS ID #2592892, Carla R. Clark. NWMLS as distributed by MLS GRID
 - $775,0004 bd3 ba2.7k sqft32229 11th Avenue SW, Federal Way, WA 98023Active
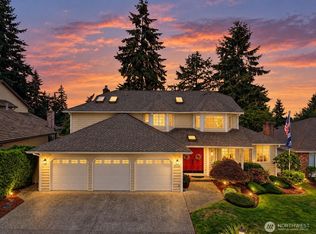 MLS ID #2586462, Ruthy Taylor. NWMLS as distributed by MLS GRID
 - $783,0004 bd3 ba3k sqft35703 20th Avenue SW, Federal Way, WA 98023Active
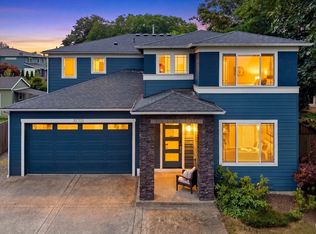 MLS ID #2592550, SandraJean Daniels. NWMLS as distributed by MLS GRID
