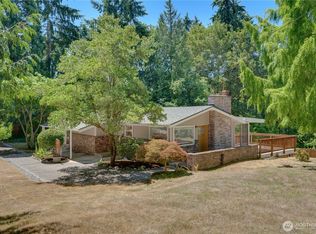
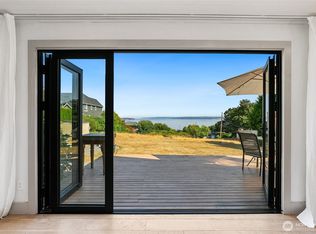
This classic mid-century modern home sits on over half an acre and boasts views of Puget Sound and a lush greenbelt. With only two owners in its history, it has plenty of original charm – huge living/dining space with vaulted ceiling, large windows to take in those views, two fireplaces, copper plumbing – plus meticulous care and updates – newer roof, electrical panel, water heater, range, dishwasher and gas fireplace insert. Daylight basement features huge bonus family room, two additional bedrooms with bath, and ample storage space. Double pane windows, large private deck, and plenty of yard space for whatever you envision. Fully inspected.
Active
Listed by: Redfin • Leah Kennedy
Price cut: $49K (8/26)
$750,000
30807 26th Avenue SW, Federal Way, WA 98023
5beds
3,100sqft
Single Family Residence
Built in 1969
0.52 Acres Lot
$726,700 Zestimate®
$242/sqft
$-- HOA
What's special
Views of puget soundGas fireplace insertTwo fireplacesOver half an acreLush greenbeltHuge bonus family roomDaylight basement
- --
- on Zillow
- 1,739
- views
- 192
- saves
Zillow last checked:
Listing updated:
Listed by:
Leah Kennedy,
Redfin
Source: NWMLS as distributed by MLS GRID,MLS#: 2551262
Facts & features
Interior
Bedrooms & bathrooms
- Bedrooms: 5
- Bathrooms: 3
- Full bathrooms: 1
- 3/4 bathrooms: 2
- Main level bathrooms: 2
- Main level bedrooms: 3
Primary bedroom
- Level: Main
Bedroom
- Level: Main
Bedroom
- Level: Main
Bedroom
- Level: Lower
Bedroom
- Level: Lower
Bathroom three quarter
- Level: Main
Bathroom full
- Level: Main
Bathroom three quarter
- Level: Lower
Dining room
- Level: Main
Entry hall
- Level: Main
Family room
- Level: Lower
Kitchen with eating space
- Level: Main
Living room
- Level: Main
Heating
- Fireplace, Fireplace Insert, Forced Air, Electric, Natural Gas
Cooling
- None
Appliances
- Included: Dishwasher, Refrigerator, Stove(s)/Range(s), Dishwasher(s), Refrigerator(s), Water Heater: Gas 50 Gallon, Water Heater Location: Basement
Features
- Flooring: Engineered Hardwood, Laminate, Slate, Vinyl
- Basement: Daylight,Finished
- Number of fireplaces: 2
- Fireplace features: Gas, Wood Burning, Lower Level: 1, Main Level: 1, Fireplace
Interior area
- Total structure area: 3,100
- Total interior livable area: 3,100 sqft
Property
Parking
- Total spaces: 2
- Parking features: Attached Carport
- Carport spaces: 2
Features
- Levels: One
- Stories: 1
- Entry location: Main
- Patio & porch: Fireplace, Vaulted Ceiling(s), Water Heater
- Has view: Yes
- View description: Sound, Territorial
- Has water view: Yes
- Water view: Sound
Lot
- Size: 0.52 Acres
- Features: Dead End Street, Sidewalk, Cable TV, Deck, Gas Available, High Speed Internet, Outdoor Fireplace
- Topography: Sloped
- Residential vegetation: Garden Space, Wooded
Details
- Parcel number: 4167800010
- Zoning: RS9.6
- Special conditions: Standard
Construction
Type & style
- Home type: SingleFamily
- Architectural style: Mid-Century Modern,1 Story w/Bsmnt.
- Property subtype: Single Family Residence
Materials
- Metal/Vinyl, Wood Siding, Wood Products
- Foundation: Poured Concrete
- Roof: Composition
Condition
- Year built: 1969
Utilities & green energy
- Electric: Company: Puget Sound Energy
- Sewer: Sewer Connected, Company: Lakehaven
- Water: Public, Company: Lakehaven
- Utilities for property: Xfinity, Xfinity
Community & HOA
Community
- Subdivision: Federal Way
Location
- Region: Federal Way
Financial & listing details
- Price per square foot: $242/sqft
- Tax assessed value: $818,000
- Annual tax amount: $6,805
- Date on market: 7/9/2026
- Listing terms: Conventional,FHA,VA Loan
- Inclusions: Dishwasher(s), Refrigerator(s), Stove(s)/Range(s)
Estimated market value
$726,700
$690,000 - $763,000
$4,229/mo
Price history
| Date | Event | Price |
|---|---|---|
| 8/26/2026 | Price change | $750,000-6.1%$242/sqft |
Source:  NWMLS as distributed by MLS GRID #2551262 Report a problem NWMLS as distributed by MLS GRID #2551262 Report a problem | ||
| 8/5/2026 | Price change | $799,000-2%$258/sqft |
Source: NWMLS as distributed by MLS GRID #2551262 Report a problem | ||
| 7/9/2026 | Listed for sale | $815,000+13.2%$263/sqft |
Source: NWMLS as distributed by MLS GRID #2551262 Report a problem | ||
| 3/2/2023 | Sold | $720,000+0.7%$232/sqft |
Source: NWMLS as distributed by MLS GRID #1981846 Report a problem | ||
| 2/1/2023 | Pending sale | $714,900$231/sqft |
Source: NWMLS as distributed by MLS GRID #NWM1981846 Report a problem | ||
| 10/1/2022 | Contingent | $714,900$231/sqft |
Source: NWMLS as distributed by MLS GRID #1981846 Report a problem | ||
| 9/22/2022 | Price change | $714,900-4.7%$231/sqft |
Source: NWMLS as distributed by MLS GRID #1981846 Report a problem | ||
| 8/11/2022 | Listed for sale | $749,900$242/sqft |
Source: NWMLS as distributed by MLS GRID #1981846 Report a problem | ||
Public tax history
| Year | Property taxes | Tax assessment |
|---|---|---|
| 2025 | $8,236 +21% | $818,000 +19.4% |
| 2024 | $6,805 +0.7% | $685,000 +10.7% |
| 2023 | $6,755 +6.2% | $619,000 -7.3% |
| 2022 | $6,362 +498.1% | $668,000 +49.8% |
| 2021 | $1,064 -6.6% | $446,000 |
| 2020 | $1,138 +0% | $446,000 |
| 2019 | $1,138 -60.6% | $446,000 |
| 2018 | $2,888 -54.3% | $446,000 |
| 2017 | $6,321 +24% | $446,000 +11.5% |
| 2016 | $5,096 | $400,000 +6.4% |
| 2015 | $5,096 | $376,000 +6.8% |
| 2014 | $5,096 | $352,000 +10% |
| 2013 | $5,096 | $320,000 +49.5% |
| 2012 | -- | $214,000 -6.6% |
| 2011 | -- | $229,000 -15.8% |
| 2010 | -- | $272,000 |
| 2009 | -- | $272,000 +0.7% |
| 2007 | -- | $270,000 +5.1% |
| 2006 | -- | $257,000 +10.8% |
| 2005 | -- | $232,000 +30.3% |
| 2001 | $2,388 +3.2% | $178,000 +7.2% |
| 2000 | $2,314 | $166,000 |
Find assessor info on the county website
Monthly payment
Est. payment
Payment breakdown
Explore the cost of this home by adjusting the details. Changes won't be saved.Climate risks
Neighborhood: Adelaide

Similar homes
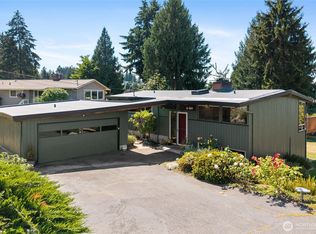
- $799,9505 bd2 ba2.8k sqft29815 10th Avenue SW, Federal Way, WA 98023Active
 MLS ID #2515421, Greg Devey. NWMLS as distributed by MLS GRID
 - $649,0002 bd3 ba1.7k sqft2629 SW 308th Street, Federal Way, WA 98023Active
 MLS ID #2555245, Mark Bergman. NWMLS as distributed by MLS GRID
 - $850,0004 bd2 ba1.7k sqft30005 21st Avenue SW, Federal Way, WA 98023Active
 MLS ID #2574364, Stephanie R Harpole. NWMLS as distributed by MLS GRID
 - $734,9503 bd3 ba2.7k sqftBrooklake Heights, Federal Way, WA 98023Active
 MLS ID #2573763, Edgar Sarkisyan. NWMLS as distributed by MLS GRID
