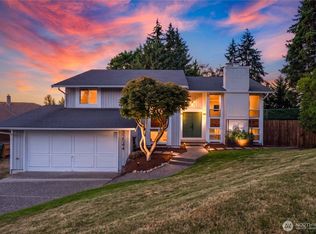
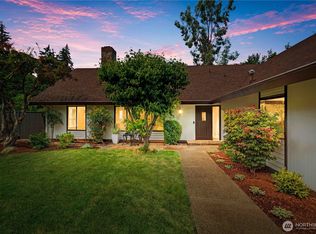
Nearly 2,800 sq ft, an expansive 1/3-acre lot, extensive updates & room to spread out - this Brooklake Heights home checks all the boxes! Tucked away on a quiet cul-de-sac with a private greenbelt setting, this spacious tri-level offers 3 bedrooms, 2.5 baths & multiple living and flex spaces designed for everyday living, entertaining & working from home or the option for multi-generational living. Extensively remodeled in 2019, the home features engineered hardwood floors, an updated kitchen with quartz counters, full height backsplash, stainless appliances, double oven, eating bar & skylight, plus two inviting living spaces each with its own fireplace. French doors open to the deck & backyard, while a bonus room with exterior access & separate den/office provide even more flexibility. Upstairs, the spacious primary suite features a large walk-in closet & beautifully updated bath with soaking tub, glass-enclosed shower & dual vanity. New furnace & heat pump installed in 2023. Outside, enjoy a large deck, patio, wood sauna, storage shed, mature landscaping & space for RV or boat parking. Attached 2-car garage plus convenient access to schools, parks, shopping & commuter routes!
Active
Listed by: Keller Williams Realty PS • Edgar Sarkisyan
Price cut: $15K (9/14)
$734,950
36503 2nd Avenue SW, Federal Way, WA 98023
3beds
2,790sqft
Single Family Residence
Built in 1987
0.33 Acres Lot
$725,300 Zestimate®
$263/sqft
$-- HOA
What's special
Updated kitchenMature landscapingWood saunaLarge deckPrivate greenbelt settingSpacious primary suiteEngineered hardwood floors
- --
- on Zillow
- 208
- views
- 18
- saves
Zillow last checked:
Listing updated:
Listed by:
Edgar Sarkisyan,
Keller Williams Realty PS
Source: NWMLS as distributed by MLS GRID,MLS#: 2573763
Facts & features
Interior
Bedrooms & bathrooms
- Bedrooms: 3
- Bathrooms: 3
- Full bathrooms: 2
- 1/2 bathrooms: 1
Primary bedroom
- Level: Second
Bedroom
- Level: Second
Bedroom
- Level: Second
Bathroom full
- Level: Second
Bathroom full
- Level: Second
Other
- Level: Lower
Bonus room
- Level: Lower
Den office
- Level: Lower
Dining room
- Level: Lower
Entry hall
- Level: Main
Family room
- Level: Lower
Kitchen with eating space
- Level: Lower
Living room
- Level: Main
Utility room
- Level: Garage
Heating
- Fireplace, Forced Air, Heat Pump, Natural Gas
Cooling
- Heat Pump
Appliances
- Included: Dishwasher, Dryer, Refrigerator, Stove(s)/Range(s), Washer, Dishwasher(s), Dryer(s), Refrigerator(s), Washer(s), Water Heater: Gas, Water Heater Location: Garage
Features
- Bath Off Primary, Dining Room, Sauna
- Flooring: Ceramic Tile, Engineered Hardwood
- Doors: French Doors
- Windows: Dbl Pane/Storm Window, Skylight(s)
- Basement: None
- Number of fireplaces: 2
- Fireplace features: Electric, Wood Burning, Lower Level: 1, Main Level: 1, Fireplace
Interior area
- Total structure area: 2,790
- Total interior livable area: 2,790 sqft
Property
Parking
- Total spaces: 2
- Parking features: Attached Garage, RV Parking
- Has attached garage: Yes
- Covered spaces: 2
Features
- Levels: Three Or More
- Entry location: Main
- Patio & porch: Bath Off Primary, Dbl Pane/Storm Window, Dining Room, Fireplace, French Doors, Sauna, Skylight(s), Vaulted Ceiling(s), Walk-In Closet(s), Water Heater
- Has view: Yes
- View description: Territorial
Lot
- Size: 0.33 Acres
- Dimensions: 129 x 109 x 21 x 21 x 128 x 75
- Features: Cul-De-Sac, Curbs, Dead End Street, Paved, Cable TV, Deck, Fenced-Partially, Gas Available, Outbuildings, Patio, RV Parking
- Topography: Level
- Residential vegetation: Garden Space
Details
- Parcel number: 1139600220
- Zoning: RS9.6
- Special conditions: Standard
Construction
Type & style
- Home type: SingleFamily
- Architectural style: Tri-Level
- Property subtype: Single Family Residence
Materials
- Brick, Wood Siding, Wood Products
- Foundation: Poured Concrete
- Roof: Composition
Condition
- Year built: 1987
Utilities & green energy
- Electric: Company: PSE
- Sewer: Septic Tank, Company: Septic
- Water: Public, Company: Lakehaven
Community & HOA
Community
- Subdivision: Federal Way
Location
- Region: Federal Way
Financial & listing details
- Price per square foot: $263/sqft
- Tax assessed value: $689,000
- Annual tax amount: $7,067
- Date on market: 8/26/2026
- Listing terms: Conventional,FHA,VA Loan
- Inclusions: Dishwasher(s), Dryer(s), Refrigerator(s), Stove(s)/Range(s), Washer(s)
Foreclosure details
Estimated market value
$725,300
$689,000 - $762,000
$3,619/mo
Price history
| Date | Event | Price |
|---|---|---|
| 9/14/2026 | Price change | $734,950-2%$263/sqft |
Source:  NWMLS as distributed by MLS GRID #2573763 Report a problem NWMLS as distributed by MLS GRID #2573763 Report a problem | ||
| 8/26/2026 | Listed for sale | $749,950+58.7%$269/sqft |
Source: NWMLS as distributed by MLS GRID #2573763 Report a problem | ||
| 8/5/2019 | Sold | $472,500-1.6%$169/sqft |
Source: NWMLS as distributed by MLS GRID #1449142 Report a problem | ||
| 6/29/2019 | Pending sale | $479,990$172/sqft |
Source: Better Properties Eastside #1449142 Report a problem | ||
| 6/11/2019 | Price change | $479,990-4%$172/sqft |
Source: Better Properties Eastside #1449142 Report a problem | ||
| 5/8/2019 | Listed for sale | $499,990+24.4%$179/sqft |
Source: Better Properties Eastside #1449142 Report a problem | ||
| 11/15/2016 | Sold | $401,800+6.6%$144/sqft |
Source: NWMLS as distributed by MLS GRID #1031562 Report a problem | ||
| 4/29/2005 | Sold | $377,000+25.7%$135/sqft |
Source: NWMLS as distributed by MLS GRID #25006975 Report a problem | ||
| 10/6/2003 | Sold | $300,000+71.8%$108/sqft |
Source: Public Record Report a problem | ||
| 8/1/1997 | Sold | $174,600$63/sqft |
Source: Public Record Report a problem | ||
Public tax history
| Year | Property taxes | Tax assessment |
|---|---|---|
| 2025 | $7,067 +6.6% | $689,000 +3.9% |
| 2024 | $6,627 +1.1% | $663,000 +10.5% |
| 2023 | $6,553 +3.3% | $600,000 -7.3% |
| 2022 | $6,342 +8.3% | $647,000 +24.9% |
| 2021 | $5,855 +4.4% | $518,000 +11.2% |
| 2020 | $5,609 +2.6% | $466,000 +1.5% |
| 2019 | $5,465 +8.1% | $459,000 +4.3% |
| 2018 | $5,057 -8.7% | $440,000 +12.8% |
| 2017 | $5,540 +22.7% | $390,000 +10.5% |
| 2016 | $4,514 | $353,000 +7.6% |
| 2015 | $4,514 | $328,000 +5.5% |
| 2014 | $4,514 | $311,000 +16.9% |
| 2013 | $4,514 | $266,000 -1.1% |
| 2012 | -- | $269,000 -9.7% |
| 2011 | -- | $298,000 -12.4% |
| 2010 | -- | $340,000 |
| 2009 | -- | $340,000 |
| 2007 | -- | $340,000 +6.6% |
| 2006 | -- | $319,000 +8.1% |
| 2005 | -- | $295,000 +60.3% |
| 2001 | $2,466 +3% | $184,000 +7% |
| 2000 | $2,395 | $172,000 |
Find assessor info on the county website
Monthly payment
Est. payment
Payment breakdown
Explore the cost of this home by adjusting the details. Changes won't be saved.Climate risks
Neighborhood: 98023
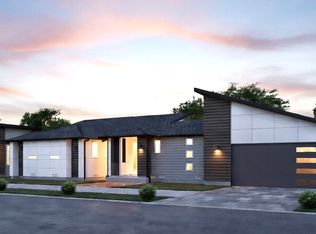
- $1,219,9904 bd4 ba3.2k sqft320 SW 365th St #3, Federal Way, WA 98023New Construction
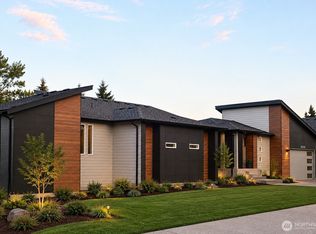
- $1,199,9904 bd4 ba3.2k sqft36508 3rd Pl SW #2, Federal Way, WA 98023New Construction
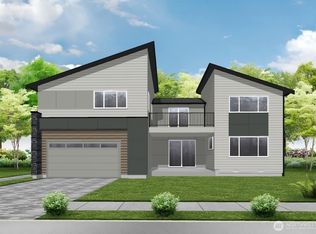
- $990,4904 bd3 ba2.9k sqft324 SW 365th St #7, Federal Way, WA 98023Sold
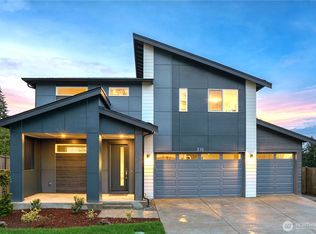
- $1,015,0004 bd3 ba2.9k sqft316 SW 365th St #6, Federal Way, WA 98023Sold
Similar homes
- $775,0006 bd3 ba2.6k sqft32544 42nd Place SW, Federal Way, WA 98023Active
 MLS ID #2580912, Kent Beahler. NWMLS as distributed by MLS GRID
 - $775,0004 bd3 ba2.8k sqft3010 SW 325th Place, Federal Way, WA 98023Active
 MLS ID #2565400, Melissa Villa. NWMLS as distributed by MLS GRID
 - $765,0005 bd3 ba2.9k sqft30811 26th Avenue SW, Federal Way, WA 98023Active
 MLS ID #2532862, Shelly Baehler. NWMLS as distributed by MLS GRID
 - $663,0004 bd3 ba2k sqft1228 SW 330th Place, Federal Way, WA 98023Active
 MLS ID #2573852, Sham Haile. NWMLS as distributed by MLS GRID
