Nestled on 1.25 acres of lush, private greenery, bring your horses or start your own hobby farm. This fully remodeled 3-bedroom + huge den, 2.5-bath retreat gives you the peaceful rural lifestyle you’ve been dreaming of without sacrificing convenience. Just minutes from downtown Puyallup and major shopping, you truly get the best of both worlds. Outside, there’s room for RV parking on the side of the house and plenty of space to bring your imagination to everything you could do with the rest of the property. Inside, no detail was overlooked. Wide-plank engineered hardwood flows throughout the home, complemented by quartz countertops and beautiful Norwegian Rose Herringbone Mosaic marble tile in the bathrooms, luxury rarely found at this price. Soft-close cabinetry adds to the elevated feel, while the spacious primary suite features soaring vaulted ceilings and a large walk-in closet you can customize to your exact vision. The major upgrades are already done new roof, siding, electrical, plumbing, and water heater so you can move in with complete peace of mind. And if you’re thinking bigger, the large bonus room with its own separate entrance offers excellent potential as an ADU, guest suite, home office, or whatever your needs demand. 1 year home warranty provided to buyer through APHW.
Active
Listed by: eXp Realty • Zach Stickney
Price cut: $17.3K (7/30)
$699,995
7003 44th Avenue E, Tacoma, WA 98443
3beds
2,350sqft
Single Family Residence
Built in 1948
1.25 Acres Lot
$696,700 Zestimate®
$298/sqft
$-- HOA
What's special
Spacious primary suiteLarge walk-in closetSoft-close cabinetryQuartz countertopsSoaring vaulted ceilings
- 108 days
- 348
- 23
Zillow last checked:
Listing updated:
Listed by:
Zach Stickney,
eXp Realty
Source: NWMLS as distributed by MLS GRID,MLS#: 2518735
Facts & features
Interior
Bedrooms & bathrooms
- Bedrooms: 3
- Bathrooms: 3
- Full bathrooms: 2
- 1/2 bathrooms: 1
- Main level bathrooms: 2
- Main level bedrooms: 2
Primary bedroom
- Level: Second
Bedroom
- Level: Main
Bedroom
- Level: Main
Bathroom full
- Level: Second
Bathroom full
- Level: Main
Other
- Level: Main
Living room
- Level: Main
Rec room
- Level: Main
Utility room
- Level: Main
Heating
- Fireplace, Forced Air, Electric
Cooling
- Forced Air, Heat Pump
Appliances
- Included: Dishwasher, Microwave, Dishwasher(s), Microwave(s), Water Heater: Electric, Water Heater Location: Main Level
Features
- Bath Off Primary
- Flooring: Engineered Hardwood, Marble, See Remarks
- Windows: Dbl Pane/Storm Window
- Number of fireplaces: 1
- Fireplace features: Electric, Main Level: 1, Fireplace
Interior area
- Total structure area: 2,350
- Total interior livable area: 2,350 sqft
Property
Parking
- Total spaces: 6
- Parking features: Driveway, Attached Garage, RV Parking
- Has attached garage: Yes
- Covered spaces: 1
- Uncovered spaces: 5
Features
- Levels: Two
- Stories: 2
- Entry location: Main
- Patio & porch: Bath Off Primary, Dbl Pane/Storm Window, Fireplace, Vaulted Ceiling(s), Walk-In Closet(s), Water Heater
- Has view: Yes
- View description: See Remarks, Territorial
Lot
- Size: 1.25 Acres
- Features: Paved, Fenced-Fully, Gated Entry, RV Parking
- Topography: Level
- Residential vegetation: Pasture
Details
- Parcel number: 0320252040
- Zoning description: Jurisdiction: County
- Special conditions: Standard
Construction
Type & style
- Home type: SingleFamily
- Architectural style: 2 Story
- Property subtype: Single Family Residence
Materials
- Wood Siding, Wood Products
- Foundation: Poured Concrete
- Roof: Composition
Condition
- Updated/Remodeled
- Year built: 1948
- Major remodel year: 2025
Utilities & green energy
- Electric: Company: Tacoma Public Utilities
- Sewer: Septic Tank
- Water: Public, Company: Summit Water
- Utilities for property: Xfinity, Xfinity
Community & HOA
Community
- Subdivision: Waller
Location
- Region: Tacoma
Financial & listing details
- Price per square foot: $298/sqft
- Tax assessed value: $379,900
- Annual tax amount: $6,104
- Date on market: 3/3/2026
- Cumulative days on market: 189 days
- Listing terms: Conventional,VA Loan
- Inclusions: Dishwasher(s), Microwave(s)
Estimated market value
$696,700
$662,000 - $732,000
$4,041/mo
Price history
| Date | Event | Price |
|---|---|---|
| 7/30/2026 | Price change | $699,995-2.4%$298/sqft |
Source: eXp Realty #2518735 Report a problem | ||
| 5/23/2026 | Listed for sale | $717,250-5%$305/sqft |
Source:  NWMLS as distributed by MLS GRID #2518735 Report a problem NWMLS as distributed by MLS GRID #2518735 Report a problem | ||
| 5/23/2026 | Listing removed | $755,000$321/sqft |
Source: eXp Realty #2518738 Report a problem | ||
| 5/6/2026 | Listed for sale | $755,000+151.7%$321/sqft |
Source: eXp Realty #2518738 Report a problem | ||
| 1/3/2025 | Sold | $300,000+75.4%$128/sqft |
Source: Public Record Report a problem | ||
| 9/27/2010 | Sold | $171,000-4.9%$73/sqft |
Source: NWMLS as distributed by MLS GRID #49767 Report a problem | ||
| 4/3/2010 | Listed for sale | $179,900-18.2%$77/sqft |
Source: Better Homes and Gardens Real Estate Executive Report a problem | ||
| 2/10/2010 | Sold | $220,000$94/sqft |
Source: Public Record Report a problem | ||
| 1/14/2010 | Price change | $220,000-4.3%$94/sqft |
Source: Prudential Real Estate #1157 Report a problem | ||
| 1/7/2010 | Price change | $230,000-6.1%$98/sqft |
Source: Prudential Real Estate #1157 Report a problem | ||
| 12/26/2009 | Price change | $245,000-5.4%$104/sqft |
Source: Prudential Real Estate #29161547 Report a problem | ||
| 12/17/2009 | Price change | $259,000-4.1%$110/sqft |
Source: Prudential Real Estate #29161547 Report a problem | ||
| 12/3/2009 | Listed for sale | $269,950+23.8%$115/sqft |
Source: Prudential Real Estate #29161547 Report a problem | ||
| 6/24/2005 | Sold | $218,000+16.3%$93/sqft |
Source: NWMLS as distributed by MLS GRID #25023784 Report a problem | ||
| 1/31/2003 | Sold | $187,500$80/sqft |
Source: Public Record Report a problem | ||
Public tax history
| Year | Property taxes | Tax assessment |
|---|---|---|
| 2025 | $10,665 +87.8% | $379,900 -21.7% |
| 2024 | $5,679 +16% | $484,900 +4.8% |
| 2023 | $4,895 -1.5% | $462,700 -4.4% |
| 2022 | $4,969 +4.2% | $484,100 +20% |
| 2021 | $4,768 +22.8% | $403,500 +25.7% |
| 2019 | $3,883 -2.8% | $321,000 +8.3% |
| 2018 | $3,993 +10.6% | $296,500 +8.6% |
| 2017 | $3,609 +15.3% | $273,100 +34% |
| 2016 | $3,130 | $203,800 +5.9% |
| 2014 | $3,130 +4.6% | $192,400 +3.5% |
| 2013 | $2,992 | $185,900 +1.8% |
| 2012 | -- | $182,700 -15.1% |
| 2011 | -- | $215,100 -5.6% |
| 2010 | -- | $227,900 -15.8% |
| 2009 | -- | $270,600 -3.5% |
| 2008 | $3,377 | $280,500 -0.7% |
| 2007 | $3,377 +42.6% | $282,600 +86.2% |
| 2002 | $2,368 +7.9% | $151,800 +5.1% |
| 2001 | $2,195 | $144,500 +6.4% |
| 2000 | $2,195 | $135,800 |
Find assessor info on the county website
Monthly payment
Est. payment
Payment breakdown
Explore the cost of this home by adjusting the details. Changes won't be saved.Climate risks
Neighborhood: 98443

Similar homes
- $749,9503 bd3 ba2.7k sqftBrooklake Heights, Federal Way, WA 98023Active
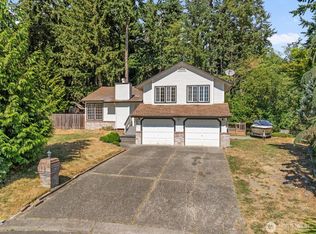 MLS ID #2573763, Edgar Sarkisyan. NWMLS as distributed by MLS GRID
 - $749,9003 bd3 ba2.6k sqft7404 91st Avenue Ct SW, Lakewood, WA 98498Active
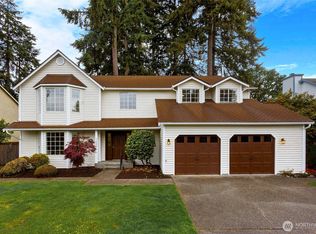 MLS ID #2577798, Cedric Pour. NWMLS as distributed by MLS GRID
 - $659,9004 bd3 ba1.6k sqftWestgate Second Addition, Tacoma, WA 98406Active
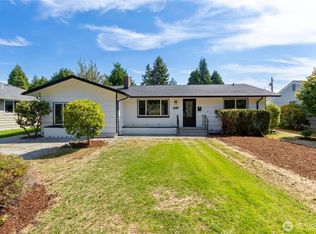 MLS ID #2576747, Irwan Ngadisastra. NWMLS as distributed by MLS GRID
 - $775,0004 bd3 ba2.2k sqft9419 31st Street Ct E, Edgewood, WA 98371Active
 MLS ID #2531131, Vadim Polishchuk. NWMLS as distributed by MLS GRID
