Remarkable value awaits. Be the envy of your friends and move in by the end of summer. This unique, newly priced, turn-key mid-century gem near American Lake features a significant price improvement that creates immediate, built-in equity for savvy buyers. Step into a stylish, beautifully updated residence that blends mid-century charm with modern comfort and an unbeatable location. Conveniently located just a stone’s throw from American Lake, you’ll love the expansive primary bedroom on the main level, stunning wood features in the bonus room that boasts a chic wet bar, relaxing covered back patio for year round enjoyment, additional storage/office area off the garage, and delicious fruit from your own fruit trees. The prime corner lot provides plenty of extra space for all your needs and quick access to American Lake, local schools, shopping, JBLM, and major freeways. Offering the perfect balance of tranquility, accessibility, charm, and value, this extraordinary opportunity is one you won’t want to miss.
Active
Listed by: Real Broker LLC • Elsa Borgen
Price cut: $20K (8/28)
$679,999
12702 Ave DuBois SW, Lakewood, WA 98498
3beds
2,820sqft
Single Family Residence
Built in 1954
0.38 Acres Lot
$674,300 Zestimate®
$241/sqft
$-- HOA
What's special
Cozy fireplaceWarm stylish atmosphereMain-level primary bedroomExpansive bonus roomWet barSpacious cornerBeautifully updated mid-century
- 151 days
- 1,146
- 98
Zillow last checked:
Listing updated:
Listed by:
Elsa Borgen,
Real Broker LLC
Source: NWMLS as distributed by MLS GRID,MLS#: 2501520
Facts & features
Interior
Bedrooms & bathrooms
- Bedrooms: 3
- Bathrooms: 3
- Full bathrooms: 1
- 3/4 bathrooms: 1
- 1/2 bathrooms: 1
- Main level bathrooms: 3
- Main level bedrooms: 3
Primary bedroom
- Level: Main
Bedroom
- Level: Main
Bedroom
- Level: Main
Bathroom full
- Level: Main
Bathroom three quarter
- Level: Main
Other
- Level: Main
Dining room
- Level: Main
Entry hall
- Level: Main
Kitchen without eating space
- Level: Main
Living room
- Level: Main
Rec room
- Level: Second
Utility room
- Level: Lower
Heating
- Fireplace, Forced Air, Electric, Natural Gas
Cooling
- None
Appliances
- Included: Dishwasher, Microwave, Refrigerator, Stove(s)/Range(s), Dishwasher(s), Microwave(s), Refrigerator(s), Water Heater: Gas, Water Heater Location: Basement
Features
- Bath Off Primary, Dining Room, Pantry
- Flooring: Vinyl Plank
- Basement: Partially Finished
- Number of fireplaces: 2
- Fireplace features: Wood Burning, Main Level: 1, Upper Level: 1, Fireplace
Interior area
- Total structure area: 2,820
- Total interior livable area: 2,820 sqft
Video & virtual tour
Property
Parking
- Total spaces: 6
- Parking features: Driveway, Attached Garage, RV Parking
- Has attached garage: Yes
- Covered spaces: 2
- Uncovered spaces: 4
Features
- Levels: One and One Half
- Stories: 1
- Entry location: Main
- Patio & porch: Bath Off Primary, Dining Room, Fireplace, Pantry, Walk-In Closet(s), Water Heater, Wet Bar
- Has view: Yes
- View description: Territorial
Lot
- Size: 0.38 Acres
- Features: Paved, Fenced-Fully, Patio, RV Parking
- Topography: Level
- Residential vegetation: Fruit Trees, Garden Space
Details
- Parcel number: 4395000240
- Zoning description: Jurisdiction: City
- Special conditions: Standard
Construction
Type & style
- Home type: SingleFamily
- Architectural style: 1 1/2 Stry w/Bsmt
- Property subtype: Single Family Residence
Materials
- Brick, Cement/Concrete
- Foundation: Poured Concrete
- Roof: Composition
Condition
- Year built: 1954
- Major remodel year: 1981
Utilities & green energy
- Electric: Company: Puget Sound Energy
- Sewer: Sewer Connected, Company: Pierce County
- Water: Public, Company: Lakewood Water
Community & HOA
Community
- Subdivision: American Lake
Location
- Region: Lakewood
Financial & listing details
- Price per square foot: $241/sqft
- Tax assessed value: $570,100
- Annual tax amount: $6,147
- Date on market: 4/2/2026
- Cumulative days on market: 153 days
- Listing terms: Conventional,FHA,VA Loan
- Inclusions: Dishwasher(s), Microwave(s), Refrigerator(s), Stove(s)/Range(s)
Estimated market value
$674,300
$641,000 - $708,000
$3,353/mo
Price history
| Date | Event | Price |
|---|---|---|
| 8/28/2026 | Price change | $679,999-2.9%$241/sqft |
Source:  NWMLS as distributed by MLS GRID #2501520 Report a problem NWMLS as distributed by MLS GRID #2501520 Report a problem | ||
| 8/14/2026 | Price change | $699,999-6.7%$248/sqft |
Source: NWMLS as distributed by MLS GRID #2501520 Report a problem | ||
| 7/2/2026 | Price change | $749,999-2.9%$266/sqft |
Source: NWMLS as distributed by MLS GRID #2501520 Report a problem | ||
| 6/25/2026 | Price change | $772,499-0.3%$274/sqft |
Source: NWMLS as distributed by MLS GRID #2501520 Report a problem | ||
| 6/3/2026 | Price change | $774,999-1.9%$275/sqft |
Source: NWMLS as distributed by MLS GRID #2501520 Report a problem | ||
| 5/11/2026 | Price change | $789,999-1.3%$280/sqft |
Source: NWMLS as distributed by MLS GRID #2501520 Report a problem | ||
| 4/29/2026 | Price change | $799,999-0.6%$284/sqft |
Source: NWMLS as distributed by MLS GRID #2501520 Report a problem | ||
| 4/3/2026 | Listed for sale | $804,999+60%$285/sqft |
Source: NWMLS as distributed by MLS GRID #2501520 Report a problem | ||
| 1/16/2026 | Sold | $503,000+168.3%$178/sqft |
Source: NWMLS as distributed by MLS GRID #2469395 Report a problem | ||
| 4/5/2002 | Sold | $187,500$66/sqft |
Source: NWMLS as distributed by MLS GRID #22031925 Report a problem | ||
Public tax history
| Year | Property taxes | Tax assessment |
|---|---|---|
| 2025 | $6,300 +2.5% | $570,100 -1.3% |
| 2024 | $6,147 +11.3% | $577,800 +12.6% |
| 2023 | $5,526 -1.1% | $513,300 -5.3% |
| 2022 | $5,586 +3.4% | $542,300 +16.9% |
| 2021 | $5,400 +39.7% | $463,800 +31.2% |
| 2019 | $3,866 -8.5% | $353,500 +9.1% |
| 2018 | $4,227 +6.7% | $324,000 +12.9% |
| 2017 | $3,963 +15.9% | $286,900 +29.8% |
| 2016 | $3,419 | $221,100 +2.6% |
| 2014 | $3,419 +14.1% | $215,600 +9.8% |
| 2013 | $2,997 | $196,400 +3.2% |
| 2012 | -- | $190,400 -13.1% |
| 2011 | -- | $219,200 -6.8% |
| 2010 | -- | $235,200 |
Find assessor info on the county website
Monthly payment
Est. payment
Payment breakdown
Explore the cost of this home by adjusting the details. Changes won't be saved.Climate risks
Neighborhood: Lake City

Similar homes
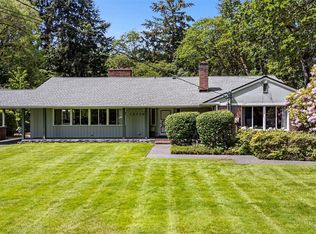
- $599,9504 bd3 ba1.8k sqft8712 Wildwood Avenue SW, Lakewood, WA 98498Active
 MLS ID #2575812, Svetlana Baranchuk. NWMLS as distributed by MLS GRID
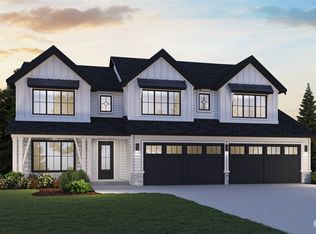
 - $639,0004 bd3 ba2.1k sqftOakbrook 5th Addition, Lakewood, WA 98498Active
 MLS ID #2569455, Jay Moore. NWMLS as distributed by MLS GRID
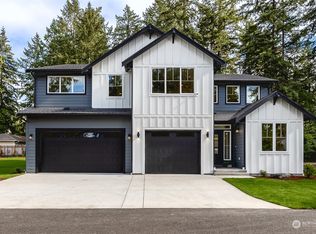
 - $630,0004 bd3 ba1.8k sqft10511 Cedrona Street SW, Lakewood, WA 98498Active
 MLS ID #2545965, Pamela Davison. NWMLS as distributed by MLS GRID
 - $589,9504 bd2 ba1.8k sqft8407 Winona Street SW, Lakewood, WA 98498Active
 MLS ID #2557504, Alexander Bradshaw. NWMLS as distributed by MLS GRID
