Three levels of thoughtfully designed living space with wooded views from every floor. This home sits directly across from Oakbrook Golf Course and The Edit social house restaurant, offering an unbeatable location for golf, dining, and community. A wood-burning fireplace warms every level, including a cozy retreat in the primary suite. Spacious bedrooms and generous living areas offer room to spread out, complemented by an updated galley kitchen. Enjoy a rooftop deck plus two additional decks overlooking a peaceful greenbelt and Chambers Creek — a true retreat setting. Perfectly designed for multi-generational living, the home features a separate-level accessory dwelling space complete with kitchenette, offering privacy and flexibility for extended living or guests. A rare combination of natural beauty, functional layout, and prime location in Lakewood.
Active
Listed by: Realty One Group Turn Key • TJ Tuttle
$499,500
7811 Zircon Drive SW, Lakewood, WA 98498
4beds
2,686sqft
:
Get pre-qualified$3,549/mo
Townhouse, Single Family Residence
Built in 1966
1,690 Square Feet Lot
$494,600 Zestimate®
$186/sqft
$475/mo HOA
What's special
Wood-burning fireplaceRooftop deckUpdated galley kitchenThoughtfully designed living spaceSpacious bedrooms
- 14 days |
- 607 |
- 26 |
Zillow last checked:
Listing updated:
Listed by:
TJ Tuttle,
Realty One Group Turn Key
Source: NWMLS as distributed by MLS GRID,MLS#: 2559770
Facts & features
Interior
Bedrooms & bathrooms
- Bedrooms: 4
- Bathrooms: 4
- Full bathrooms: 2
- 3/4 bathrooms: 1
- 1/2 bathrooms: 1
- Main level bathrooms: 1
Bedroom
- Level: Second
Bedroom
- Level: Second
Bedroom
- Level: Lower
Den office
- Level: Third
Dining room
- Level: Main
Entry hall
- Level: Main
Heating
- Fireplace, Forced Air, Electric, Natural Gas
Cooling
- None
Appliances
- Included: Dishwasher, Dryer, Refrigerator, Stove(s)/Range(s), Washer, Dishwasher(s), Dryer(s), Refrigerator(s), Washer(s)
Features
- Bath Off Primary, Ceiling Fan(s), Dining Room
- Flooring: Bamboo/Cork, Ceramic Tile
- Windows: Dbl Pane/Storm Window
- Basement: Daylight,Finished
- Number of fireplaces: 3
- Fireplace features: Wood Burning, Lower Level: 1, Main Level: 1, Upper Level: 1, Fireplace
Interior area
- Total structure area: 2,686
- Total interior livable area: 2,686 sqft
Property
Parking
- Total spaces: 2
- Parking features: Attached Garage
- Has attached garage: Yes
- Covered spaces: 2
Features
- Levels: Multi/Split
- Entry location: Main
- Patio & porch: Bath Off Primary, Ceiling Fan(s), Dbl Pane/Storm Window, Dining Room, Fireplace, Fireplace (Primary Bedroom), Vaulted Ceiling(s), Walk-In Closet(s)
- Has view: Yes
- View description: Golf Course
Lot
- Size: 1,690 Square Feet
- Features: Paved, Cable TV, Deck, Gas Available, Rooftop Deck, Sprinkler System
- Topography: Level
Details
- Parcel number: 6433000020
- Special conditions: Standard
Construction
Type & style
- Home type: Townhouse
- Architectural style: Townhouse
- Property subtype: Townhouse, Single Family Residence
Materials
- Wood Siding
- Foundation: Poured Concrete
- Roof: Composition
Condition
- Year built: 1966
- Major remodel year: 2000
Utilities & green energy
- Electric: Company: Puget Sound Engery
- Sewer: Sewer Connected, Company: Pierce County Planning and Public Works
- Water: Public, Company: Lakewood Water District
- Utilities for property: Comcast, Comcast
Community & HOA
Community
- Features: Golf
- Subdivision: Oakbrook
HOA
- Services included: Cable TV, Water
- HOA fee: $475 monthly
- HOA phone: 253-581-5199
Location
- Region: Lakewood
Financial & listing details
- Price per square foot: $186/sqft
- Tax assessed value: $419,400
- Annual tax amount: $5,084
- Date on market: 7/24/2026
- Cumulative days on market: 16 days
- Listing terms: Conventional,FHA,VA Loan
- Inclusions: Dishwasher(s), Dryer(s), Refrigerator(s), Stove(s)/Range(s), Washer(s)
Estimated market value
$494,600
$470,000 - $519,000
$2,885/mo
Price history
| Date | Event | Price |
|---|---|---|
| 7/25/2026 | Listed for sale | $499,500+4.1%$186/sqft |
Source:  NWMLS as distributed by MLS GRID #2559770 Report a problem NWMLS as distributed by MLS GRID #2559770 Report a problem | ||
| 8/11/2022 | Sold | $480,000-4%$179/sqft |
Source: NWMLS as distributed by MLS GRID #1949318 Report a problem | ||
| 7/2/2022 | Pending sale | $499,999$186/sqft |
Source: NWMLS as distributed by MLS GRID #1949318 Report a problem | ||
| 6/17/2022 | Listed for sale | $499,999+45.6%$186/sqft |
Source: NWMLS as distributed by MLS GRID #1949318 Report a problem | ||
| 2/4/2020 | Sold | $343,500+4.4%$128/sqft |
Source: NWMLS as distributed by MLS GRID #1550165 Report a problem | ||
| 1/15/2020 | Pending sale | $329,000$122/sqft |
Source: Redfin Corp. #1550165 Report a problem | ||
| 1/2/2020 | Listed for sale | $329,000+157%$122/sqft |
Source: Redfin Corp. #1550165 Report a problem | ||
| 7/29/2010 | Sold | $128,000-6.5%$48/sqft |
Source: NWMLS as distributed by MLS GRID #91991 Report a problem | ||
| 7/4/2010 | Price change | $136,900-2.8%$51/sqft |
Source: Windermere Real Estate/Paragon Co. #91991 Report a problem | ||
| 6/23/2010 | Listed for sale | $140,900-14.6%$52/sqft |
Source: Windermere Real Estate/Paragon Co. #91991 Report a problem | ||
| 4/15/2010 | Listing removed | $164,900$61/sqft |
Source: Real Estate Disposition L.L.C #404366 Report a problem | ||
| 2/11/2010 | Price change | $164,900-2.9%$61/sqft |
Source: Windermere Real Estate/Paragon Co. #29143757 Report a problem | ||
| 1/23/2010 | Price change | $169,900-2.9%$63/sqft |
Source: Windermere Real Estate/Paragon Co. #29143757 Report a problem | ||
| 1/3/2010 | Price change | $174,900-5.9%$65/sqft |
Source: Windermere Real Estate/Paragon Co. #29143757 Report a problem | ||
| 11/26/2009 | Price change | $185,900-3.1%$69/sqft |
Source: Windermere Real Estate/Paragon Co. #29143757 Report a problem | ||
| 11/1/2009 | Price change | $191,900-3%$71/sqft |
Source: Windermere Real Estate/Paragon Co. #29143757 Report a problem | ||
| 10/11/2009 | Listed for sale | $197,900+6.9%$74/sqft |
Source: Windermere Real Estate/Paragon Co. #29143757 Report a problem | ||
| 7/7/2009 | Sold | $185,073-15.9%$69/sqft |
Source: Public Record Report a problem | ||
| 6/14/2005 | Sold | $220,000$82/sqft |
Source: Public Record Report a problem | ||
Public tax history
| Year | Property taxes | Tax assessment |
|---|---|---|
| 2024 | $4,722 +8.2% | $419,400 +4.2% |
| 2023 | $4,365 +1.1% | $402,600 -3.2% |
| 2022 | $4,316 +3.4% | $415,900 +16.9% |
| 2021 | $4,175 +38.9% | $355,800 +30.7% |
| 2019 | $3,006 -13.2% | $272,300 +9.1% |
| 2018 | $3,465 +34.9% | $249,500 +5.7% |
| 2017 | $2,568 | $236,100 +34.5% |
| 2016 | $2,568 | $175,500 +8% |
| 2014 | $2,568 -2.7% | $162,500 +4.1% |
| 2013 | $2,641 | $156,100 -7.6% |
| 2012 | -- | $169,000 -13% |
| 2011 | -- | $194,300 -1.7% |
| 2010 | -- | $197,700 -7.7% |
| 2009 | -- | $214,100 -11% |
| 2008 | $2,773 | $240,600 +3.8% |
| 2007 | $2,773 +10.3% | $231,700 +35.4% |
| 2002 | $2,514 +0.1% | $171,100 |
| 2001 | $2,510 | $171,100 +0.4% |
| 2000 | $2,510 | $170,400 |
Find assessor info on the county website
Monthly payment
Est. payment
Payment breakdown
Explore the cost of this home by adjusting the details. Changes won't be saved.Climate risks
Neighborhood: Oakbrook
Nearby schools
GreatSchools rating
- 4/10Oakbrook Elementary SchoolGrades: PK-5Distance: 0.7 mi
- 2/10Hudtloff Middle SchoolGrades: 6-8Distance: 0.8 mi
- 6/10Harrison Preparatory SchoolGrades: 6-12Distance: 2.2 mi
Schools provided by the listing agent
- Elementary: Oakbrook Elem
- Middle: Hudtloff Mid
- High: Lakes High
Source: NWMLS as distributed by MLS GRID. This data may not be complete. We recommend contacting the local school district to confirm school assignments for this home.
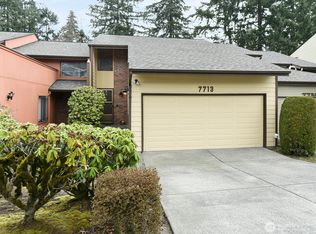
- $398,5002 bd2 ba1.3k sqft7713 Zircon Dr SW, Lakewood, WA 98498For Sale
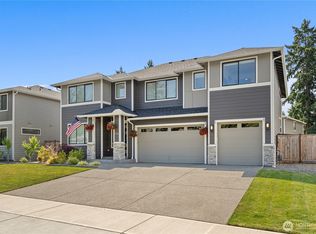
- $853,0004 bd3 ba2.9k sqft7708 Zircon Dr SW, Lakewood, WA 98498For Sale

- $940,0005 bd3 ba3.2k sqft7632 Zircon Dr SW, Lakewood, WA 98498Sold
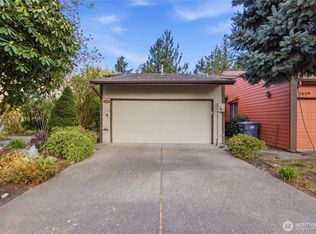
- $397,5002 bd2 ba1.5k sqft7631 Zircon Dr SW, Lakewood, WA 98498Sold
- $372,9952 bd2 ba1.3k sqft7625 Zircon Dr SW, Lakewood, WA 98498Sold
- $310,0002 bd2 ba1.6k sqft7617 Zircon Dr SW, Lakewood, WA 98498Sold
- $312,5002 bd2 ba1.1k sqft7501 Ruby Dr SW APT I206, Lakewood, WA 98498Sold
- $660,0003 bd2 ba1.9k sqft7711 Sapphire Dr SW, Lakewood, WA 98498For Sale
A local agent can set up tours, give advice and negotiate with sellers.
Similar homes
- $630,0004 bd3 ba1.8k sqft10511 Cedrona Street SW, Lakewood, WA 98498Active
 MLS ID #2545965, Pamela Davison. NWMLS as distributed by MLS GRID
 - $600,0003 bd3 ba2.5k sqftLakewood Oaks, Lakewood, WA 98499Active
 MLS ID #2543201, Cheryl L. Potucek-Wilkerson. NWMLS as distributed by MLS GRID
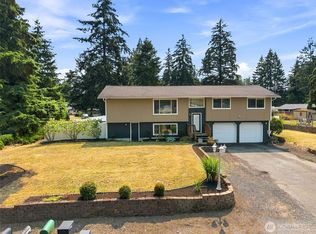
 - $519,5004 bd2 ba2.2k sqft5123 Berger Drive SE, Olympia, WA 98513Active
 MLS ID #2564569, Aaron N. Thomas. NWMLS as distributed by MLS GRID
 - $560,5004 bd3 ba2k sqft2102 SW 322nd Street, Federal Way, WA 98023Active
 MLS ID #2566056, Isaac Ortiz. NWMLS as distributed by MLS GRID
 - $640,0004 bd3 ba1.7k sqft1159 N Vassault Street, Tacoma, WA 98406ActiveMLS ID #2565432, Jackie Parker. NWMLS as distributed by MLS GRID
- $515,0003 bd2 ba1.7k sqft6416 Sierra Drive SE, Lacey, WA 98503ActiveMLS ID #2564804, Ashleigh Camberg. NWMLS as distributed by MLS GRID
- $559,9004 bd3 ba1.8k sqft4621 212th Street E, Spanaway, WA 98387ActiveMLS ID #2560646, Stephanie Lynch. NWMLS as distributed by MLS GRID
- $500,0003 bd3 ba1.6k sqftPleasanton, Lacey, WA 98503ActiveMLS ID #2565078, Todd Colvin. NWMLS as distributed by MLS GRID
- $539,9504 bd3 ba2.1k sqftQuail Run, Federal Way, WA 98023ActiveMLS ID #2560930, Greg Devey. NWMLS as distributed by MLS GRID
- $450,0003 bd3 ba2.1k sqftThe Links At Northshore, Tacoma, WA 98422ActiveMLS ID #2563844, Jason Talley. NWMLS as distributed by MLS GRID
- $549,9503 bd3 ba1.8k sqft16508 39th Avenue E, Tacoma, WA 98446ActiveMLS ID #2566357, Liliya Shudrya. NWMLS as distributed by MLS GRID
- $599,5004 bd2 ba1.8k sqft12312 58th Avenue E, Puyallup, WA 98373ActiveMLS ID #2560457, Bryce Beard. NWMLS as distributed by MLS GRID
- $615,0003 bd2 ba1.6k sqft37525 39th Avenue S, Auburn, WA 98001ActiveMLS ID #2566013, Vadim Polishchuk. NWMLS as distributed by MLS GRID
- $445,0002 bd3 ba1.5k sqftStonebrook, Fife, WA 98424ActiveMLS ID #2560945, Megan Prosser. NWMLS as distributed by MLS GRID
- $595,0003 bd3 ba2k sqft14515 121st Avenue E, Puyallup, WA 98374ActiveMLS ID #2564952, Amanda Stell. NWMLS as distributed by MLS GRID
- $540,0004 bd3 ba2.6k sqft1709 202nd Street E, Spanaway, WA 98387ActiveMLS ID #2543662, Danielle Austin. NWMLS as distributed by MLS GRID
- $624,9003 bd3 ba1.8k sqft14214 56th Avenue NW, Gig Harbor, WA 98332ActiveMLS ID #2566204, Catt Johnson. NWMLS as distributed by MLS GRID
- $435,0002 bd2 ba1.3k sqftCrestview Village Div 3, Tacoma, WA 98446ActiveMLS ID #2551493, Mike Tipton. NWMLS as distributed by MLS GRID
- $479,0003 bd3 ba1.4k sqftBirchwood Village, Federal Way, WA 98003ActiveMLS ID #2538396, Diana Pakhomovska. NWMLS as distributed by MLS GRID
- $539,9503 bd3 ba1.4k sqftMountain Park, Puyallup, WA 98375ActiveMLS ID #2563115, John Hurlbut. NWMLS as distributed by MLS GRID
