Enjoy the best of Oakbrook living in this thoughtfully designed home that combines elegance with comfort. Built in 2022, this 2,992 SF home offers exceptional living with a main-floor bedroom and ¾ bath, perfect for guests or multi-generational living. The gourmet kitchen is the heart of the home, featuring abundant quartz countertops, a large island, custom cabinetry, gas range, double ovens, a professional Frigidaire refrigerator, under-cabinet lighting, and a spacious walk-in pantry. Engineered hardwood floors, and a beautiful gas fireplace with custom built-ins add warmth and functionality. Upstairs, retreat to the luxurious primary suite, spa-inspired 5-piece bath, dual walk-in closets, and convenient upstairs laundry. A huge bonus room provides flexible space for entertaining, work, or play. Enjoy year-round outdoor living with a covered patio, outdoor gas fireplace, motorized solar shades, and fully fenced yard. Complete with a 3-car garage and just a short stroll to Oakbrook Golf Club.
Active
Listed by: Goldhouse Realty • David Wheeler
Price cut: $10K (8/3)
$853,000
7708 Zircon Drive SW, Lakewood, WA 98489
4beds
2,992sqft
:
Get pre-qualified$5,251/mo
Single Family Residence
Built in 2022
6,002 Square Feet Lot
$848,700 Zestimate®
$285/sqft
$3/mo HOA
What's special
Covered patioGourmet kitchenLarge islandMain-floor bedroomMotorized solar shadesEngineered hardwood floorsLuxurious primary suite
- 64 days |
- 458 |
- 34 |
Zillow last checked:
Listing updated:
Listed by:
David Wheeler,
Goldhouse Realty,
Dillon Gee,
Goldhouse Realty
Source: NWMLS as distributed by MLS GRID,MLS#: 2532089
Facts & features
Interior
Bedrooms & bathrooms
- Bedrooms: 4
- Bathrooms: 3
- Full bathrooms: 2
- 3/4 bathrooms: 1
- Main level bathrooms: 1
- Main level bedrooms: 1
Primary bedroom
- Level: Second
Bedroom
- Level: Main
Bedroom
- Level: Second
Bedroom
- Level: Second
Bathroom full
- Level: Second
Bathroom full
- Level: Second
Bathroom three quarter
- Level: Main
Bonus room
- Level: Second
Dining room
- Level: Main
Entry hall
- Level: Main
Family room
- Level: Main
Kitchen with eating space
- Level: Main
Utility room
- Level: Second
Heating
- Fireplace, Forced Air, Heat Pump, Electric, Natural Gas
Cooling
- Forced Air, Heat Pump
Appliances
- Included: Dishwasher, Disposal, Double Oven, Microwave, Refrigerator, Stove(s)/Range(s), Dishwasher(s), Garbage Disposal, Microwave(s), Refrigerator(s), Water Heater: Electric/Heat pump, Water Heater Location: Garage
Features
- Bath Off Primary, Ceiling Fan(s), Dining Room, Pantry
- Flooring: Ceramic Tile, Engineered Hardwood, Carpet
- Doors: French Doors
- Windows: Dbl Pane/Storm Window
- Basement: None
- Number of fireplaces: 1
- Fireplace features: Gas, Main Level: 1, Fireplace
Interior area
- Total structure area: 2,992
- Total interior livable area: 2,992 sqft
Property
Parking
- Total spaces: 6
- Parking features: Driveway, Attached Garage
- Has attached garage: Yes
- Covered spaces: 3
- Uncovered spaces: 3
Features
- Levels: Two
- Stories: 2
- Entry location: Main
- Patio & porch: Bath Off Primary, Ceiling Fan(s), Dbl Pane/Storm Window, Dining Room, Fireplace, French Doors, Pantry, Security System, Vaulted Ceiling(s), Walk-In Closet(s), Water Heater
Lot
- Size: 6,002 Square Feet
- Features: Curbs, Paved, Sidewalk, Cable TV, Electric Car Charging, Fenced-Fully, Gas Available, High Speed Internet, Outdoor Fireplace, Patio, Sprinkler System
- Topography: Level,Partial Slope
Details
- Parcel number: 4005040030
- Zoning: SFR
- Special conditions: Standard
Construction
Type & style
- Home type: SingleFamily
- Architectural style: Craftsman,2 Story
- Property subtype: Single Family Residence
Materials
- Cement Planked, Stone, Wood Siding, Cement Plank
- Foundation: Poured Concrete
- Roof: Composition
Condition
- Very Good
- Year built: 2022
- Major remodel year: 2022
Utilities & green energy
- Electric: Company: Tacoma Public Utilities
- Sewer: Sewer Connected, Company: Pierce County Sewer
- Water: Public, Company: Lakewood Water District
Community & HOA
Community
- Features: CCRs, Golf, Park, Playground, Trail(s)
- Security: Security System
- Subdivision: Oakbrook
HOA
- HOA fee: $30 annually
Location
- Region: Lakewood
Financial & listing details
- Price per square foot: $285/sqft
- Tax assessed value: $768,500
- Annual tax amount: $8,598
- Date on market: 5/31/2026
- Cumulative days on market: 66 days
- Listing terms: Conventional,FHA,VA Loan
- Inclusions: Dishwasher(s), Double Oven, Garbage Disposal, Microwave(s), Refrigerator(s), Stove(s)/Range(s)
Estimated market value
$848,700
$806,000 - $891,000
$3,867/mo
Price history
| Date | Event | Price |
|---|---|---|
| 8/3/2026 | Price change | $853,000-1.2%$285/sqft |
Source:  NWMLS as distributed by MLS GRID #2532089 Report a problem NWMLS as distributed by MLS GRID #2532089 Report a problem | ||
| 7/7/2026 | Price change | $863,000-1.7%$288/sqft |
Source: NWMLS as distributed by MLS GRID #2532089 Report a problem | ||
| 6/1/2026 | Listed for sale | $878,000+9.1%$293/sqft |
Source: NWMLS as distributed by MLS GRID #2532089 Report a problem | ||
| 9/30/2022 | Sold | $805,000+0%$269/sqft |
Source: NWMLS as distributed by MLS GRID #1885312 Report a problem | ||
| 2/21/2022 | Pending sale | $804,990$269/sqft |
Source: NWMLS as distributed by MLS GRID #1885312 Report a problem | ||
| 2/3/2022 | Listed for sale | $804,990$269/sqft |
Source: NWMLS as distributed by MLS GRID #1885312 Report a problem | ||
Public tax history
| Year | Property taxes | Tax assessment |
|---|---|---|
| 2024 | $7,896 +6.8% | $768,500 +11.1% |
| 2023 | $7,395 +29.4% | $691,600 +24.5% |
| 2022 | $5,717 +2106.5% | $555,400 +2436.1% |
| 2021 | $259 | $21,900 |
Find assessor info on the county website
Monthly payment
Est. payment
Payment breakdown
Explore the cost of this home by adjusting the details. Changes won't be saved.Climate risks
Neighborhood: Oakbrook
Nearby schools
GreatSchools rating
- 4/10Oakbrook Elementary SchoolGrades: PK-5Distance: 0.7 mi
- 2/10Hudtloff Middle SchoolGrades: 6-8Distance: 0.8 mi
- 6/10Harrison Preparatory SchoolGrades: 6-12Distance: 2.1 mi
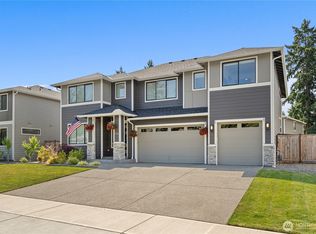
- $940,0005 bd3 ba3.2k sqft7632 Zircon Dr SW, Lakewood, WA 98498Sold
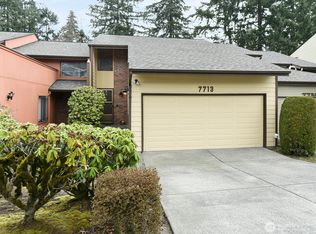
- $398,5002 bd2 ba1.3k sqft7713 Zircon Dr SW, Lakewood, WA 98498For Sale
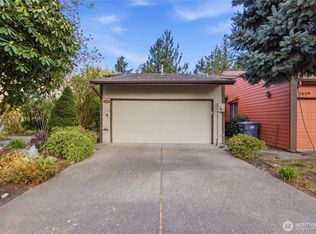
- $397,5002 bd2 ba1.5k sqft7631 Zircon Dr SW, Lakewood, WA 98498Sold
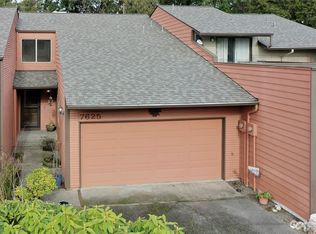
- $372,9952 bd2 ba1.3k sqft7625 Zircon Dr SW, Lakewood, WA 98498Sold
- $499,5004 bd4 ba2.6k sqft7811 Zircon Dr SW, Lakewood, WA 98498For Sale
- $310,0002 bd2 ba1.6k sqft7617 Zircon Dr SW, Lakewood, WA 98498Sold
- $312,5002 bd2 ba1.1k sqft7501 Ruby Dr SW APT I206, Lakewood, WA 98498Sold
- $269,0002 bd2 ba1.1k sqft7501 Ruby Dr SW APT H204, Lakewood, WA 98498Sold
A local agent can set up tours, give advice and negotiate with sellers.
Similar homes
- $679,9004 bd3 ba2.2k sqft7608 90th Avenue SW, Lakewood, WA 98498Active
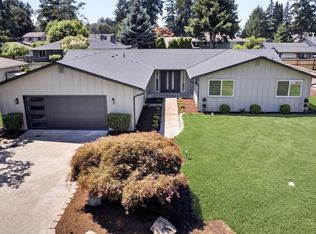 MLS ID #2562344, Slavik Georgeshan. NWMLS as distributed by MLS GRID
 - $899,9504 bd3 ba2.7k sqft11209 79th Avenue Ct SW, Lakewood, WA 98498New Construction
 Trumark Homes
 - $899,0004 bd3 ba3.1k sqft3807 58th Street Ct NW, Gig Harbor, WA 98335Active
 MLS ID #2562686, Linda Helm. NWMLS as distributed by MLS GRID
 - $859,0004 bd3 ba2.8k sqft418 20th Street NW, Puyallup, WA 98371Contingent
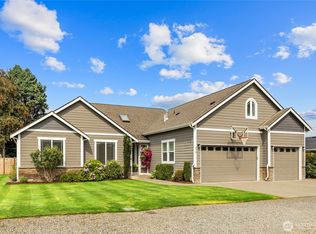 MLS ID #2546630, Zach Rhoades. NWMLS as distributed by MLS GRID
 - $949,9504 bd3 ba2.2k sqftSea Shore Add, Tacoma, WA 98465ActiveMLS ID #2538526, Rachel Martinez. NWMLS as distributed by MLS GRID
- $850,0004 bd3 ba2.9k sqft36020 21st Lane S, Federal Way, WA 98003ActiveMLS ID #2524647, Igor Mayster. NWMLS as distributed by MLS GRID
- $899,0004 bd3 ba3k sqft6304 109th Street NW, Gig Harbor, WA 98332ActiveMLS ID #2559407, Abbie Andersen. NWMLS as distributed by MLS GRID
- $900,0004 bd3 ba2.6k sqft4921 Skylark Street NE, Olympia, WA 98516ContingentMLS ID #2548959, Sirena Savage. NWMLS as distributed by MLS GRID
- $899,0004 bd3 ba3k sqft23240 46th Avenue E, Spanaway, WA 98387ActiveMLS ID #2519276, Cynthia Marchand. NWMLS as distributed by MLS GRID
- $1,135,0004 bd4 ba2.5k sqft4901 N Winnifred Street, Ruston, WA 98407ActiveMLS ID #2563007, Marcela Hoag. NWMLS as distributed by MLS GRID
- $899,0004 bd3 ba3.2k sqftHunt's Addition, Fife, WA 98424ActiveMLS ID #2551013, Jaryd Ruffner. NWMLS as distributed by MLS GRID
- $875,0005 bd3 ba3k sqft704 26th Avenue Ct, Milton, WA 98354ActiveMLS ID #2550210, Sarah Asay. NWMLS as distributed by MLS GRID
- $797,0004 bd4 ba2.7k sqftEagle Ridge At Tehaleh Phase 1, Bonney Lake, WA 98391ActiveMLS ID #2562195, Alysia Beyrouty. NWMLS as distributed by MLS GRID
- $899,9954 bd3 ba3.3k sqft1117 28th Avenue Ct SW, Puyallup, WA 98373ActiveMLS ID #2533939, Danny Altizer. NWMLS as distributed by MLS GRID
- $824,9004 bd3 ba2.7k sqft121 Palisades Place, Pacific, WA 98047ActiveMLS ID #2550614, Ayla Contois. NWMLS as distributed by MLS GRID
- $949,9504 bd4 ba2.9k sqft3109 108th Avenue E, Edgewood, WA 98372ActiveMLS ID #2523357, Khalid Farrah. NWMLS as distributed by MLS GRID
- $795,0004 bd3 ba2.8k sqftMaple Hollow Estates, Tacoma, WA 98422ActiveMLS ID #2550713, Darlene Heseltine. NWMLS as distributed by MLS GRID
- $899,0005 bd3 ba3.1k sqftStone Creek, Bonney Lake, WA 98391ActiveMLS ID #2558656, Britney McCartin. NWMLS as distributed by MLS GRID
- $1,100,0004 bd3 ba2.9k sqft11114 State Route 162 E, Puyallup, WA 98374ActiveMLS ID #2563353, Kristina Minzer. NWMLS as distributed by MLS GRID
- $849,9505 bd3 ba3.9k sqft31509 42nd Avenue SE, Federal Way, WA 98023ActiveMLS ID #2552967, Larisa Burich. NWMLS as distributed by MLS GRID
