Like-new MainVue resale in a desirable Puyallup enclave! Perfectly maintained and beautifully appointed, this expansive 4-bedroom, 2.5-bath home with loft offers the ideal blend of modern design, functional living, and exceptional outdoor entertaining. Situated on a large tree lined culdesac home site, you'll enjoy privacy and natural beauty. Step inside to soaring ceilings, walls of windows, that provide endless natural light. The open-concept layout showcases MainVue's signature contemporary style with wide-plank flooring, sleek finishes, oversized living spaces, and a stunning chef's kitchen, a massive island, premium appliances, abundant cabinetry, and a convenient butler's pantry. The spacious dining area and great room create the perfect setting for everyday living and entertaining. A main-floor office provides flexibility for working from home, while upstairs you'll find a generous loft, spacious secondary bedrooms, and a luxurious primary retreat with a spa-inspired bath, soaking tub, dual vanities, and oversized walk-in closet. Outdoor living takes center stage with an incredible covered deck featuring a fireplace, mounted TV, and ample room for dining, relaxing, and hosting guests year-round. The beautifully landscaped yard offers room to play while maintaining a peaceful, private feel. Contemporary architecture, exceptional natural light, and thoughtfully furnished (Furniture available for sale) Perfect location with access to hwys, parks, schools and shopping.
Active
Listed by: Real Broker LLC • Danny Altizer
$899,995
1117 28th Avenue Ct SW, Puyallup, WA 98373
4beds
3,334sqft
Single Family Residence
Built in 2017
7,562 Square Feet Lot
$891,900 Zestimate®
$270/sqft
$85/mo HOA
What's special
Generous loftSleek finishesExceptional natural lightWide-plank flooringPrivacy and natural beautyMain-floor officeSpacious secondary bedrooms
- 75 days |
- 173 |
- 15 |
Zillow last checked:
Listing updated:
Listed by:
Danny Altizer,
Real Broker LLC,
Shuie Altizer,
Real Broker LLC
Source: NWMLS as distributed by MLS GRID,MLS#: 2533939
Facts & features
Interior
Bedrooms & bathrooms
- Bedrooms: 4
- Bathrooms: 3
- Full bathrooms: 2
- 1/2 bathrooms: 1
- Main level bathrooms: 1
Other
- Level: Main
Bonus room
- Level: Main
Bonus room
- Level: Second
Den office
- Level: Main
Dining room
- Level: Main
Entry hall
- Level: Main
Family room
- Level: Main
Kitchen with eating space
- Level: Main
Living room
- Level: Main
Heating
- Fireplace, 90%+ High Efficiency, Forced Air, Electric, Natural Gas
Cooling
- 90%+ High Efficiency
Appliances
- Included: Dishwasher, Disposal, Dryer, Microwave, Refrigerator, Stove(s)/Range(s), Washer, Dishwasher(s), Dryer(s), Garbage Disposal, Microwave(s), Refrigerator(s), Washer(s), Water Heater: Gas, Water Heater Location: Garage
Features
- Bath Off Primary, Dining Room, Pantry
- Flooring: Ceramic Tile, Vinyl Plank, Carpet
- Windows: Dbl Pane/Storm Window
- Basement: None
- Number of fireplaces: 2
- Fireplace features: Gas, Main Level: 2, Fireplace
Interior area
- Total structure area: 3,334
- Total interior livable area: 3,334 sqft
Video & virtual tour
Property
Parking
- Total spaces: 4
- Parking features: Attached Garage, Off Street
- Has attached garage: Yes
- Covered spaces: 2
- Uncovered spaces: 2
Features
- Levels: Two
- Stories: 2
- Entry location: Main
- Patio & porch: Bath Off Primary, Dbl Pane/Storm Window, Dining Room, Fireplace, Pantry, Walk-In Closet(s), Water Heater, Wet Bar
- Has view: Yes
- View description: Territorial
Lot
- Size: 7,562 Square Feet
- Dimensions: 40/118/90/130
- Features: Cul-De-Sac, Curbs, Dead End Street, Paved, Sidewalk, Cable TV, Deck, Fenced-Fully, Gas Available, High Speed Internet, Outbuildings, Outdoor Fireplace, Patio, Sprinkler System
- Topography: Level,Partial Slope
- Residential vegetation: Fruit Trees, Garden Space
Details
- Parcel number: 6026820060
- Zoning: Res
- Zoning description: Jurisdiction: City
- Special conditions: Standard
Construction
Type & style
- Home type: SingleFamily
- Architectural style: Contemporary,2 Story
- Property subtype: Single Family Residence
Materials
- Cement Planked, Stone, Wood Siding, Cement Plank
- Foundation: Poured Concrete
- Roof: Composition
Condition
- Year built: 2017
Utilities & green energy
- Electric: Company: PSE
- Sewer: Sewer Connected, Company: City of Puyallup
- Water: Public, Company: Fruitland Mutual
- Utilities for property: Xfinity, Xfinity
Community & HOA
Community
- Subdivision: South Hill
HOA
- Services included: Common Area Maintenance
- HOA fee: $256 quarterly
Location
- Region: Puyallup
Financial & listing details
- Price per square foot: $270/sqft
- Tax assessed value: $841,800
- Annual tax amount: $9,021
- Date on market: 6/2/2026
- Cumulative days on market: 76 days
- Listing terms: Conventional,FHA,VA Loan
- Inclusions: Dishwasher(s), Dryer(s), Garbage Disposal, Microwave(s), Refrigerator(s), Stove(s)/Range(s), Washer(s)
Estimated market value
$891,900
$847,000 - $936,000
$3,598/mo
Price history
| Date | Event | Price |
|---|---|---|
| 6/3/2026 | Listed for sale | $899,995+53.3%$270/sqft |
Source:  NWMLS as distributed by MLS GRID #2533939 Report a problem NWMLS as distributed by MLS GRID #2533939 Report a problem | ||
| 9/19/2017 | Sold | $587,189$176/sqft |
Source: NWMLS as distributed by MLS GRID #1089026 Report a problem | ||
Public tax history
| Year | Property taxes | Tax assessment |
|---|---|---|
| 2025 | $8,894 -3.3% | $841,800 +0.3% |
| 2024 | $9,201 +19.8% | $839,700 +5.9% |
| 2023 | $7,684 -0.7% | $793,200 -3.1% |
| 2022 | $7,740 -4.2% | $818,700 +9.6% |
| 2021 | $8,079 +25.4% | $747,100 +29.7% |
| 2019 | $6,444 -3% | $576,000 +7% |
| 2018 | $6,641 | $538,400 +9.6% |
| 2017 | -- | $491,300 |
Find assessor info on the county website
Monthly payment
Est. payment
Payment breakdown
Explore the cost of this home by adjusting the details. Changes won't be saved.Climate risks
Neighborhood: 98373
Nearby schools
GreatSchools rating
- 4/10Meeker Elementary SchoolGrades: K-6Distance: 1.7 mi
- 7/10Kalles Junior High SchoolGrades: 7-9Distance: 1.8 mi
- 5/10Gov John Rogers High SchoolGrades: 9-12Distance: 1.8 mi
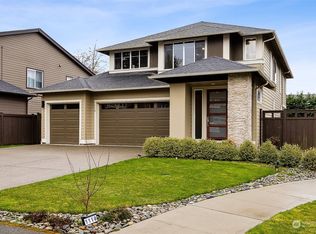
- $820,0004 bd3 ba2.8k sqft1110 28th Avenue Ct SW, Puyallup, WA 98373Sold
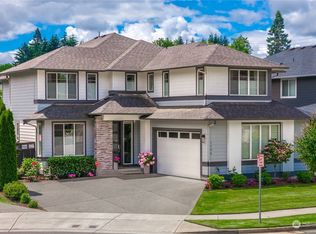
- $905,0004 bd4 ba3.4k sqft1126 28th Avenue Ct SW, Puyallup, WA 98373Sold
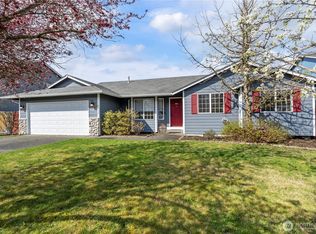
- $545,0003 bd2 ba1.5k sqft1211 29th Avenue Ct SW, Puyallup, WA 98373Sold
- $899,9005 bd4 ba3.3k sqft1228 28th Avenue Ct SW, Puyallup, WA 98373For Sale

- $559,9904 bd3 ba1.9k sqft1235 29th Avenue Ct SW, Puyallup, WA 98373For Sale
- $570,0004 bd3 ba1.9k sqft1236 29th Avenue Ct SW, Puyallup, WA 98373Sold
- $889,6004 bd3 ba2.9k sqft10203 90th Ave, Puyallup, WA 98372Off Market
- $605,0003 bd3 ba2.7k sqft2909 13th St SW, Puyallup, WA 98373Sold
A local agent can set up tours, give advice and negotiate with sellers.
Similar homes
- $899,9005 bd4 ba3.3k sqftArborvue At Fruitland, Puyallup, WA 98373ActiveMLS ID #2522465, Todd Pressley. NWMLS as distributed by MLS GRID
- $850,0004 bd3 ba2.6k sqft8019 119th Street E, Puyallup, WA 98373Active
 MLS ID #2526144, Lee R. Santos. NWMLS as distributed by MLS GRID
 - $899,0004 bd3 ba3k sqft310 20th Street Pl SW, Puyallup, WA 98371Active
 MLS ID #2560285, Stephanie W Callen. NWMLS as distributed by MLS GRID
 - $1,090,0005 bd5 ba3.7k sqft2403 12th Street Pl SW, Puyallup, WA 98373Active
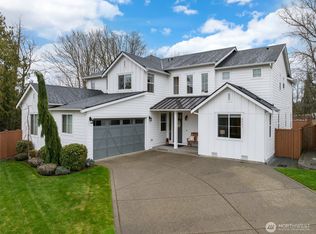 MLS ID #2472182, Lindsay Wonderly. NWMLS as distributed by MLS GRID
 - $899,9504 bd3 ba3.5k sqftKylee Dawn Heights, Edgewood, WA 98372ActiveMLS ID #2548530, Renee E Gray. NWMLS as distributed by MLS GRID
- $599,0004 bd3 ba2.1k sqft912 25th Avenue SW, Puyallup, WA 98373ActiveMLS ID #2522008, Joseph Kim. NWMLS as distributed by MLS GRID
- $724,9505 bd4 ba2.8k sqft12903 83rd Avenue Ct E, Puyallup, WA 98373ActiveMLS ID #2561309, Nikki Leske. NWMLS as distributed by MLS GRID
- $899,0005 bd3 ba3.1k sqftStone Creek, Bonney Lake, WA 98391ActiveMLS ID #2558656, Britney McCartin. NWMLS as distributed by MLS GRID
- $650,0004 bd4 ba2.7k sqft11902 59th Avenue E, Puyallup, WA 98373ActiveMLS ID #2511284, Joseph Vego. NWMLS as distributed by MLS GRID
- $899,0004 bd3 ba3k sqft23240 46th Avenue E, Spanaway, WA 98387ActiveMLS ID #2519276, Cynthia Marchand. NWMLS as distributed by MLS GRID
- $875,0005 bd3 ba3k sqft704 26th Avenue Ct, Milton, WA 98354ActiveMLS ID #2550210, Sarah Asay. NWMLS as distributed by MLS GRID
- $650,0004 bd3 ba2.1k sqftLexington Hills Div, Puyallup, WA 98371ActiveMLS ID #2567139, Tanner Morris. NWMLS as distributed by MLS GRID
- $1,075,0005 bd4 ba3.3k sqftSully's Glen, Puyallup, WA 98374ActiveMLS ID #2518270, Colleen Dutmers. NWMLS as distributed by MLS GRID
- $639,9004 bd3 ba2.7k sqftHeritage Grove, Puyallup, WA 98374ActiveMLS ID #2542290, Nicholas Taitano. NWMLS as distributed by MLS GRID
- $644,9994 bd3 ba2.9k sqft15314 84th Avenue E, Puyallup, WA 98375ActiveMLS ID #2551684, Dara Foster. NWMLS as distributed by MLS GRID
- $899,0006 bd4 ba3.1k sqft29219 13th Place S, Federal Way, WA 98003ActiveMLS ID #2563977, Amy Alpeza. NWMLS as distributed by MLS GRID
- $869,0004 bd3 ba3k sqftCrosspoint, Federal Way, WA 98023ActiveMLS ID #2505098, Cassandra Engrum. NWMLS as distributed by MLS GRID
- $829,0004 bd3 ba2.4k sqft14914 148th Avenue Court E, Orting, WA 98360ActiveMLS ID #2537120, Oana Bugariu. NWMLS as distributed by MLS GRID
- $914,9503 bd3 ba2.8k sqft8108 N 9th, Tacoma, WA 98406ActiveMLS ID #2566980, Justin Murray. NWMLS as distributed by MLS GRID
- $689,9504 bd3 ba2.6k sqftVillages At South Hill, Puyallup, WA 98374ActiveMLS ID #2511843, Abbey Beal. NWMLS as distributed by MLS GRID
