Space to gather. Room to grow. A backyard built for making memories. Welcome to this beautifully designed 5-bedroom, 3.75-bath retreat offering over 3,300 sqft of flexible living, where thoughtful design meets everyday comfort. Sunlight pours through expansive windows into the open concept living area, warmed by not one but two gas fireplaces, indoor and out, setting the stage for cozy nights and effortless entertaining alike. The kitchen is the heart of the home, double ovens, an oversized island with seating, abundant cabinetry, and a generous walk-in pantry, as functional as it is beautiful. A main-floor bedroom and 3/4 bath add everyday convenience, while a second primary suite and multiple living spaces offer exceptional flexibility for multigenerational living, guests, or a work-from-home lifestyle. Upstairs, escape to the spa-inspired primary suite, complete with a soaking tub, walk-in shower, dual vanities, and an expansive walk-in closet. Step outside and fall in love all over again. The fully fenced backyard is an entertainer's dream, featuring an expansive covered deck, outdoor fireplace, mature landscaping, and garden space made for year-round Pacific Northwest living, rain or shine. Ideally located near shopping, dining, parks, and top schools, with easy commuter access via WA-512 to Tacoma, JBLM, and downtown Puyallup plus nearby trails and small-town charm this is more than a house. It's the lifestyle you've been searching for. Come see it for yourself.
Active
Listed by: Keller Williams Rty Tacoma • Elizabeth Rocha
$874,999
1228 28th Avenue Ct SW, Puyallup, WA 98373
5beds
3,367sqft
Single Family Residence
Built in 2017
9,073 Square Feet Lot
$868,700 Zestimate®
$260/sqft
$90/mo HOA
What's special
Mature landscapingSecond primary suiteSpa-inspired primary suiteDual vanitiesSoaking tubExpansive walk-in closetWalk-in shower
- --
- on Zillow
- 289
- views
- 21
- saves
Zillow last checked:
Listing updated:
Listed by:
Elizabeth Rocha,
Keller Williams Rty Tacoma,
Todd Pressley,
Keller Williams Rty Tacoma
Source: NWMLS as distributed by MLS GRID,MLS#: 2571574
Facts & features
Interior
Bedrooms & bathrooms
- Bedrooms: 5
- Bathrooms: 4
- Full bathrooms: 3
- 3/4 bathrooms: 1
- Main level bathrooms: 1
- Main level bedrooms: 1
Heating
- Fireplace, 90%+ High Efficiency, Heat Pump, Electric, Natural Gas
Cooling
- 90%+ High Efficiency
Appliances
- Included: Dishwasher, Disposal, Double Oven, Refrigerator, Stove(s)/Range(s), Tankless Water Heater, Dishwasher(s), Garbage Disposal, Refrigerator(s)
Features
- Bath Off Primary, Ceiling Fan(s), Dining Room, Pantry
- Flooring: Ceramic Tile, Hardwood, Laminate, Vinyl, Carpet
- Windows: Dbl Pane/Storm Window
- Basement: None
- Number of fireplaces: 2
- Fireplace features: Gas, Main Level: 2, Fireplace
Interior area
- Total structure area: 3,367
- Total interior livable area: 3,367 sqft
Video & virtual tour
Property
Parking
- Total spaces: 2
- Parking features: Driveway, Attached Garage, Off Street
- Has attached garage: Yes
- Covered spaces: 2
Features
- Levels: Two
- Stories: 2
- Entry location: Main
- Patio & porch: Second Primary Bedroom, Bath Off Primary, Ceiling Fan(s), Dbl Pane/Storm Window, Dining Room, Fireplace, Pantry, Sprinkler System, Walk-In Closet(s)
- Has view: Yes
- View description: Territorial
Lot
- Size: 9,073 Square Feet
- Features: Cul-De-Sac, Curbs, Paved, Sidewalk, Cable TV, Deck, Electric Car Charging, Fenced-Fully, Gas Available, Patio, Sprinkler System
- Topography: Level
- Residential vegetation: Fruit Trees
Details
- Parcel number: 6026820160
- Zoning: PUY
- Zoning description: Jurisdiction: City
- Special conditions: Standard
Construction
Type & style
- Home type: SingleFamily
- Architectural style: 2 Story
- Property subtype: Single Family Residence
Materials
- Cement Planked, Cement Plank
- Foundation: Poured Concrete
- Roof: Composition
Condition
- Very Good
- Year built: 2017
- Major remodel year: 2017
Details
- Builder name: Mainvue
Utilities & green energy
- Electric: Company: Puget Sound Energy
- Sewer: Sewer Connected, Company: City of Puyallup
- Water: Public, Company: Fruitland Mutual
Community & HOA
Community
- Features: CCRs
- Subdivision: Puyallup
HOA
- Services included: Common Area Maintenance, Road Maintenance, Sewer
- HOA fee: $90 monthly
Location
- Region: Puyallup
Financial & listing details
- Price per square foot: $260/sqft
- Tax assessed value: $866,800
- Annual tax amount: $9,152
- Date on market: 8/20/2026
- Listing terms: Conventional,FHA,VA Loan
- Inclusions: Dishwasher(s), Double Oven, Garbage Disposal, Refrigerator(s), Stove(s)/Range(s)
Estimated market value
$868,700
$825,000 - $912,000
$4,063/mo
Price history
| Date | Event | Price |
|---|---|---|
| 8/20/2026 | Listed for sale | $874,999+45.8%$260/sqft |
Source:  NWMLS as distributed by MLS GRID #2571574 Report a problem NWMLS as distributed by MLS GRID #2571574 Report a problem | ||
| 9/14/2018 | Sold | $599,999$178/sqft |
Source: NWMLS as distributed by MLS GRID #1252565 Report a problem | ||
| 8/28/2018 | Pending sale | $599,999$178/sqft |
Source: Teambuilder KW #1252565 Report a problem | ||
| 6/7/2018 | Price change | $599,999-7%$178/sqft |
Source: MainVue Homes Report a problem | ||
| 5/23/2018 | Price change | $644,845-0.4%$192/sqft |
Source: MainVue Homes Report a problem | ||
| 3/2/2018 | Listed for sale | $647,595$192/sqft |
Source: MainVue Homes Report a problem | ||
Public tax history
| Year | Property taxes | Tax assessment |
|---|---|---|
| 2025 | $9,152 -3.5% | $866,800 +0.1% |
| 2024 | $9,481 +19.7% | $865,700 +5.8% |
| 2023 | $7,923 -0.8% | $818,500 -3.2% |
| 2022 | $7,986 -4.1% | $845,300 +9.7% |
| 2021 | $8,329 +25.4% | $770,600 +29.8% |
| 2019 | $6,643 +405.7% | $593,900 +7% |
| 2018 | $1,314 | $555,300 +451.4% |
| 2017 | -- | $100,700 |
Find assessor info on the county website
Monthly payment
Est. payment
Payment breakdown
Explore the cost of this home by adjusting the details. Changes won't be saved.Climate risks
Neighborhood: 98373
Nearby schools
Schools provided by the listing agent
- Elementary: Meeker Elem
- Middle: Kalles Jnr High
- High: Gov John Rogers Hs
Source: NWMLS as distributed by MLS GRID. This data may not be complete. We recommend contacting the local school district to confirm school assignments for this home.


Similar homes
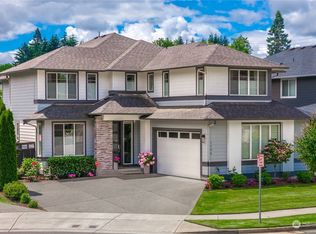
- $899,9954 bd3 ba3.3k sqft1117 28th Avenue Ct SW, Puyallup, WA 98373Active
 MLS ID #2591387, Danny Altizer. NWMLS as distributed by MLS GRID
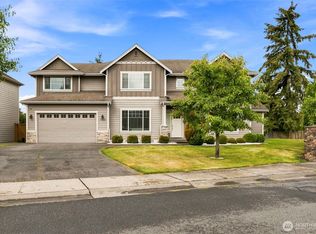
 - $880,8986 bd4 ba3.4k sqft13606 96th Avenue E, Puyallup, WA 98373Active
 MLS ID #2573719, Anthony Pere. NWMLS as distributed by MLS GRID
 - $699,9505 bd4 ba2.8k sqft12903 83rd Avenue Ct E, Puyallup, WA 98373Active
 MLS ID #2561309, Nikki Leske. NWMLS as distributed by MLS GRID
 - $740,0004 bd3 ba2.7k sqft10921 71st Ave CT E, Puyallup, WA 98373Active
 MLS ID #2586239, Carol Hinman. NWMLS as distributed by MLS GRID
