Beautifully updated 4 bed, 2.5 bath home offering 1913 sq ft of comfortable living space in a highly convenient & desirable Puyallup location. Thoughtfully refreshed w/ modern finishes throughout, this move in ready home features a new fridge, new quartz countertops, fresh interior paint, new laminate flooring, & a new roof providing both style & peace of mind for years to come. Spacious living areas and abundant natural light create a warm & inviting atmosphere ideal for both everyday living & entertaining. The functional floor plan offers generous room sizes, comfortable gathering spaces, & seamless flow throughout the home. Kitchen updates provide a clean contemporary feel w/ ample counter space & storage, making it perfect for cooking, hosting, & daily functionality. Large windows throughout the home bring in excellent natural light while creating an open & airy feel. Situated on an expansive 11,488 square foot lot, the fully enclosed backyard offers exceptional outdoor space for entertaining, pets, gardening, play, or simply relaxing in privacy year round. The attached 2 car garage provides additional convenience, storage, & parking flexibility. Ideally located near schools, Costco, shopping centers, restaurants, parks, & everyday amenities w/ quick access to major commuter routes connecting to Tacoma, JBLM, & surrounding areas. Enjoy the balance of a quiet residential neighborhood while remaining close to everything.
Active
Listed by: COMPASS • Andy Lee
Price cut: $15K (7/31)
$559,990
1235 29th Avenue Ct SW, Puyallup, WA 98373
4beds
1,973sqft
:
Get pre-qualified$3,514/mo
Single Family Residence
Built in 2000
0.26 Acres Lot
$560,200 Zestimate®
$284/sqft
$27/mo HOA
What's special
Modern finishes throughoutNew quartz countertopsAbundant natural lightGenerous room sizesNew fridgeOpen and airy feelFunctional floor plan
- 56 days |
- 382 |
- 21 |
Likely to sell faster than
Zillow last checked:
Listing updated:
Listed by:
Andy Lee,
COMPASS,
Joseph Kim,
COMPASS
Source: NWMLS as distributed by MLS GRID,MLS#: 2533926
Facts & features
Interior
Bedrooms & bathrooms
- Bedrooms: 4
- Bathrooms: 3
- Full bathrooms: 2
- 1/2 bathrooms: 1
- Main level bathrooms: 1
Primary bedroom
- Level: Second
Bedroom
- Level: Second
Bedroom
- Level: Second
Bedroom
- Level: Second
Bathroom full
- Level: Second
Bathroom full
- Level: Second
Other
- Level: Main
Dining room
- Level: Main
Entry hall
- Level: Main
Kitchen with eating space
- Level: Main
Living room
- Level: Main
Utility room
- Level: Main
Heating
- Fireplace, Forced Air, Electric, Natural Gas
Cooling
- None
Appliances
- Included: Dishwasher, Dryer, Microwave, Refrigerator, Stove(s)/Range(s), Washer, Dishwasher(s), Dryer(s), Microwave(s), Refrigerator(s), Washer(s), Water Heater Location: Garage
Features
- Bath Off Primary, Dining Room
- Flooring: Ceramic Tile, Vinyl Plank, Carpet
- Windows: Dbl Pane/Storm Window
- Basement: None
- Number of fireplaces: 1
- Fireplace features: Gas, Main Level: 1, Fireplace
Interior area
- Total structure area: 1,973
- Total interior livable area: 1,973 sqft
Property
Parking
- Total spaces: 7
- Parking features: Driveway, Attached Garage
- Has attached garage: Yes
- Covered spaces: 2
- Uncovered spaces: 5
Features
- Levels: Two
- Stories: 2
- Entry location: Main
- Patio & porch: Bath Off Primary, Dbl Pane/Storm Window, Dining Room, Fireplace, Walk-In Closet(s)
- Has view: Yes
- View description: Territorial
Lot
- Size: 0.26 Acres
- Features: Cul-De-Sac, Curbs, Sidewalk, Deck, Fenced-Fully
- Topography: Level
Details
- Parcel number: 6023260200
- Zoning description: Jurisdiction: City
- Special conditions: Standard
Construction
Type & style
- Home type: SingleFamily
- Architectural style: 2 Story
- Property subtype: Single Family Residence
Materials
- Wood Siding, Wood Products
- Foundation: Poured Concrete
- Roof: Composition
Condition
- Very Good
- Year built: 2000
- Major remodel year: 2005
Utilities & green energy
- Sewer: Sewer Connected
- Water: Public
Community & HOA
Community
- Subdivision: Puyallup
HOA
- Services included: Common Area Maintenance
- HOA fee: $27 monthly
Location
- Region: Puyallup
Financial & listing details
- Price per square foot: $284/sqft
- Tax assessed value: $509,200
- Annual tax amount: $5,755
- Date on market: 6/12/2026
- Cumulative days on market: 57 days
- Listing terms: Conventional,FHA,VA Loan
- Inclusions: Dishwasher(s), Dryer(s), Microwave(s), Refrigerator(s), Stove(s)/Range(s), Washer(s)
Estimated market value
$560,200
$532,000 - $588,000
$3,271/mo
Price history
| Date | Event | Price |
|---|---|---|
| 7/31/2026 | Price change | $559,990-2.6%$284/sqft |
Source:  NWMLS as distributed by MLS GRID #2533926 Report a problem NWMLS as distributed by MLS GRID #2533926 Report a problem | ||
| 6/14/2026 | Price change | $575,000+4.5%$291/sqft |
Source: NWMLS as distributed by MLS GRID #2533926 Report a problem | ||
| 6/12/2026 | Listed for sale | $550,000+200.6%$279/sqft |
Source: NWMLS as distributed by MLS GRID #2533926 Report a problem | ||
| 10/27/2000 | Sold | $182,950$93/sqft |
Source: Public Record Report a problem | ||
Public tax history
| Year | Property taxes | Tax assessment |
|---|---|---|
| 2024 | $5,681 +18.3% | $509,200 +4.7% |
| 2023 | $4,802 -2% | $486,300 -4.7% |
| 2022 | $4,899 +4.1% | $510,500 +19.4% |
| 2021 | $4,704 +24.8% | $427,500 +30.7% |
| 2019 | $3,770 -0.7% | $327,200 +5.8% |
| 2018 | $3,795 +10.7% | $309,200 +12.2% |
| 2017 | $3,427 +10.4% | $275,700 +25.9% |
| 2016 | $3,105 | $218,900 +6.6% |
| 2014 | $3,105 +9.7% | $205,400 +10.3% |
| 2013 | $2,830 | $186,300 +0.4% |
| 2012 | -- | $185,500 -11.6% |
| 2011 | -- | $209,800 -6.4% |
| 2010 | -- | $224,100 -12.6% |
| 2009 | -- | $256,500 +48.6% |
| 2001 | $787 | $172,600 |
Find assessor info on the county website
Monthly payment
Est. payment
Payment breakdown
Explore the cost of this home by adjusting the details. Changes won't be saved.Climate risks
Neighborhood: 98373
Nearby schools
GreatSchools rating
- 4/10Meeker Elementary SchoolGrades: K-6Distance: 1.8 mi
- 7/10Kalles Junior High SchoolGrades: 7-9Distance: 1.9 mi
- 5/10Gov John Rogers High SchoolGrades: 9-12Distance: 1.8 mi
- $899,9005 bd4 ba3.3k sqft1228 28th Avenue Ct SW, Puyallup, WA 98373For Sale

- $570,0004 bd3 ba1.9k sqft1236 29th Avenue Ct SW, Puyallup, WA 98373Sold

- $872,0004 bd3 ba2.9k sqft10203 90th Ave, Puyallup, WA 98372Off Market
- $605,0003 bd3 ba2.7k sqft2909 13th St SW, Puyallup, WA 98373Sold
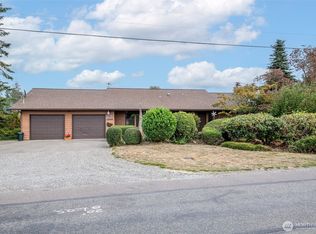
- $545,0003 bd2 ba1.5k sqft1211 29th Avenue Ct SW, Puyallup, WA 98373Sold
- $905,0004 bd4 ba3.4k sqft1126 28th Avenue Ct SW, Puyallup, WA 98373Sold
- $612,2734 bd3 ba2.1k sqft1219 30th Avenue Ct SW, Puyallup, WA 98373Sold
- $820,0004 bd3 ba2.8k sqft1110 28th Avenue Ct SW, Puyallup, WA 98373Sold
A local agent can set up tours, give advice and negotiate with sellers.
Similar homes
- $555,0003 bd2 ba1.7k sqft9923 74th Avenue E, Puyallup, WA 98373Active
 MLS ID #2561098, Josh Barnard. NWMLS as distributed by MLS GRID
 - $540,0003 bd3 ba1.8k sqft8627 136th Street E, Puyallup, WA 98373Active
 MLS ID #2530872, Misty Johnson. NWMLS as distributed by MLS GRID
 - $644,9004 bd3 ba2k sqft7614 138th Street Ct E, Puyallup, WA 98373Active
 MLS ID #2558712, Vadim Polishchuk. NWMLS as distributed by MLS GRID
 - $534,9503 bd3 ba1.7k sqft11204 172nd Street E, Puyallup, WA 98374Active
 MLS ID #2558135, Dustin Comey. NWMLS as distributed by MLS GRID
 - $599,9004 bd3 ba2.1k sqft800 19th Avenue SE, Puyallup, WA 98372ActiveMLS ID #2511609, Rochelle Chorak. NWMLS as distributed by MLS GRID
- $617,5004 bd3 ba2k sqftManorwood East, Puyallup, WA 98374ActiveMLS ID #2538881, Lawrence D. Tuell. NWMLS as distributed by MLS GRID
- $555,0004 bd3 ba2.2k sqft16812 118th Avenue Ct E, Puyallup, WA 98374ActiveMLS ID #2555482, Randy White. NWMLS as distributed by MLS GRID
- $595,0003 bd3 ba1.7k sqftKamiah, Puyallup, WA 98374ActiveMLS ID #2560092, Darlene Heseltine. NWMLS as distributed by MLS GRID
- $650,0003 bd3 ba1.8k sqft225 McElroy Place, Puyallup, WA 98371ActiveMLS ID #2539976, Spencer Gray. NWMLS as distributed by MLS GRID
- $599,9504 bd3 ba2.2k sqft307 Rowe Street NW, Orting, WA 98360ActiveMLS ID #2565302, Sunny Mays. NWMLS as distributed by MLS GRID
- $520,0004 bd3 ba2.1k sqft17707 25th Avenue Ct E, Tacoma, WA 98445ActiveMLS ID #2565566, Stephanie W Callen. NWMLS as distributed by MLS GRID
- $539,9983 bd3 ba2.1k sqft9316 COUNTRY HOLLOW Drive E, Puyallup, WA 98375ActiveMLS ID #2533398, Caryl Forbes. NWMLS as distributed by MLS GRID
- $589,9504 bd3 ba2.1k sqftGrandridge Div 5, Puyallup, WA 98374ActiveMLS ID #2526904, Toril Schoepfer. NWMLS as distributed by MLS GRID
- $549,9994 bd3 ba1.9k sqft2105 79th Street Ct E, Tacoma, WA 98404ActiveMLS ID #2559672, Melissa Cazares. NWMLS as distributed by MLS GRID
- $490,0003 bd3 ba1.7k sqft704 29th Avenue SE, Puyallup, WA 98374ActiveMLS ID #2499865, Cathlene Torgerson. NWMLS as distributed by MLS GRID
- $540,0004 bd3 ba2.3k sqft11601 212th Street E, Graham, WA 98338ActiveMLS ID #2529236, Beth Rahman. NWMLS as distributed by MLS GRID
- $589,9504 bd3 ba2.2k sqft20717 127th Street E, Bonney Lake, WA 98391ActiveMLS ID #2535854, Christopher Brian McCain Jr. NWMLS as distributed by MLS GRID
- $530,0004 bd2 ba2k sqft928 127th Street Ct E, Tacoma, WA 98445ActiveMLS ID #2544357, Desyree Allen. NWMLS as distributed by MLS GRID
- $595,0003 bd2 ba1.6k sqft19411 112th Avenue E, Graham, WA 98338ActiveMLS ID #2548563, Darlene Heseltine. NWMLS as distributed by MLS GRID
- $550,0004 bd4 ba2.4k sqft8412 205th Street Ct E, Spanaway, WA 98387ActiveMLS ID #2540458, Pamela Davison. NWMLS as distributed by MLS GRID
