Tucked away in an enclave of just 26 homes, this sophisticated 4-bedroom property offers a rare sanctuary of privacy and quietude, yet sits just minutes from military bases, top-rated schools, and vibrant shopping. Completely refreshed with new paint, new carpet, upgraded flooring, every inch of this home feels bright, intentional, and move-in ready. The main floor is an entertainer’s dream, featuring an open-concept flow between the living, dining, and family rooms, all centering around a spacious chef's kitchen. Exceptional storage is a standout feature, with an abundance of closet space throughout. Multi-generational living is made easy with an upstairs junior suite featuring a walk-in closet and full bath, while a versatile bonus loft creates the ideal space for a home office or reading nook. The primary suite is a secluded sanctuary boasting coffered ceilings, a spa-like 5-piece bath, and windows that flood the space with natural light. While the kitchen and bathroom counters are in excellent condition, they offer the perfect opportunity for a new owner to add their own personal touch over time. Step outside to your ultra-private backyard retreat, ideal for peaceful mornings and summer BBQs. Providing a hidden pocket where style meets function, this meticulously updated home delivers the ultimate escape without sacrificing convenience. Do not miss this opportunity!
Active
Listed by: Redfin • Pamela Davison
Price cut: $10K (8/18)
$540,000
8412 205th Street Ct E, Spanaway, WA 98387
4beds
2,440sqft
Single Family Residence
Built in 2006
4,774 Square Feet Lot
$540,100 Zestimate®
$221/sqft
$83/mo HOA
What's special
Ultra-private backyard retreatUpgraded flooringCoffered ceilingsExceptional storageNew paintNew carpet
- 60 days |
- 231 |
- 17 |
Zillow last checked:
Listing updated:
Listed by:
Pamela Davison,
Redfin
Source: NWMLS as distributed by MLS GRID,MLS#: 2540458
Facts & features
Interior
Bedrooms & bathrooms
- Bedrooms: 4
- Bathrooms: 4
- Full bathrooms: 3
- 1/2 bathrooms: 1
- Main level bathrooms: 1
Primary bedroom
- Level: Second
Bedroom
- Level: Second
Bedroom
- Level: Second
Bedroom
- Level: Second
Bathroom full
- Level: Second
Bathroom full
- Level: Second
Bathroom full
- Level: Second
Other
- Level: Main
Entry hall
- Level: Main
Family room
- Level: Main
Kitchen with eating space
- Level: Main
Living room
- Level: Main
Utility room
- Level: Main
Heating
- Fireplace, Forced Air, Electric, Natural Gas
Cooling
- Forced Air
Appliances
- Included: Dishwasher, Disposal, Microwave, Refrigerator, Stove(s)/Range(s), Dishwasher(s), Garbage Disposal, Microwave(s), Refrigerator(s), Water Heater: Gas, Water Heater Location: Garage
Features
- Ceiling Fan(s), Dining Room, Loft
- Flooring: Ceramic Tile, Laminate, Vinyl, Carpet
- Windows: Skylight(s)
- Basement: None
- Number of fireplaces: 1
- Fireplace features: Gas, Main Level: 1, Fireplace
Interior area
- Total structure area: 2,440
- Total interior livable area: 2,440 sqft
Video & virtual tour
Property
Parking
- Total spaces: 4
- Parking features: Driveway, Attached Garage
- Has attached garage: Yes
- Covered spaces: 2
- Uncovered spaces: 2
Features
- Levels: Two
- Stories: 2
- Entry location: Main
- Patio & porch: Second Primary Bedroom, Ceiling Fan(s), Dining Room, Fireplace, Loft, Skylight(s), Walk-In Closet(s), Water Heater
Lot
- Size: 4,774 Square Feet
- Features: Paved, Sidewalk, Cable TV, Deck, Fenced-Fully, Patio
Details
- Parcel number: 6025050220
- Special conditions: Standard
Construction
Type & style
- Home type: SingleFamily
- Architectural style: 2 Story
- Property subtype: Single Family Residence
Materials
- Metal/Vinyl
- Foundation: Poured Concrete
- Roof: Composition
Condition
- Year built: 2006
Details
- Builder name: Premier Coomunities Inc
Utilities & green energy
- Electric: Company: Tacoma Public Utilities
- Sewer: Sewer Connected, Company: Pierce County Sewer
- Water: Public, Company: Washington Water
Community & HOA
Community
- Features: CCRs, Park, Playground
- Subdivision: Spanaway
HOA
- Services included: Common Area Maintenance
- HOA fee: $1,000 annually
- HOA phone: 253-848-1947
Location
- Region: Spanaway
Financial & listing details
- Price per square foot: $221/sqft
- Tax assessed value: $529,200
- Annual tax amount: $5,295
- Date on market: 6/23/2026
- Cumulative days on market: 62 days
- Listing terms: Conventional,FHA,VA Loan
- Inclusions: Dishwasher(s), Garbage Disposal, Microwave(s), Refrigerator(s), Stove(s)/Range(s)
Estimated market value
$540,100
$513,000 - $567,000
$3,111/mo
Price history
| Date | Event | Price |
|---|---|---|
| 8/18/2026 | Price change | $540,000-1.8%$221/sqft |
Source:  NWMLS as distributed by MLS GRID #2540458 Report a problem NWMLS as distributed by MLS GRID #2540458 Report a problem | ||
| 6/24/2026 | Listed for sale | $550,000+100%$225/sqft |
Source: NWMLS as distributed by MLS GRID #2540458 Report a problem | ||
| 3/10/2008 | Sold | $274,950-4.7%$113/sqft |
Source: Public Record Report a problem | ||
| 7/24/2006 | Sold | $288,600$118/sqft |
Source: Public Record Report a problem | ||
Public tax history
| Year | Property taxes | Tax assessment |
|---|---|---|
| 2025 | $5,848 +10.4% | $529,200 +12.2% |
| 2024 | $5,295 -0.1% | $471,800 +5.8% |
| 2023 | $5,301 -2.6% | $446,100 -5.4% |
| 2022 | $5,445 +4.4% | $471,500 +20.6% |
| 2021 | $5,217 +34.7% | $391,000 +19.7% |
| 2019 | $3,873 -12.1% | $326,600 +5.8% |
| 2018 | $4,407 +16.2% | $308,700 +9.7% |
| 2017 | $3,792 +4.4% | $281,500 +21.9% |
| 2016 | $3,634 | $230,900 +7.9% |
| 2014 | $3,634 +12.1% | $213,900 +8.4% |
| 2013 | $3,242 | $197,400 -1% |
| 2012 | -- | $199,400 -7.4% |
| 2011 | -- | $215,400 -5.2% |
| 2010 | -- | $227,100 -4.8% |
| 2009 | -- | $238,600 -5.6% |
| 2008 | $3,040 +0% | $252,700 -4% |
| 2007 | $3,040 | $263,300 |
Find assessor info on the county website
Monthly payment
Est. payment
Payment breakdown
Explore the cost of this home by adjusting the details. Changes won't be saved.Climate risks
Neighborhood: 98387
Nearby schools
GreatSchools rating
- 6/10Pioneer Valley Elementary SchoolGrades: K-5Distance: 0.6 mi
- 5/10Liberty Middle SchoolGrades: 6-8Distance: 0.6 mi
- 7/10Graham Kapowsin High SchoolGrades: 9-12Distance: 1.7 mi
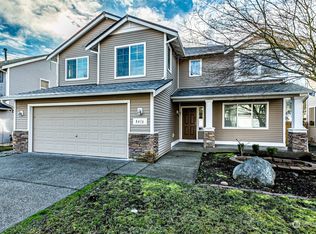
- $550,0004 bd2 ba2.8k sqft8416 205th Street Ct E, Spanaway, WA 98387Sold
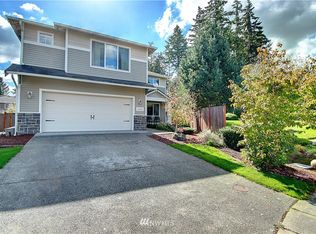
- $524,8004 bd3 ba2.1k sqft8408 205th Stct E, Spanaway, WA 98387Off Market
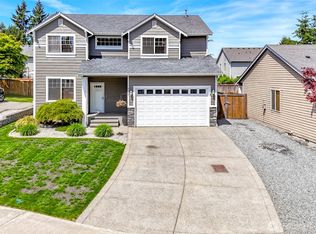
- $594,0004 bd3 ba2.1k sqft8405 206th Street Ct E, Spanaway, WA 98387Sold
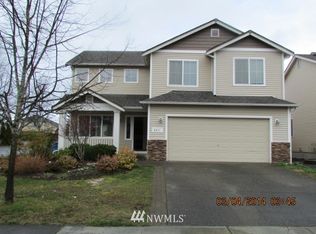
- $533,0004 bd3 ba2.4k sqft8411 205th Stct E, Spanaway, WA 98387Off Market
- $--5 bd3 ba2.8k sqft8401 206th Stct E, Spanaway, WA 98387Off Market
- $564,5004 bd4 ba2.4k sqft8415 205th Street Ct E, Spanaway, WA 98387Pending
- $622,7003 bd3 ba2.3k sqft8429 205th Stct E, Spanaway, WA 98387Off Market
- $581,9003 bd3 ba1.7k sqft8422 205th Stct E, Spanaway, WA 98387Off Market
A local agent can set up tours, give advice and negotiate with sellers.
Similar homes
- $539,5004 bd3 ba1.9k sqft5721 208th St Ct E, Spanaway, WA 98387Active
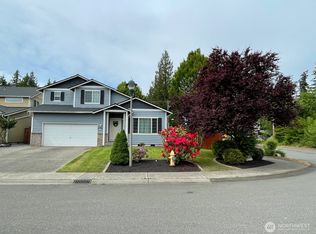 MLS ID #2534557, Deborah Clausnitzer. NWMLS as distributed by MLS GRID
 - $539,0004 bd3 ba2.6k sqft20201 20th Avenue E, Spanaway, WA 98387Active
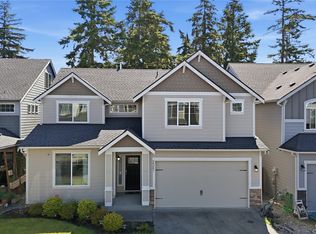 MLS ID #2537495, Crystal Jenkins. NWMLS as distributed by MLS GRID
 - $559,9504 bd3 ba2.5k sqftWinterwood, Graham, WA 98338Active
 MLS ID #2569890, Zenika Gandara. NWMLS as distributed by MLS GRID
 - $499,9503 bd3 ba2k sqftHanson Estates, Puyallup, WA 98375Active
 MLS ID #2565358, Stephanie Gurden. NWMLS as distributed by MLS GRID
 - $475,0004 bd3 ba1.8k sqft1721 203rd Street Ct E, Spanaway, WA 98387ActiveMLS ID #2545395, Christine Hudson. NWMLS as distributed by MLS GRID
- $534,9503 bd2 ba1.5k sqftEvergreen Hills, Graham, WA 98338ActiveMLS ID #2545117, Libbie D Lozier. NWMLS as distributed by MLS GRID
- $550,0003 bd3 ba1.9k sqft12105 118th Street E, Puyallup, WA 98374ActiveMLS ID #2572460, Tim Park. NWMLS as distributed by MLS GRID
- $499,9503 bd3 ba1.4k sqft3815 184th Street E, Tacoma, WA 98446ActiveMLS ID #2571006, Mazen El-Majzoub. NWMLS as distributed by MLS GRID
- $499,9503 bd2 ba1.6k sqft25208 38th Avenue E, Spanaway, WA 98387ActiveMLS ID #2431324, Richard L. Simpson. NWMLS as distributed by MLS GRID
- $499,9503 bd3 ba1.9k sqft16521 A Street S, Spanaway, WA 98387ActiveMLS ID #2541934, Anikah Khan. NWMLS as distributed by MLS GRID
- $535,0003 bd3 ba1.8k sqftHillsboro Ph 1, Puyallup, WA 98375ActiveMLS ID #2514966, Tim Park. NWMLS as distributed by MLS GRID
- $480,0004 bd3 ba2k sqft1104 183rd Street Ct E, Spanaway, WA 98387ActiveMLS ID #2431446, Deairea Kelly. NWMLS as distributed by MLS GRID
- $550,0004 bd3 ba2.1k sqft19712 207th Street Ct E, Orting, WA 98360ActiveMLS ID #2537279, Douglas Drost. NWMLS as distributed by MLS GRID
- $530,0004 bd3 ba2k sqft6316 119th St E, Puyallup, WA 98373ActiveMLS ID #2565832, Joshua Norris. NWMLS as distributed by MLS GRID
- $514,9004 bd3 ba1.9k sqftGolden Oaks, Tacoma, WA 98445ActiveMLS ID #2572954, Lisa Dufresne. NWMLS as distributed by MLS GRID
- $589,9504 bd3 ba2.2k sqftBrookfield Farms Phase 2, Puyallup, WA 98375ActiveMLS ID #2558829, Jeremy Ritchie. NWMLS as distributed by MLS GRID
- $470,0003 bd3 ba1.6k sqft111 178th Street Ct E, Spanaway, WA 98387ActiveMLS ID #2541181, Pamela Davison. NWMLS as distributed by MLS GRID
- $640,0005 bd3 ba2.3k sqft19418 90th Avenue Ct E, Graham, WA 98338ActiveMLS ID #2552349, Melissa Lawson. NWMLS as distributed by MLS GRID
- $630,0005 bd3 ba2.5k sqft17416 91st Avenue E, Puyallup, WA 98375ActiveMLS ID #2543312, Autumn Allen. NWMLS as distributed by MLS GRID
- $549,0004 bd3 ba2.2k sqft11820 126th Street Ct E, Puyallup, WA 98374ActiveMLS ID #2546642, Shannon Hall. NWMLS as distributed by MLS GRID
