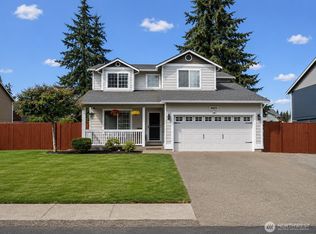
First time on the market! Proudly offered by the original owners, this beautifully maintained home features a smart, functional floor plan with 4 bedrooms, 3.5 bathrooms, a spacious living room, inviting family room, and an open-concept kitchen designed for everyday living and entertaining. Upstairs offers a generous loft/flex space, three additional bedrooms, and a luxurious primary suite with a fully remodeled, spa-inspired bath featuring a stunning walk-in shower. The kitchen and all bathrooms have been tastefully renovated with quality finishes. Step outside to a fully fenced backyard complete with a covered patio, roll-down shades, hot tub, storage shed, and in-ground sprinkler system. Additional upgrades include a heat pump for year-round comfort, gas range, new fencing, durable 50-year roof, and permanent trim lighting on the front and back of the home. Located in a highly desirable neighborhood with parks and a wonderful sense of community. Enjoy an easy commute to JBLM and the convenience of being just blocks from the elementary and middle schools, as well as shopping, dining, and everyday amenities. This move-in-ready home has been lovingly maintained by its original owners and is truly a rare opportunity.
Pending
Listed by: John L. Scott Dupont • Jennifer Maldonado
$564,500
8415 205th Street Ct E, Spanaway, WA 98387
4beds
2,440sqft
Single Family Residence
Built in 2006
4,748 Square Feet Lot
$565,800 Zestimate®
$231/sqft
$92/mo HOA
What's special
Covered patioLuxurious primary suiteIn-ground sprinkler systemStunning walk-in showerInviting family roomRoll-down shadesSmart functional floor plan
- 32 days |
- 260 |
- 5 |
Zillow last checked:
Listing updated:
Listed by:
Jennifer Maldonado,
John L. Scott Dupont
Source: NWMLS as distributed by MLS GRID,MLS#: 2559302
Facts & features
Interior
Bedrooms & bathrooms
- Bedrooms: 4
- Bathrooms: 4
- Full bathrooms: 3
- 1/2 bathrooms: 1
- Main level bathrooms: 1
Bedroom
- Level: Second
Heating
- Fireplace, Forced Air, Heat Pump, Electric, Natural Gas
Cooling
- Forced Air, Heat Pump
Appliances
- Included: Dishwasher, Microwave, Refrigerator, Stove(s)/Range(s), Dishwasher(s), Microwave(s), Refrigerator(s)
Features
- Bath Off Primary, Dining Room
- Flooring: Ceramic Tile, Laminate, Carpet
- Windows: Dbl Pane/Storm Window, Skylight(s)
- Basement: None
- Number of fireplaces: 1
- Fireplace features: Gas, Main Level: 1, Fireplace
Interior area
- Total structure area: 2,440
- Total interior livable area: 2,440 sqft
Video & virtual tour
Property
Parking
- Total spaces: 2
- Parking features: Attached Garage
- Has attached garage: Yes
- Covered spaces: 2
Features
- Levels: Two
- Stories: 2
- Entry location: Main
- Patio & porch: Bath Off Primary, Dbl Pane/Storm Window, Dining Room, Fireplace, Skylight(s), Walk-In Closet(s)
- Has spa: Yes
Lot
- Size: 4,748 Square Feet
- Features: Paved, Sidewalk, Fenced-Fully, Hot Tub/Spa, Patio
Details
- Parcel number: 6025050030
- Special conditions: Standard
Construction
Type & style
- Home type: SingleFamily
- Architectural style: 2 Story
- Property subtype: Single Family Residence
Materials
- Metal/Vinyl
- Foundation: Poured Concrete
- Roof: Composition
Condition
- Year built: 2006
- Major remodel year: 2008
Details
- Builder name: Premier
Utilities & green energy
- Electric: Company: Tacoma Public Utilities
- Sewer: Sewer Connected, Company: Pierce County Sewer
- Water: Public, Company: Washington Water
Community & HOA
Community
- Features: CCRs, Park, Playground
- Subdivision: Spanaway
HOA
- Services included: Common Area Maintenance
- HOA fee: $1,100 annually
- HOA phone: 253-848-1947
Location
- Region: Spanaway
Financial & listing details
- Price per square foot: $231/sqft
- Tax assessed value: $522,100
- Annual tax amount: $5,778
- Date on market: 7/31/2026
- Cumulative days on market: 25 days
- Listing terms: Conventional,FHA,VA Loan
- Inclusions: Dishwasher(s), Microwave(s), Refrigerator(s), Stove(s)/Range(s)
Estimated market value
$565,800
$538,000 - $594,000
$3,111/mo
Price history
| Date | Event | Price |
|---|---|---|
| 8/5/2026 | Pending sale | $564,500$231/sqft |
Source:  NWMLS as distributed by MLS GRID #2559302 Report a problem NWMLS as distributed by MLS GRID #2559302 Report a problem | ||
| 7/23/2026 | Listed for sale | $564,500+91.9%$231/sqft |
Source: NWMLS as distributed by MLS GRID #2559302 Report a problem | ||
| 4/5/2006 | Sold | $294,203$121/sqft |
Source: Public Record Report a problem | ||
Public tax history
| Year | Property taxes | Tax assessment |
|---|---|---|
| 2025 | $5,778 +10.4% | $522,100 +12.1% |
| 2024 | $5,233 -0.1% | $465,700 +5.7% |
| 2023 | $5,240 -2.6% | $440,400 -5.3% |
| 2022 | $5,378 +4.4% | $465,200 +20.6% |
| 2021 | $5,151 +34.9% | $385,600 +19.8% |
| 2019 | $3,818 -12.1% | $321,900 +5.8% |
| 2018 | $4,343 +16.1% | $304,200 +9.7% |
| 2017 | $3,740 +4.4% | $277,300 +21.9% |
| 2016 | $3,581 | $227,400 +7.9% |
| 2014 | $3,581 +11.9% | $210,700 +8.4% |
| 2013 | $3,199 | $194,400 -1.2% |
| 2012 | -- | $196,700 -7.4% |
| 2011 | -- | $212,500 -5.2% |
| 2010 | -- | $224,200 -4.8% |
| 2009 | -- | $235,600 -6.7% |
| 2008 | $3,039 +0% | $252,600 -4% |
| 2007 | $3,039 | $263,200 |
Find assessor info on the county website
Monthly payment
Est. payment
Payment breakdown
Explore the cost of this home by adjusting the details. Changes won't be saved.Climate risks
Neighborhood: 98387
Nearby schools
GreatSchools rating
- 6/10Pioneer Valley Elementary SchoolGrades: K-5Distance: 0.6 mi
- 5/10Liberty Middle SchoolGrades: 6-8Distance: 0.6 mi
- 7/10Graham Kapowsin High SchoolGrades: 9-12Distance: 1.7 mi
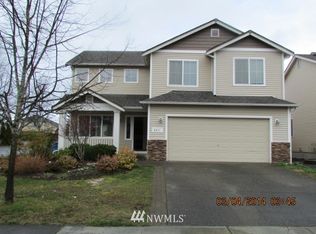
- $533,0004 bd3 ba2.4k sqft8411 205th Stct E, Spanaway, WA 98387Off Market
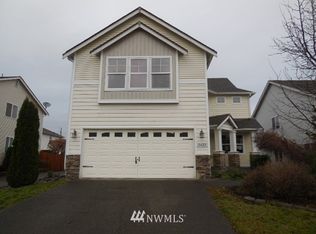
- $478,2003 bd3 ba1.9k sqft8423 205th Stct E, Spanaway, WA 98387Off Market
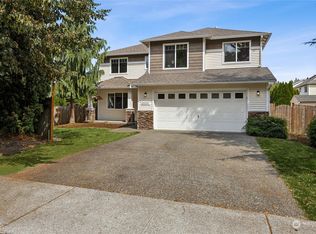
- $582,5004 bd3 ba2.8k sqft20501 84th Avenue Ct E, Spanaway, WA 98387Sold
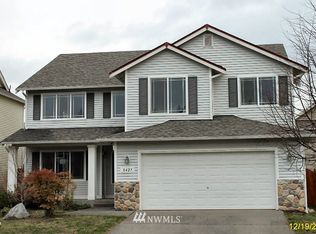
- $554,3004 bd3 ba2.8k sqft8427 205th St E, Spanaway, WA 98387Off Market
- $550,0004 bd2 ba2.8k sqft8416 205th Street Ct E, Spanaway, WA 98387Sold
- $540,0004 bd4 ba2.4k sqft8412 205th Street Ct E, Spanaway, WA 98387For Sale
- $540,6003 bd2 ba1.7k sqft8220 205th Ct E, Spanaway, WA 98387Off Market
- $514,7003 bd3 ba1.9k sqft8505 205th Stct E, Spanaway, WA 98387Off Market
A local agent can set up tours, give advice and negotiate with sellers.
Similar homes
- $550,0004 bd3 ba1.8k sqft4621 212th Street E, Spanaway, WA 98387Active
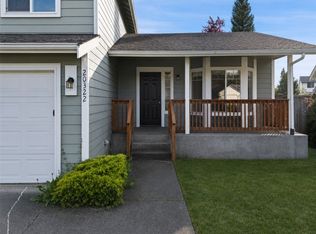
 MLS ID #2560646, Stephanie Lynch. NWMLS as distributed by MLS GRID
 - $499,9003 bd3 ba1.6k sqft20322 86th Avenue Ct E, Spanaway, WA 98387Active
 MLS ID #2527793, Bernadette Schuster. NWMLS as distributed by MLS GRID
 - $597,9954 bd4 ba3.1k sqft20115 20th Avenue E, Spanaway, WA 98387Active
 MLS ID #2508038, Nellie Roberson. NWMLS as distributed by MLS GRID
 - $599,0004 bd3 ba2.2k sqft8312 228th Street Ct E, Graham, WA 98338Active
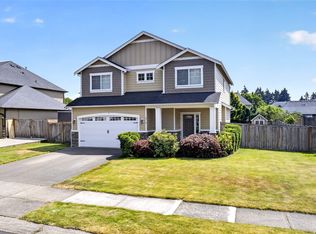 MLS ID #2558202, Danielle Williams. NWMLS as distributed by MLS GRID
 - $520,0003 bd3 ba2k sqft9225 195th Street Ct E, Graham, WA 98338ActiveMLS ID #2571169, Abbey Beal. NWMLS as distributed by MLS GRID
- $574,9505 bd3 ba2.4k sqft8811 E 188th Street, Puyallup, WA 98375ActiveMLS ID #2520134, Cedric Leggin. NWMLS as distributed by MLS GRID
- $549,9504 bd3 ba2.2k sqft3809 186th Street Ct E, Tacoma, WA 98446ActiveMLS ID #2552077, Brian Alarcon. NWMLS as distributed by MLS GRID
- $550,0004 bd3 ba2k sqft206 Orting Avenue NW, Orting, WA 98360ActiveMLS ID #2561117, Samantha Crabtree. NWMLS as distributed by MLS GRID
- $619,9503 bd2 ba1.9k sqft19210 106th Avenue Ct E, Graham, WA 98338ActiveMLS ID #2569198, Nathaly Burnett. NWMLS as distributed by MLS GRID
- $569,9505 bd4 ba2.6k sqft1520 156th Street Ct E, Tacoma, WA 98445ActiveMLS ID #2569051, Kristina Zebell. NWMLS as distributed by MLS GRID
- $540,0004 bd3 ba2.2k sqft14802 16th Avenue Ct S, Spanaway, WA 98387ActiveMLS ID #2458787, Chris Li. NWMLS as distributed by MLS GRID
- $549,9005 bd3 ba2.4k sqft14618 69th Avenue Ct E, Puyallup, WA 98375ActiveMLS ID #2512535, Heidi Dyer. NWMLS as distributed by MLS GRID
- $535,0003 bd3 ba1.5k sqft7106 190th Street Ct E, Puyallup, WA 98375ActiveMLS ID #2534548, Rhett Elton. NWMLS as distributed by MLS GRID
- $480,0004 bd3 ba2k sqft1104 183rd Street Ct E, Spanaway, WA 98387ActiveMLS ID #2431446, Deairea Kelly. NWMLS as distributed by MLS GRID
- $529,9503 bd3 ba1.4k sqftMountain Park, Puyallup, WA 98375ActiveMLS ID #2563115, John Hurlbut. NWMLS as distributed by MLS GRID
- $595,0004 bd3 ba1.9k sqftVilla Vista, Puyallup, WA 98373ActiveMLS ID #2425539, Fercia Karina Cardenas Lopez. NWMLS as distributed by MLS GRID
- $499,9503 bd3 ba1.9k sqft16521 A Street S, Spanaway, WA 98387ActiveMLS ID #2541934, Anikah Khan. NWMLS as distributed by MLS GRID
- $605,0004 bd3 ba2.2k sqft17216 139th Avenue E, Puyallup, WA 98374ActiveMLS ID #2517669, Jeffrey A. Pierce. NWMLS as distributed by MLS GRID
- $618,0003 bd3 ba1.8k sqftGreenwood Vista No.2, Puyallup, WA 98375ActiveMLS ID #2567085, Chor-Phen Ng. NWMLS as distributed by MLS GRID
- $585,0004 bd3 ba2.6k sqft2204 158th Street Ct E, Tacoma, WA 98445ActiveMLS ID #2530728, Joseph Butler. NWMLS as distributed by MLS GRID
