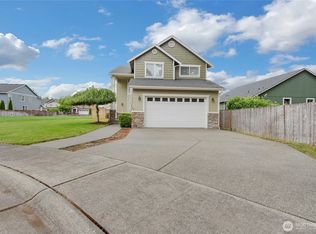
Welcome home to this beautifully maintained and thoughtfully updated 1,913-square-foot residence offering a flexible floor plan and move-in-ready convenience. Upon entry, you’ll appreciate the warm and inviting atmosphere, with a separate living room providing additional space to relax or entertain. The main floor features a versatile bedroom that is perfect for guests, a home office, or multi-generational living, conveniently located near a powder bath.The updated kitchen is the heart of the home, showcasing stunning quartz countertops, a farmhouse sink, walk-in pantry, built-in desk nook, and ample cabinetry. The adjoining dining area flows seamlessly into the spacious family room, highlighted by a cozy gas fireplace. All appliances, including the washer and dryer, are included, making your move effortless.Upstairs, the generous primary suite offers a walk-in closet and a spa-inspired five-piece bath complete with a soaking tub. Two additional bedrooms and a full bathroom provide plenty of space for guests. Step outside to the fully fenced backyard featuring an expansive patio ideal for summer barbecues, outdoor entertaining, morning coffee, or simply unwinding in your private outdoor retreat. Conveniently located near shopping, dining, parks, and JBLM, this exceptional home combines comfort, functionality, and a desirable location. Buyer to verify all information to their satisfaction.
Active
Listed by: Skyline Properties, Inc. • Deborah Clausnitzer
$539,500
5721 208th St Ct E, Spanaway, WA 98387
4beds
1,914sqft
:
Get pre-qualified$3,359/mo
Single Family Residence
Built in 2004
6,198 Square Feet Lot
$539,500 Zestimate®
$282/sqft
$-- HOA
What's special
Cozy gas fireplaceFarmhouse sinkBuilt-in desk nookGenerous primary suiteWalk-in closetFlexible floor planWarm and inviting atmosphere
- 61 days |
- 403 |
- 44 |
Zillow last checked:
Listing updated:
Listed by:
Deborah Clausnitzer,
Skyline Properties, Inc.
Source: NWMLS as distributed by MLS GRID,MLS#: 2534557
Facts & features
Interior
Bedrooms & bathrooms
- Bedrooms: 4
- Bathrooms: 3
- Full bathrooms: 2
- 1/2 bathrooms: 1
- Main level bathrooms: 1
- Main level bedrooms: 1
Primary bedroom
- Level: Second
Bathroom full
- Level: Second
Bathroom full
- Level: Second
Entry hall
- Level: Main
Family room
- Level: Main
Kitchen with eating space
- Level: Main
Living room
- Level: Main
Utility room
- Level: Main
Heating
- Fireplace, Forced Air, Electric
Cooling
- Forced Air
Appliances
- Included: Dishwasher, Disposal, Dryer, Microwave, Refrigerator, Stove(s)/Range(s), Washer, Dishwasher(s), Dryer(s), Garbage Disposal, Microwave(s), Refrigerator(s), Washer(s)
Features
- Bath Off Primary, Dining Room
- Flooring: Ceramic Tile, Laminate, Vinyl, Carpet
- Doors: French Doors
- Windows: Dbl Pane/Storm Window
- Basement: None
- Number of fireplaces: 1
- Fireplace features: Gas, Main Level: 1, Fireplace
Interior area
- Total structure area: 1,914
- Total interior livable area: 1,914 sqft
Property
Parking
- Total spaces: 2
- Parking features: Driveway, Attached Garage
- Has attached garage: Yes
- Covered spaces: 2
Features
- Levels: Two
- Stories: 2
- Entry location: Main
- Patio & porch: Bath Off Primary, Dbl Pane/Storm Window, Dining Room, Fireplace, French Doors, Vaulted Ceiling(s), Walk-In Closet(s)
- Has view: Yes
- View description: Territorial
Lot
- Size: 6,198 Square Feet
- Features: Corner Lot, Dead End Street, Paved, Cable TV, Fenced-Fully, Gas Available, High Speed Internet, Patio
- Topography: Level
- Residential vegetation: Garden Space
Details
- Parcel number: 6024580010
- Special conditions: Standard
Construction
Type & style
- Home type: SingleFamily
- Architectural style: Contemporary,2 Story
- Property subtype: Single Family Residence
Materials
- Brick, Wood Siding, Wood Products
- Foundation: Poured Concrete
- Roof: Composition
Condition
- Year built: 2004
- Major remodel year: 2004
Utilities & green energy
- Electric: Company: PSE
- Sewer: Available, Company: Pierce County Sewer
- Water: Public, Company: Rainier View Water
Community & HOA
Community
- Subdivision: Spanaway
Location
- Region: Spanaway
Financial & listing details
- Price per square foot: $282/sqft
- Tax assessed value: $452,300
- Annual tax amount: $5,236
- Date on market: 6/10/2026
- Cumulative days on market: 61 days
- Listing terms: Conventional,FHA,VA Loan
- Inclusions: Dishwasher(s), Dryer(s), Garbage Disposal, Microwave(s), Refrigerator(s), Stove(s)/Range(s), Washer(s)
Estimated market value
$539,500
$513,000 - $566,000
$2,936/mo
Price history
| Date | Event | Price |
|---|---|---|
| 6/10/2026 | Listed for sale | $539,500+21.9%$282/sqft |
Source:  NWMLS as distributed by MLS GRID #2534557 Report a problem NWMLS as distributed by MLS GRID #2534557 Report a problem | ||
| 4/16/2021 | Sold | $442,500+10.6%$231/sqft |
Source: NWMLS as distributed by MLS GRID #1741720 Report a problem | ||
| 3/15/2021 | Pending sale | $399,950$209/sqft |
Source: NWMLS as distributed by MLS GRID #1741720 Report a problem | ||
| 3/12/2021 | Listed for sale | $399,950+45.6%$209/sqft |
Source: NWMLS as distributed by MLS GRID #1741720 Report a problem | ||
| 11/1/2017 | Sold | $274,719+1.8%$144/sqft |
Source: NWMLS as distributed by MLS GRID #1179088 Report a problem | ||
| 10/7/2017 | Pending sale | $269,900$141/sqft |
Source: Caliber Real Estate #1179088 Report a problem | ||
| 9/25/2017 | Price change | $269,900-1.9%$141/sqft |
Source: Caliber Real Estate #1179088 Report a problem | ||
| 9/14/2017 | Listed for sale | $275,000+19.6%$144/sqft |
Source: Caliber Real Estate #1179088 Report a problem | ||
| 8/27/2016 | Listing removed | $1,725+15.2%$1/sqft |
Source: Zillow Rental Network Report a problem | ||
| 8/23/2014 | Listing removed | $1,497$1/sqft |
Source: Zillow Rental Network Report a problem | ||
| 8/8/2014 | Price change | $1,497-5.9%$1/sqft |
Source: Real Property Management Today Report a problem | ||
| 7/17/2014 | Listed for rent | $1,591$1/sqft |
Source: Real Property Management Today Report a problem | ||
| 7/17/2014 | Listing removed | $230,000$120/sqft |
Source: John L Scott Real Estate #579960 Report a problem | ||
| 4/8/2014 | Price change | $230,000-2.1%$120/sqft |
Source: John L Scott Real Estate #579960 Report a problem | ||
| 2/8/2014 | Price change | $234,950-2.1%$123/sqft |
Source: John L Scott Real Estate #579960 Report a problem | ||
| 1/25/2014 | Listed for sale | $239,950-10%$125/sqft |
Source: John L Scott Real Estate #579960 Report a problem | ||
| 3/6/2007 | Sold | $266,500+28.8%$139/sqft |
Source: Public Record Report a problem | ||
| 12/17/2004 | Sold | $206,950$108/sqft |
Source: Public Record Report a problem | ||
Public tax history
| Year | Property taxes | Tax assessment |
|---|---|---|
| 2024 | $5,039 +4.8% | $452,300 +11.4% |
| 2023 | $4,810 -8% | $406,100 -10.9% |
| 2022 | $5,229 +3.9% | $455,900 +20% |
| 2021 | $5,033 +46.6% | $380,000 +28.2% |
| 2019 | $3,432 -11.8% | $296,400 +8.9% |
| 2018 | $3,890 +10.7% | $272,300 +10.1% |
| 2017 | $3,512 +10.4% | $247,400 +27.5% |
| 2016 | $3,181 | $194,100 +4.1% |
| 2014 | $3,181 +16.4% | $186,400 +9.5% |
| 2013 | $2,733 | $170,300 +2% |
| 2012 | -- | $167,000 -8.2% |
| 2011 | -- | $181,900 -5.8% |
| 2010 | -- | $193,000 |
Find assessor info on the county website
Monthly payment
Est. payment
Payment breakdown
Explore the cost of this home by adjusting the details. Changes won't be saved.Climate risks
Neighborhood: 98387
Nearby schools
GreatSchools rating
- 6/10North Star Elementary SchoolGrades: K-5Distance: 1.5 mi
- 6/10Bethel Junior High SchoolGrades: 6-8Distance: 1.5 mi
- 6/10Bethel High SchoolGrades: 9-12Distance: 1.4 mi
Schools provided by the listing agent
- Elementary: North Star Elem
- Middle: Bethel Jnr High
- High: Bethel High
Source: NWMLS as distributed by MLS GRID. This data may not be complete. We recommend contacting the local school district to confirm school assignments for this home.
- $503,6004 bd3 ba1.9k sqft5721 208th Stct E, Spanaway, WA 98387Off Market
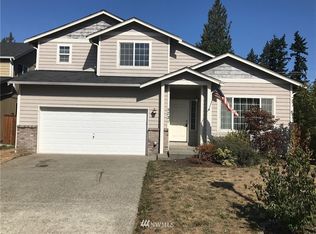
- $495,0005 bd3 ba2.2k sqft5713 208th Street Ct E, Spanaway, WA 98387Sold
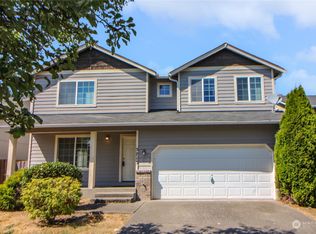
- $537,5004 bd3 ba2.1k sqft5710 208th Stct E, Spanaway, WA 98387Off Market
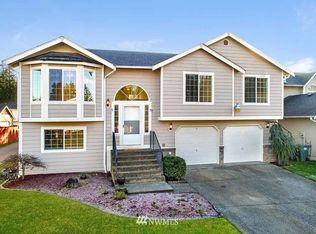
- $488,0003 bd2 ba1.3k sqft5801 208th St E, Spanaway, WA 98387Sold
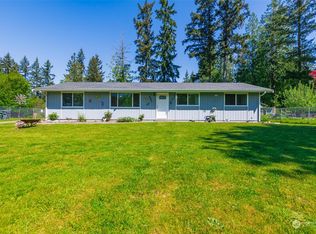
- $509,6004 bd3 ba1.9k sqft5626 208th Stct E, Spanaway, WA 98387Off Market
- $509,5004 bd3 ba1.9k sqft5619 208th Stct E, Spanaway, WA 98387Off Market
- $559,5005 bd-- ba2.4k sqft5620 208th Stct E, Spanaway, WA 98387Off Market
- $542,3004 bd3 ba2k sqft5625 208th Stct E, Spanaway, WA 98387Off Market
A local agent can set up tours, give advice and negotiate with sellers.
Similar homes
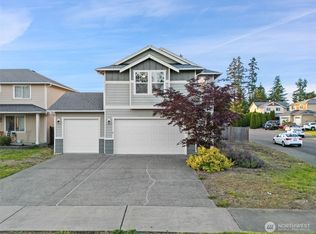
- $549,0003 bd3 ba2.2k sqftEl Paso Estates, Spanaway, WA 98387Active
 MLS ID #2530709, Jaryd Ruffner. NWMLS as distributed by MLS GRID
 - $540,0004 bd3 ba2k sqft8117 207th Street E, Spanaway, WA 98387Active
 MLS ID #2531273, Bernadette Schuster. NWMLS as distributed by MLS GRID
 - $550,0004 bd4 ba2.4k sqft8412 205th Street Ct E, Spanaway, WA 98387Active
 MLS ID #2540458, Pamela Davison. NWMLS as distributed by MLS GRID
 - $492,0003 bd3 ba1.5k sqft3909 212th Street Ct E, Spanaway, WA 98387Active
 MLS ID #2521411, Brad Harper. NWMLS as distributed by MLS GRID
 - $515,0004 bd3 ba1.9k sqft20102 40Th Avenue E, Spanaway, WA 98387ActiveMLS ID #2465496, Emilie Juergens. NWMLS as distributed by MLS GRID
- $475,0004 bd3 ba1.8k sqft1721 203rd Street Ct E, Spanaway, WA 98387ActiveMLS ID #2545395, Christine Hudson. NWMLS as distributed by MLS GRID
- $534,0004 bd3 ba2k sqft18208 72nd Avenue E, Puyallup, WA 98375ActiveMLS ID #2551718, Dina Woolery. NWMLS as distributed by MLS GRID
- $499,9503 bd2 ba1.6k sqft25208 38th Avenue E, Spanaway, WA 98387ActiveMLS ID #2431324, Richard L. Simpson. NWMLS as distributed by MLS GRID
- $575,0004 bd3 ba2k sqftGrand Firs Ph 3, Graham, WA 98338ActiveMLS ID #2543819, Gary W Miller. NWMLS as distributed by MLS GRID
- $480,0004 bd3 ba2k sqft1104 183rd Street Ct E, Spanaway, WA 98387ActiveMLS ID #2431446, Deairea Kelly. NWMLS as distributed by MLS GRID
- $510,0004 bd3 ba2.2k sqftWinterwood Park Pdd Ph 1, Graham, WA 98338ActiveMLS ID #2526613, David Berg. NWMLS as distributed by MLS GRID
- $3,0904 bd3 ba2k sqft8622 187th Street Ct E, Puyallup, WA 98375For RentZillow Rentals
- $550,0003 bd3 ba1.6k sqft14413 Sandy Glen E, Puyallup, WA 98375ActiveMLS ID #2563366, Kelly Russell. NWMLS as distributed by MLS GRID
- $520,0004 bd3 ba2.1k sqft9815 198th Street E, Graham, WA 98338ContingentMLS ID #2523977, Tyler Minton. NWMLS as distributed by MLS GRID
- $560,0004 bd3 ba2.2k sqft3523 181st Street E, Tacoma, WA 98446ContingentMLS ID #2507493, Toni J. Monzon. NWMLS as distributed by MLS GRID
- $529,9503 bd3 ba2.2k sqft8706 186th Street Ct E, Puyallup, WA 98375ActiveMLS ID #2543561, Cruz Lujan. NWMLS as distributed by MLS GRID
- $445,0003 bd2 ba1.2k sqftClarewood Ph 3, Spanaway, WA 98387ActiveMLS ID #2546018, Lisa Wray. NWMLS as distributed by MLS GRID
- $555,0004 bd3 ba2.2k sqft16812 118th Avenue Ct E, Puyallup, WA 98374ActiveMLS ID #2555482, Randy White. NWMLS as distributed by MLS GRID
- $538,0003 bd3 ba1.6k sqft13719 67th Ave E, Puyallup, WA 98373ActiveMLS ID #2550628, Shelley Propernick. NWMLS as distributed by MLS GRID
- $529,9993 bd3 ba1.5k sqftNewtown Division Two, Tacoma, WA 98446ActiveMLS ID #2456112, Angel Newton. NWMLS as distributed by MLS GRID
