Welcome to this beautifully maintained rambler in the desirable Clarewood community, where comfort, style, and thoughtful updates come together. This move in ready 3 bedroom, 2 bathroom home features soaring vaulted ceilings, durable laminate flooring, and a warm, inviting living room centered around a cozy gas fireplace with a striking accent wall. The spacious kitchen is designed for both everyday living and entertaining, offering stainless steel appliances, abundant cabinetry, generous counter space, a pantry, a curved breakfast bar, and a bright dining nook that keeps everyone connected. Recent improvements include fresh exterior paint, a newer water heater, and a new HVAC system with an energy efficient heat pump, providing comfort and peace of mind for years to come. The private primary suite offers vaulted ceilings, dual closets, and an ensuite bath, while two additional bedrooms and a full guest bath with a skylight provide plenty of flexibility for guests, hobbies, or a home office. Step outside to your backyard retreat featuring an oversized yard, dedicated garden space, and a spacious deck that's perfect for summer barbecues, outdoor dining, or simply relaxing with your morning coffee. Conveniently located near shopping, dining, parks, and with an easy commute to JBLM, this home offers the ideal combination of convenience, functionality, and lasting value.
Active
Listed by: eXp Realty • Lisa Wray
Price cut: $5K (7/28)
$445,000
1613 197th Street Ct E, Spanaway, WA 98387
3beds
1,278sqft
Single Family Residence
Built in 2000
7,801 Square Feet Lot
$445,800 Zestimate®
$348/sqft
$67/mo HOA
What's special
Cozy gas fireplaceOversized yardSpacious kitchenStriking accent wallPrivate primary suiteDedicated garden spaceDurable laminate flooring
- 50 days |
- 459 |
- 32 |
Zillow last checked:
Listing updated:
Listed by:
Lisa Wray,
eXp Realty
Source: NWMLS as distributed by MLS GRID,MLS#: 2546018
Facts & features
Interior
Bedrooms & bathrooms
- Bedrooms: 3
- Bathrooms: 2
- Full bathrooms: 2
- Main level bathrooms: 2
- Main level bedrooms: 3
Primary bedroom
- Level: Main
Bedroom
- Level: Main
Bedroom
- Level: Main
Bathroom full
- Level: Main
Bathroom full
- Level: Main
Kitchen with eating space
- Level: Main
Living room
- Level: Main
Utility room
- Level: Main
Heating
- Fireplace, 90%+ High Efficiency, Forced Air, Heat Pump, Natural Gas
Cooling
- 90%+ High Efficiency, Forced Air
Appliances
- Included: Dishwasher, Disposal, Microwave, Refrigerator, Stove(s)/Range(s), Dishwasher(s), Garbage Disposal, Microwave(s), Refrigerator(s), Water Heater: Gas, Water Heater Location: Garage
Features
- Bath Off Primary, Ceiling Fan(s)
- Flooring: Laminate, Vinyl, Carpet
- Windows: Dbl Pane/Storm Window, Skylight(s)
- Basement: None
- Number of fireplaces: 1
- Fireplace features: Gas, Main Level: 1, Fireplace
Interior area
- Total structure area: 1,278
- Total interior livable area: 1,278 sqft
Property
Parking
- Total spaces: 4
- Parking features: Attached Garage
- Has attached garage: Yes
- Covered spaces: 2
- Uncovered spaces: 2
Features
- Levels: One
- Stories: 1
- Patio & porch: Bath Off Primary, Ceiling Fan(s), Dbl Pane/Storm Window, Fireplace, Skylight(s), Water Heater
- Has view: Yes
- View description: Territorial
Lot
- Size: 7,801 Square Feet
- Features: Paved, Sidewalk, Cable TV, Deck, Fenced-Fully, Gas Available
- Topography: Level,Partial Slope
- Residential vegetation: Fruit Trees, Garden Space
Details
- Parcel number: 5002200460
- Zoning: SF
- Zoning description: Jurisdiction: County
- Special conditions: Standard
Construction
Type & style
- Home type: SingleFamily
- Architectural style: 1 Story
- Property subtype: Single Family Residence
Materials
- Wood Products
- Foundation: Poured Concrete
- Roof: Composition
Condition
- Very Good
- Year built: 2000
- Major remodel year: 2005
Utilities & green energy
- Electric: Company: TPU
- Sewer: Sewer Connected, Company: Pierce County Sewer
- Water: Public, Company: Spanaway Water
Community & HOA
Community
- Features: CCRs
- Subdivision: Clarewood
HOA
- Services included: Common Area Maintenance
- HOA fee: $200 quarterly
- HOA phone: 253-840-1200
Location
- Region: Spanaway
Financial & listing details
- Price per square foot: $348/sqft
- Tax assessed value: $388,700
- Annual tax amount: $4,507
- Date on market: 6/24/2026
- Cumulative days on market: 52 days
- Listing terms: Conventional,FHA,State Bond,VA Loan
- Inclusions: Dishwasher(s), Garbage Disposal, Microwave(s), Refrigerator(s), Stove(s)/Range(s)
Estimated market value
$445,800
$424,000 - $468,000
$2,580/mo
Price history
| Date | Event | Price |
|---|---|---|
| 7/28/2026 | Price change | $445,000-1.1%$348/sqft |
Source:  NWMLS as distributed by MLS GRID #2546018 Report a problem NWMLS as distributed by MLS GRID #2546018 Report a problem | ||
| 7/18/2026 | Price change | $450,000-2.2%$352/sqft |
Source: eXp Realty #2546018 Report a problem | ||
| 7/1/2026 | Price change | $460,000-2.1%$360/sqft |
Source: NWMLS as distributed by MLS GRID #2546018 Report a problem | ||
| 6/26/2026 | Listed for sale | $470,000+3.3%$368/sqft |
Source: NWMLS as distributed by MLS GRID #2546018 Report a problem | ||
| 3/17/2026 | Sold | $455,000-1.1%$356/sqft |
Source: NWMLS as distributed by MLS GRID #2477260 Report a problem | ||
| 2/26/2026 | Pending sale | $460,000$360/sqft |
Source: NWMLS as distributed by MLS GRID #2477260 Report a problem | ||
| 2/12/2026 | Listed for sale | $460,000+9.5%$360/sqft |
Source: NWMLS as distributed by MLS GRID #2477260 Report a problem | ||
| 2/16/2024 | Sold | $420,000$329/sqft |
Source: NWMLS as distributed by MLS GRID #2188419 Report a problem | ||
| 1/8/2024 | Pending sale | $420,000$329/sqft |
Source: NWMLS as distributed by MLS GRID #2188419 Report a problem | ||
| 1/5/2024 | Listed for sale | $420,000+25.4%$329/sqft |
Source: NWMLS as distributed by MLS GRID #2188419 Report a problem | ||
| 10/13/2020 | Sold | $335,000+25.1%$262/sqft |
Source: NWMLS as distributed by MLS GRID #1652859 Report a problem | ||
| 9/19/2018 | Sold | $267,719+1%$209/sqft |
Source: NWMLS as distributed by MLS GRID #1330394 Report a problem | ||
| 9/4/2018 | Pending sale | $265,000$207/sqft |
Source: Better Properties Soundview #1330394 Report a problem | ||
| 9/4/2018 | Listed for sale | $265,000+15.7%$207/sqft |
Source: Better Properties Soundview #1330394 Report a problem | ||
| 7/28/2006 | Sold | $228,989+81.8%$179/sqft |
Source: Public Record Report a problem | ||
| 1/19/2000 | Sold | $125,950$99/sqft |
Source: Public Record Report a problem | ||
Public tax history
| Year | Property taxes | Tax assessment |
|---|---|---|
| 2024 | $4,458 +1.9% | $388,700 +4.3% |
| 2023 | $4,375 -0.8% | $372,700 -2.5% |
| 2022 | $4,412 +7.2% | $382,300 +22.5% |
| 2021 | $4,115 +48.8% | $312,200 +31.8% |
| 2019 | $2,766 -12.4% | $236,900 +5.3% |
| 2018 | $3,159 +11% | $225,000 +11.7% |
| 2017 | $2,845 +12.8% | $201,500 +27% |
| 2016 | $2,522 | $158,600 +7.2% |
| 2014 | $2,522 +7.2% | $147,900 +5% |
| 2013 | $2,353 | $140,800 -0.8% |
| 2012 | -- | $141,900 -8.5% |
| 2011 | -- | $155,100 -5.4% |
| 2010 | -- | $163,900 -10% |
| 2009 | -- | $182,200 -6.2% |
| 2008 | $2,345 | $194,300 -2.6% |
| 2007 | $2,345 +30.8% | $199,500 +63.8% |
| 2002 | $1,793 +14% | $121,800 |
| 2001 | $1,573 | $121,800 +5.4% |
| 2000 | $1,573 | $115,600 |
Find assessor info on the county website
Monthly payment
Est. payment
Payment breakdown
Explore the cost of this home by adjusting the details. Changes won't be saved.Climate risks
Neighborhood: 98387
Nearby schools
GreatSchools rating
- 6/10Camas Prairie Elementary SchoolGrades: K-5Distance: 1.6 mi
- 3/10Cedarcrest Jr High SchoolGrades: 6-8Distance: 0.5 mi
- 4/10Spanaway Lake High SchoolGrades: 9-12Distance: 2 mi
- $480,7003 bd3 ba1.5k sqft1617 197th St E, Spanaway, WA 98387Off Market

- $499,4003 bd2 ba1.6k sqft1605 197th St E, Spanaway, WA 98387Off Market
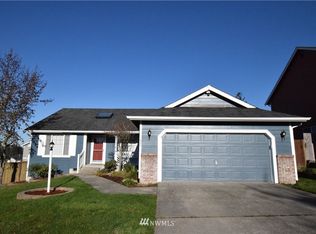
- $500,0003 bd2 ba1.6k sqft1605 197th Street Ct E, Spanaway, WA 98387Sold
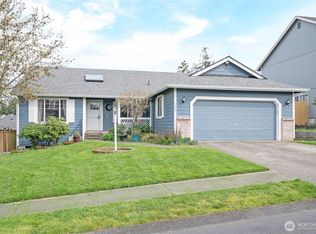
- $475,0003 bd2 ba1.2k sqft1623 197th Street Ct E, Spanaway, WA 98387Pending

- $483,0003 bd3 ba1.6k sqft1608 196th Street Ct E, Spanaway, WA 98387Sold
- $470,0003 bd2 ba1.2k sqft1604 196th Street Ct E, Spanaway, WA 98387Sold
- $410,0003 bd2 ba1.2k sqft19709 16th Ave E, Spanaway, WA 98387Sold
- $545,8004 bd3 ba2.2k sqft8618 196th Ct E, Spanaway, WA 98387Off Market
A local agent can set up tours, give advice and negotiate with sellers.
Similar homes
- $480,0003 bd3 ba1.6k sqft111 178th Street Ct E, Spanaway, WA 98387Active
 MLS ID #2541181, Pamela Davison. NWMLS as distributed by MLS GRID
 - $495,0003 bd2 ba1.8k sqftLake Park, Spanaway, WA 98387Active
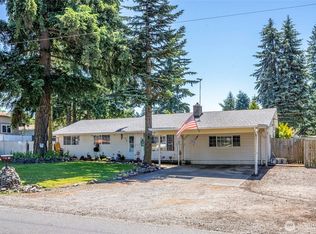 MLS ID #2539754, Kenneth S. Crotts. NWMLS as distributed by MLS GRID
 - $499,9503 bd2 ba1.6k sqft25208 38th Avenue E, Spanaway, WA 98387Active
 MLS ID #2431324, Richard L. Simpson. NWMLS as distributed by MLS GRID
 - $499,9503 bd3 ba1.9k sqft16521 A Street S, Spanaway, WA 98387Active
 MLS ID #2541934, Anikah Khan. NWMLS as distributed by MLS GRID
 - $449,9503 bd2 ba1.3k sqftGreenridge, Tacoma, WA 98445ActiveMLS ID #2544806, Sheila Duncan. NWMLS as distributed by MLS GRID
- $435,0003 bd2 ba1.4k sqftAllison Park Condo, Tacoma, WA 98445ActiveMLS ID #2538158, Kara Rogers. NWMLS as distributed by MLS GRID
- $539,5004 bd3 ba1.9k sqft5721 208th St Ct E, Spanaway, WA 98387ActiveMLS ID #2534557, Deborah Clausnitzer. NWMLS as distributed by MLS GRID
- $504,9503 bd2 ba1.4k sqft17403 79th Avenue E, Puyallup, WA 98375ActiveMLS ID #2560842, Robert C. Hogan. NWMLS as distributed by MLS GRID
- $449,9993 bd3 ba1.5k sqftGood Pasture, Puyallup, WA 98373ActiveMLS ID #2556187, Petrice Bokako. NWMLS as distributed by MLS GRID
- $489,9503 bd2 ba1k sqft10025 14th Avenue E, Tacoma, WA 98445ActiveMLS ID #2549906, Gary A. Folk. NWMLS as distributed by MLS GRID
- $435,0002 bd2 ba1.3k sqftCrestview Village Div 3, Tacoma, WA 98446ActiveMLS ID #2551493, Mike Tipton. NWMLS as distributed by MLS GRID
- $454,9503 bd2 ba1.2k sqftSouth Tacoma, Tacoma, WA 98404ActiveMLS ID #2545800, Katherine Ross. NWMLS as distributed by MLS GRID
- $399,9503 bd2 ba1.3k sqft9910 140th Street Ct E, Puyallup, WA 98373ActiveMLS ID #2562416, Tracy Robillard. NWMLS as distributed by MLS GRID
- $489,0003 bd2 ba1.4k sqft8521 175th Street Ct E, Puyallup, WA 98375ActiveMLS ID #2498845, Dina Woolery. NWMLS as distributed by MLS GRID
- $415,0003 bd2 ba1.1k sqft1402 103rd Street E, Tacoma, WA 98445ActiveMLS ID #2552410, Mark Van Antwerp. NWMLS as distributed by MLS GRID
- $435,0003 bd2 ba1.1k sqft4609 S 66th Street, Tacoma, WA 98409ActiveMLS ID #2539460, Austin Hellickson. NWMLS as distributed by MLS GRID
- $435,0003 bd1 ba996 sqft2399 McDonald Avenue, Dupont, WA 98327ActiveMLS ID #2561892, Rashan Clark. NWMLS as distributed by MLS GRID
- $489,9503 bd3 ba1.9k sqft18412 95th Avenue Ct E, Puyallup, WA 98375ActiveMLS ID #2528709, Graham Raymond Northcott. NWMLS as distributed by MLS GRID
- $534,9503 bd2 ba1.5k sqftEvergreen Hills, Graham, WA 98338ActiveMLS ID #2545117, Libbie D Lozier. NWMLS as distributed by MLS GRID
- $534,9503 bd2 ba1.5k sqftWildhorse Div I, Tacoma, WA 98445ActiveMLS ID #2532896, Paul Coldiron. NWMLS as distributed by MLS GRID
