Opportunity awaits in this 3-bedroom, 2-bath home located in the desirable South Hill area of Puyallup! With plenty of potential, this fixer-upper is the perfect chance to build equity and make it your own. The functional floor plan offers spacious living areas and fully fenced backyard provides room for outdoor living, gardening, or future improvements. Conveniently located near shopping, dining, parks schools, bus lines and commuter routes. This property combines a sought-after location with endless possibilities. Whether you're an investor, flipper or buyer ready to add your personal touch, this home is ready for its next chapter. Bring your vision and unlock the potential this South Hill gem has to offer! Sold as-is.
Active
Listed by: Keller Williams Realty • Tracy Robillard
Price cut: $10K (8/7)
$399,950
9910 140th Street Ct E, Puyallup, WA 98373
3beds
1,328sqft
Single Family Residence
Built in 1997
4,891 Square Feet Lot
$400,100 Zestimate®
$301/sqft
$35/mo HOA
What's special
Functional floor planFully fenced backyardRoom for outdoor living
- 18 days |
- 3,118 |
- 172 |
Likely to sell faster than
Zillow last checked:
Listing updated:
Listed by:
Tracy Robillard,
Keller Williams Realty
Source: NWMLS as distributed by MLS GRID,MLS#: 2562416
Facts & features
Interior
Bedrooms & bathrooms
- Bedrooms: 3
- Bathrooms: 2
- Full bathrooms: 2
- Main level bathrooms: 2
- Main level bedrooms: 3
Primary bedroom
- Level: Main
Bedroom
- Level: Main
Bedroom
- Level: Main
Bathroom full
- Level: Main
Bathroom full
- Level: Main
Dining room
- Level: Main
Entry hall
- Level: Main
Family room
- Level: Main
Kitchen with eating space
- Level: Main
Utility room
- Level: Main
Heating
- Forced Air, Electric, Natural Gas
Cooling
- None
Appliances
- Included: Dishwasher, Dryer, Microwave, Refrigerator, Stove(s)/Range(s), Washer, Dishwasher(s), Dryer(s), Microwave(s), Refrigerator(s), Washer(s)
Features
- Ceiling Fan(s), Dining Room
- Flooring: Ceramic Tile, Vinyl Plank
- Windows: Dbl Pane/Storm Window
- Basement: None
- Has fireplace: No
Interior area
- Total structure area: 1,328
- Total interior livable area: 1,328 sqft
Property
Parking
- Total spaces: 2
- Parking features: Attached Garage
- Has attached garage: Yes
- Covered spaces: 2
Features
- Levels: One
- Stories: 1
- Entry location: Main
- Patio & porch: Ceiling Fan(s), Dbl Pane/Storm Window, Dining Room
Lot
- Size: 4,891 Square Feet
- Features: Curbs, Paved, Sidewalk, Cable TV, Fenced-Fully, High Speed Internet, Patio
- Topography: Level
Details
- Parcel number: 6021970280
- Special conditions: Standard
Construction
Type & style
- Home type: SingleFamily
- Architectural style: 1 Story
- Property subtype: Single Family Residence
Materials
- Cement/Concrete, Wood Products
- Roof: Composition
Condition
- Year built: 1997
Utilities & green energy
- Sewer: Sewer Connected
- Water: Public
Community & HOA
Community
- Features: CCRs
- Subdivision: South Hill
HOA
- HOA fee: $420 annually
Location
- Region: Puyallup
Financial & listing details
- Price per square foot: $301/sqft
- Tax assessed value: $388,300
- Annual tax amount: $4,492
- Date on market: 7/29/2026
- Cumulative days on market: 20 days
- Listing terms: Conventional
- Inclusions: Dishwasher(s), Dryer(s), Microwave(s), Refrigerator(s), Stove(s)/Range(s), Washer(s)
Estimated market value
$400,100
$380,000 - $420,000
$2,710/mo
Price history
| Date | Event | Price |
|---|---|---|
| 8/7/2026 | Price change | $399,950-2.4%$301/sqft |
Source:  NWMLS as distributed by MLS GRID #2562416 Report a problem NWMLS as distributed by MLS GRID #2562416 Report a problem | ||
| 7/30/2026 | Listed for sale | $409,950+64%$309/sqft |
Source: NWMLS as distributed by MLS GRID #2562416 Report a problem | ||
| 10/31/2006 | Sold | $250,000+29.9%$188/sqft |
Source: Public Record Report a problem | ||
| 5/21/2004 | Sold | $192,450+24.2%$145/sqft |
Source: Public Record Report a problem | ||
| 9/17/2001 | Sold | $154,949+16%$117/sqft |
Source: Public Record Report a problem | ||
| 7/31/1998 | Sold | $133,558$101/sqft |
Source: Public Record Report a problem | ||
Public tax history
| Year | Property taxes | Tax assessment |
|---|---|---|
| 2025 | $4,492 -1% | $388,300 +2% |
| 2024 | $4,539 +14.1% | $380,700 +3.1% |
| 2023 | $3,979 -0.2% | $369,300 -3.1% |
| 2022 | $3,986 +3.9% | $381,200 +19.6% |
| 2021 | $3,835 +24.2% | $318,800 +27.9% |
| 2019 | $3,087 +0% | $249,200 +7.4% |
| 2018 | $3,087 +9% | $232,100 +11.9% |
| 2017 | $2,832 +8.6% | $207,400 +24.7% |
| 2016 | $2,607 | $166,300 +4.9% |
| 2014 | $2,607 +10.7% | $158,600 +11.8% |
| 2013 | $2,355 | $141,800 +0.3% |
| 2012 | -- | $141,400 -9.6% |
| 2011 | -- | $156,400 -5.6% |
| 2010 | -- | $165,600 -12.3% |
| 2009 | -- | $188,800 -6.8% |
| 2008 | $2,533 +0% | $202,600 -2.5% |
| 2007 | $2,533 +18.4% | $207,700 +60.1% |
| 2002 | $2,139 +10.2% | $129,700 |
| 2001 | $1,941 | $129,700 +8.9% |
| 2000 | $1,941 | $119,100 |
Find assessor info on the county website
Monthly payment
Est. payment
Payment breakdown
Explore the cost of this home by adjusting the details. Changes won't be saved.Climate risks
Neighborhood: 98373
Nearby schools
GreatSchools rating
- 6/10Firgrove Elementary SchoolGrades: K-6Distance: 0.2 mi
- 5/10Ballou Jr High SchoolGrades: 7-9Distance: 0.2 mi
- 5/10Gov John Rogers High SchoolGrades: 9-12Distance: 1 mi
- $560,0004 bd3 ba2k sqft9901 141st St E, Puyallup, WA 98373Sold

- $520,0003 bd3 ba2.1k sqft9917 140th Street Ct E, Puyallup, WA 98373Sold

- $491,5003 bd2 ba1.3k sqft9927 140th Street Ct E, Puyallup, WA 98373Sold
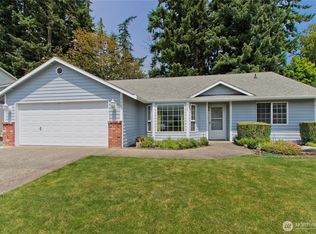
- $547,9004 bd3 ba2.3k sqft10012 140th St E, Puyallup, WA 98374Off Market
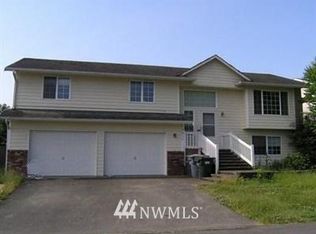
- $485,7003 bd3 ba2k sqft10023 140th St E, Puyallup, WA 98374Off Market
- $558,5003 bd3 ba2.1k sqft10029 140th St E, Puyallup, WA 98374Off Market
- $486,4003 bd3 ba1.6k sqft10102 140th Ct E, Puyallup, WA 98373Off Market
- $485,0003 bd3 ba1.5k sqft10120 140th Street Ct E, Puyallup, WA 98373Sold
A local agent can set up tours, give advice and negotiate with sellers.
Similar homes
- $449,9993 bd3 ba1.5k sqftGood Pasture, Puyallup, WA 98373Active
 MLS ID #2556187, Petrice Bokako. NWMLS as distributed by MLS GRID
 - $414,9503 bd1 ba1k sqft640 161st Street S, Spanaway, WA 98387Active
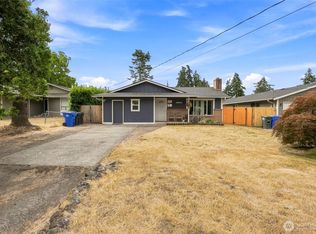 MLS ID #2563704, Brian Alarcon. NWMLS as distributed by MLS GRID
 - $499,9504 bd3 ba1.9k sqft18613 98th Avenue E, Puyallup, WA 98375Active
 MLS ID #2569035, Denise Seavitt. NWMLS as distributed by MLS GRID
 - $480,0003 bd3 ba1.3k sqftWhitehawk Div, Orting, WA 98360Active
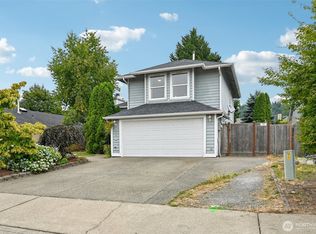 MLS ID #2568191, Kevin Escobar. NWMLS as distributed by MLS GRID
 - $549,0003 bd3 ba1.6k sqft6711 125th Street Ct E, Puyallup, WA 98373ActiveMLS ID #2550655, Heather VanDyken. NWMLS as distributed by MLS GRID
- $525,0003 bd2 ba1.4k sqft923 16th Street SW, Puyallup, WA 98371ActiveMLS ID #2566252, Jenny Roberts. NWMLS as distributed by MLS GRID
- $399,9503 bd1 ba1k sqftSouth Tacoma Add., Tacoma, WA 98404ActiveMLS ID #2561434, Mark Stanfield. NWMLS as distributed by MLS GRID
- $525,0003 bd2 ba1.4k sqftLuhtalas Greenlawn, Puyallup, WA 98372ActiveMLS ID #2565324, Kara Rogers. NWMLS as distributed by MLS GRID
- $515,0003 bd3 ba1.8k sqft2426 E Pioneer, Puyallup, WA 98372ActiveMLS ID #2501436, Dina Woolery. NWMLS as distributed by MLS GRID
- $435,0003 bd2 ba1.4k sqftAllison Park Condo, Tacoma, WA 98445ActiveMLS ID #2538158, Kara Rogers. NWMLS as distributed by MLS GRID
- $425,0003 bd3 ba1.4k sqftCrestview Village, Tacoma, WA 98446ActiveMLS ID #2562640, Shelley Manada. NWMLS as distributed by MLS GRID
- $415,0003 bd2 ba1.3k sqft29517 158th Ave E, Graham, WA 98338ActiveMLS ID #2562165, Cassandra Smith. NWMLS as distributed by MLS GRID
- $475,0003 bd3 ba1.3k sqft2309 157th Court E, Tacoma, WA 98445ActiveMLS ID #2560566, Adnan Al-Tayyar. NWMLS as distributed by MLS GRID
- $485,0003 bd3 ba1.7k sqft704 29th Avenue SE, Puyallup, WA 98374ActiveMLS ID #2499865, Cathlene Torgerson. NWMLS as distributed by MLS GRID
- $429,0003 bd2 ba1.7k sqft525 138th Street E, Tacoma, WA 98445ActiveMLS ID #2494320, Dennis Folk. NWMLS as distributed by MLS GRID
- $445,0003 bd2 ba1.2k sqftClarewood Ph 3, Spanaway, WA 98387ActiveMLS ID #2546018, Lisa Wray. NWMLS as distributed by MLS GRID
- $415,0003 bd2 ba1.1k sqft1402 103rd Street E, Tacoma, WA 98445ActiveMLS ID #2552410, Mark Van Antwerp. NWMLS as distributed by MLS GRID
- $499,0003 bd2 ba1.4k sqft1405 NE Riddell Avenue, Orting, WA 98360ActiveMLS ID #2558654, Amy Virago. NWMLS as distributed by MLS GRID
- $388,9503 bd2 ba1.2k sqftNew Tillicum North, Lakewood, WA 98498ActiveMLS ID #2567992, Lanikka Batts. NWMLS as distributed by MLS GRID
- $449,9503 bd2 ba1.3k sqftGreenridge, Tacoma, WA 98445ActiveMLS ID #2544806, Sheila Duncan. NWMLS as distributed by MLS GRID
