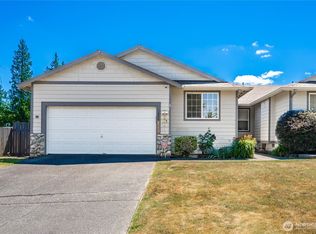
***PRICE IMPROVEMENT*** Seller offering $5000 towards closing costs or rate buydown! This home, built in 2018, has a walk-in entry with no steps at the entrance. It has no walls attached to any neighbors... detached on a private road! 3 bedrooms and 2 full bathrooms; inside, enjoy an open floor plan with the kitchen, dining, and living room on the first floor, plus a full bathroom, a bedroom with a walk-in closet, and a mud room with covered front and back patios, plus more storage in the back! A huge laundry room that includes a mud sink! Two additional bedrooms have huge closets, plus another full bathroom upstairs with plenty of storage. Located minutes from easy commute access to I-5, shopping, schools, JBLM, lake, boating, fishing, sports courts, playground and more! Come take a look at a home constructed where every space has a purpose! Low maintenance with an expansive community park across the street with plenty for friends and family to find ways to enjoy! **As a bonus, if purchased at listing price, seller will cover three months of HOA dues!
Active
Listed by: Keller Williams Rty Tacoma • Lanikka Batts
Price cut: $12.1K (9/5)
$376,850
8921 Commercial Street SW, Lakewood, WA 98498
3beds
1,292sqft
Townhouse, Condominium
Built in 2018
4,242 Square Feet Lot
$376,700 Zestimate®
$292/sqft
$100/mo HOA
What's special
- 27 days
- 513
- 12
Zillow last checked:
Listing updated:
Listed by:
Lanikka Batts,
Keller Williams Rty Tacoma
Source: NWMLS as distributed by MLS GRID,MLS#: 2567992
Facts & features
Interior
Bedrooms & bathrooms
- Bedrooms: 3
- Bathrooms: 2
- Full bathrooms: 2
- Main level bathrooms: 1
- Main level bedrooms: 1
Primary bedroom
- Level: Main
Bedroom
- Level: Second
Bedroom
- Level: Second
Bathroom full
- Level: Main
Bathroom full
- Level: Second
Dining room
- Level: Main
Kitchen without eating space
- Level: Main
Living room
- Level: Main
Utility room
- Level: Main
Heating
- Ductless, Forced Air, Electric
Cooling
- Ductless
Appliances
- Included: Dishwasher, Microwave, Refrigerator, See Remarks, Stove(s)/Range(s), Dishwasher(s), Microwave(s), Refrigerator(s), Cooking - Electric Hookup, Cooking-Electric, Dryer-Electric, Ice Maker, Washer
- Laundry: Electric Dryer Hookup, Washer Hookup
Features
- Flooring: Bamboo/Cork, Ceramic Tile, Concrete, Carpet
- Has fireplace: No
Interior area
- Total structure area: 1,292
- Total interior livable area: 1,292 sqft
Property
Parking
- Total spaces: 1
- Parking features: Off Street
- Uncovered spaces: 1
Features
- Levels: Multi/Split
- Patio & porch: Cooking-Electric, Dryer-Electric, Ice Maker, Walk-In Closet(s), Washer
Lot
- Size: 4,242 Square Feet
- Features: Paved
Details
- Parcel number: 9010330060
- Special conditions: Standard
Construction
Type & style
- Home type: Townhouse
- Architectural style: See Remarks,Townhouse
- Property subtype: Townhouse, Condominium
Materials
- Wood Products
- Roof: Composition
Condition
- Year built: 2018
- Major remodel year: 2018
Utilities & green energy
- Electric: Company: PSE
- Sewer: Company: Pierce County
- Water: Company: Lakewood Water
- Utilities for property: Xfinity, Xfinity
Community & HOA
Community
- Features: Garden Space, See Remarks
- Subdivision: Clover Park
HOA
- Services included: Common Area Maintenance, Earthquake Insurance
- HOA fee: $100 monthly
- HOA phone: 360-455-4464
Location
- Region: Lakewood
Financial & listing details
- Price per square foot: $292/sqft
- Tax assessed value: $416,200
- Annual tax amount: $4,034
- Date on market: 6/9/2026
- Cumulative days on market: 91 days
- Listing terms: Conventional,VA Loan
- Inclusions: Dishwasher(s), Microwave(s), Refrigerator(s), See Remarks, Stove(s)/Range(s)
Estimated market value
$376,700
$358,000 - $396,000
$2,605/mo
Price history
| Date | Event | Price |
|---|---|---|
| 9/5/2026 | Price change | $376,850-3.1%$292/sqft |
Source:  NWMLS as distributed by MLS GRID #2567992 Report a problem NWMLS as distributed by MLS GRID #2567992 Report a problem | ||
| 8/12/2026 | Listed for sale | $388,950+79%$301/sqft |
Source: NWMLS as distributed by MLS GRID #2567992 Report a problem | ||
| 10/31/2018 | Sold | $217,289$168/sqft |
Source: Public Record Report a problem | ||
Public tax history
| Year | Property taxes | Tax assessment |
|---|---|---|
| 2025 | $4,563 +13.1% | $416,200 +11% |
| 2024 | $4,034 +5.8% | $375,100 +7.2% |
| 2023 | $3,812 +3.4% | $349,900 -1% |
| 2022 | $3,688 +4.2% | $353,300 +17.9% |
| 2021 | $3,538 +90.5% | $299,700 +39.3% |
| 2019 | $1,857 | $215,200 +43.5% |
| 2018 | -- | $150,000 |
Find assessor info on the county website
Monthly payment
Est. payment
Payment breakdown
Explore the cost of this home by adjusting the details. Changes won't be saved.Climate risks
Neighborhood: Tillicum

Similar homes
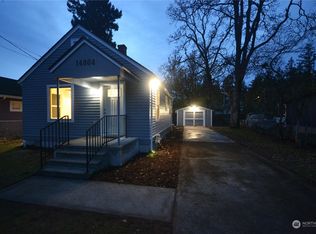
- $359,9003 bd3 ba1.4k sqftPark Oak Condos, Tacoma, WA 98444Active
 MLS ID #2491098, Michelle Wallace. NWMLS as distributed by MLS GRID
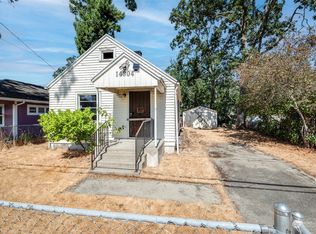
 - $369,9503 bd2 ba1.3k sqftPalisades Community, Dupont, WA 98327Active
 MLS ID #2500051, Rebecca Del Pozo. NWMLS as distributed by MLS GRID
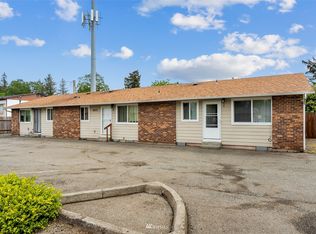
 - $379,0003 bd2 ba1.2k sqftCedar Place Condo Ph 1, Spanaway, WA 98387Active
 MLS ID #2550825, James R. Clifford. NWMLS as distributed by MLS GRID
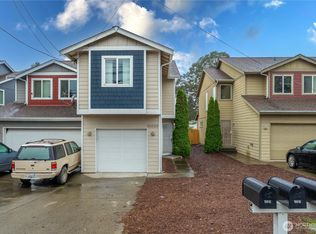
 - $364,0003 bd3 ba1.1k sqft2100 S 336th Street #Q3, Federal Way, WA 98003Active
 MLS ID #2541056, Hematullah Rahimi. NWMLS as distributed by MLS GRID
