Nice Tacoma Craftsman style home on corner lot. Fenced and gated rear yard with garden shed. 3 great sized bedrooms with walk-in closets, 1 bath. Recent updates include New Roof, Hardie siding & paint, updated vinyl windows, newer hot water tank. Oversized one car garage. All appliances stay. New carpet in all bedrooms, luxury vinyl in living room, kitchen, dining area and hallway. Optional security system.
Active
Listed by: Terrafin • Mark Stanfield
$399,950
401 E 66th Street, Tacoma, WA 98404
3beds
1,039sqft
Single Family Residence
Built in 1979
6,198 Square Feet Lot
$399,000 Zestimate®
$385/sqft
$-- HOA
What's special
Oversized one car garageWalk-in closetsCorner lotAll appliances stayGarden shed
- --
- on Zillow
- 269
- views
- 38
- saves
Zillow last checked:
Listing updated:
Listed by:
Mark Stanfield,
Terrafin,
Jane Stanfield,
Terrafin
Source: NWMLS as distributed by MLS GRID,MLS#: 2561434
Facts & features
Interior
Bedrooms & bathrooms
- Bedrooms: 3
- Bathrooms: 1
- Full bathrooms: 1
- Main level bathrooms: 1
- Main level bedrooms: 3
Primary bedroom
- Level: Main
Bedroom
- Level: Main
Bedroom
- Level: Main
Bathroom full
- Level: Main
Kitchen with eating space
- Level: Main
Living room
- Level: Main
Heating
- Fireplace, Baseboard, Wall Furnace, Electric
Cooling
- Forced Air, Wall Unit(s)
Appliances
- Included: Dryer, Refrigerator, See Remarks, Stove(s)/Range(s), Washer, Dryer(s), Refrigerator(s), Washer(s), Water Heater: Electrical, Water Heater Location: Garage
Features
- Flooring: Vinyl Plank, Carpet
- Windows: Dbl Pane/Storm Window
- Basement: None
- Number of fireplaces: 1
- Fireplace features: Wood Burning, Main Level: 1, Fireplace
Interior area
- Total structure area: 1,039
- Total interior livable area: 1,039 sqft
Property
Parking
- Total spaces: 5
- Parking features: Attached Garage
- Has attached garage: Yes
- Covered spaces: 1
- Uncovered spaces: 4
Features
- Levels: One
- Stories: 1
- Patio & porch: Dbl Pane/Storm Window, Fireplace, Security System, Walk-In Closet(s), Water Heater
- Has view: Yes
- View description: Territorial
Lot
- Size: 6,198 Square Feet
- Dimensions: 50 x 127
- Features: Corner Lot, Paved
- Topography: Level,Partial Slope
Details
- Parcel number: 7795001496
- Zoning: SFR
- Zoning description: Jurisdiction: City
- Special conditions: Standard
Construction
Type & style
- Home type: SingleFamily
- Architectural style: Craftsman,1 Story
- Property subtype: Single Family Residence
Materials
- Cement Planked, Cement Plank
- Foundation: Poured Concrete
- Roof: Composition
Condition
- Good
- Year built: 1979
- Major remodel year: 1994
Utilities & green energy
- Electric: Company: Tacoma
- Sewer: Sewer Connected, Company: Tacoma
- Water: Public, Company: Tacoma
- Utilities for property: Xfinity, Xfinity
Community & HOA
Community
- Security: Security System
- Subdivision: South Tacoma
Location
- Region: Tacoma
Financial & listing details
- Price per square foot: $385/sqft
- Tax assessed value: $369,300
- Annual tax amount: $4,028
- Date on market: 8/10/2026
- Listing terms: VA Loan
- Inclusions: Dryer(s), Refrigerator(s), See Remarks, Stove(s)/Range(s), Washer(s)
Estimated market value
$399,000
$379,000 - $419,000
$2,554/mo
Price history
| Date | Event | Price |
|---|---|---|
| 8/10/2026 | Listed for sale | $399,950+471.4%$385/sqft |
Source:  NWMLS as distributed by MLS GRID #2561434 Report a problem NWMLS as distributed by MLS GRID #2561434 Report a problem | ||
| 8/12/2015 | Listing removed | -- |
Source: Auction.com Report a problem | ||
| 7/9/2015 | Price change | $70,000-6.7%$67/sqft |
Source: Auction.com Report a problem | ||
| 6/12/2015 | Price change | $75,000-52.5%$72/sqft |
Source: Auction.com Report a problem | ||
| 4/24/2015 | Listed for sale | -- |
Source: Auction.com Report a problem | ||
| 7/29/2005 | Sold | $158,000+18.1%$152/sqft |
Source: NWMLS as distributed by MLS GRID #25066146 Report a problem | ||
| 4/27/2005 | Sold | $133,817+35.2%$129/sqft |
Source: Public Record Report a problem | ||
| 12/28/1999 | Sold | $99,000$95/sqft |
Source: Public Record Report a problem | ||
Public tax history
| Year | Property taxes | Tax assessment |
|---|---|---|
| 2025 | $4,028 +5.5% | $369,300 +5.4% |
| 2024 | $3,818 +4.4% | $350,400 +6.8% |
| 2023 | $3,657 +1.5% | $328,200 -5.3% |
| 2022 | $3,602 +7.3% | $346,500 +18.5% |
| 2021 | $3,358 +32.9% | $292,500 +34.1% |
| 2019 | $2,528 +2.3% | $218,200 +12.4% |
| 2018 | $2,471 +12% | $194,200 +24.3% |
| 2017 | $2,205 +15.4% | $156,200 +32.1% |
| 2016 | $1,912 | $118,200 +7.7% |
| 2014 | $1,912 +14.6% | $109,800 +13.5% |
| 2013 | $1,668 | $96,700 +1.9% |
| 2012 | -- | $94,900 -19.6% |
| 2011 | -- | $118,100 -12.2% |
| 2010 | -- | $134,500 -8.9% |
| 2009 | -- | $147,600 -6.2% |
| 2008 | $1,914 +0% | $157,400 -3.7% |
| 2007 | $1,914 +18.2% | $163,400 +72.9% |
| 2002 | $1,619 +5.4% | $94,500 |
| 2001 | $1,536 | $94,500 +8% |
| 2000 | $1,536 | $87,500 |
Find assessor info on the county website
Monthly payment
Est. payment
Payment breakdown
Explore the cost of this home by adjusting the details. Changes won't be saved.Climate risks
Neighborhood: Eastside-ENACT
Nearby schools
Schools provided by the listing agent
- Elementary: Fawcett
- Middle: Stewart
- High: Mt Tahoma
Source: NWMLS as distributed by MLS GRID. This data may not be complete. We recommend contacting the local school district to confirm school assignments for this home.
Similar homes
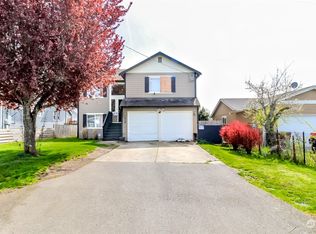
- $415,0003 bd1 ba1k sqft1025 E 63rd Street, Tacoma, WA 98404Active
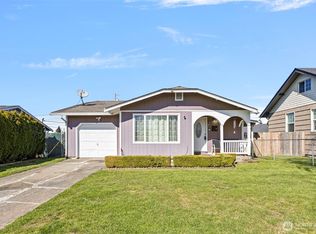 MLS ID #2497329, Kyle Lee. NWMLS as distributed by MLS GRID
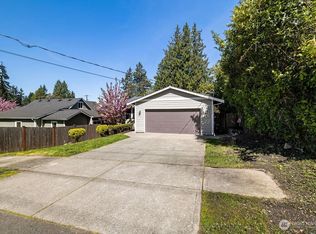
 - $350,0003 bd1 ba1.5k sqftBrewertons Gem, Tacoma, WA 98404Active
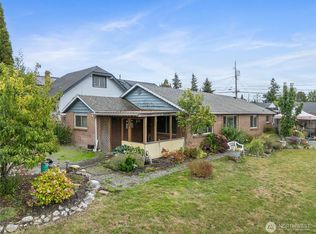 MLS ID #2590335, Ethan Wing. NWMLS as distributed by MLS GRID
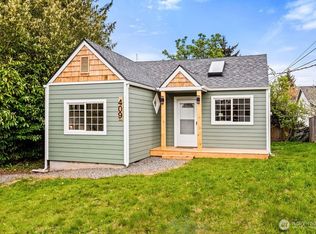
 - $399,9503 bd2 ba1k sqft9001 E E Street, Tacoma, WA 98445Active
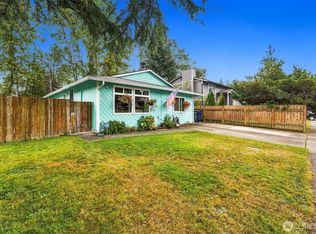 MLS ID #2582143, Alec Klasna. NWMLS as distributed by MLS GRID
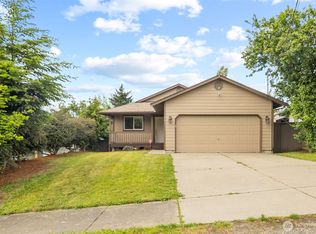
 - $409,0003 bd1 ba996 sqft6810 Fawcett Avenue, Tacoma, WA 98408Active
 MLS ID #2534692, Nicole Bascomb. NWMLS as distributed by MLS GRID
