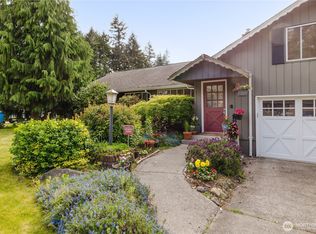
A home with room to make it your own. This one-level East Tacoma property offers three bedrooms and an open great room where the kitchen, dining area, and living room connect around a stone clad wood-burning fireplace. Wide doorways and a spacious bathroom add to the comfortable layout. Outside, the fully fenced corner lot has fruit trees, a covered carport with space for up to four vehicles, and an oversized two-car garage with a workshop area, storage cabinets, and laundry hookups. The location offers access to I-5 and SR 512, along with the McKinley and Portland Avenue corridors. The home is being sold as-is and offers an opportunity to build sweat equity over time or right away. The house and garage roofs need replacement, and buyers should evaluate the garage’s condition as part of their plans. Ask your trusted real estate broker about resources for exploring renovation financing, including FHA 203(k).
Pending
Listed by: Windermere Central Sound • Ethan Wing • 253-255-6544
$350,000
702 E 51st Street, Tacoma, WA 98404
3beds
1,504sqft
Single Family Residence
Built in 1960
5,998 Square Feet Lot
$348,900 Zestimate®
$233/sqft
$-- HOA
What's special
Fruit treesLaundry hookupsStone clad wood-burning fireplaceSpacious bathroomThree bedroomsFully fenced corner lotStorage cabinets
- --
- on Zillow
- 1,854
- views
- 245
- saves
Likely to sell faster than
Zillow last checked:
Listing updated:
Offers reviewed: Oct 07
Listed by:
Ethan Wing 253-255-6544 ethanwing@pobox.com,
Windermere Central Sound,
Jasmyn Jefferson 253-297-2637,
Windermere Central Sound
Source: NWMLS as distributed by MLS GRID,MLS#: 2590335
Facts & features
Interior
Bedrooms & bathrooms
- Bedrooms: 3
- Bathrooms: 1
- Full bathrooms: 1
- Main level bathrooms: 1
- Main level bedrooms: 3
Primary bedroom
- Level: Main
Bedroom
- Level: Main
Bedroom
- Level: Main
Bathroom full
- Level: Main
Dining room
- Level: Main
Entry hall
- Level: Main
Great room
- Level: Main
Kitchen with eating space
- Level: Main
Living room
- Level: Main
Utility room
- Level: Garage
Heating
- Fireplace, Baseboard, Wall Furnace, Electric
Cooling
- None
Appliances
- Included: Dishwasher, Double Oven, Refrigerator, Stove(s)/Range(s), Dishwasher(s), Refrigerator(s), Water Heater: Electric, Water Heater Location: Garage
Features
- Dining Room, Pantry
- Flooring: Laminate, Vinyl Plank
- Windows: Dbl Pane/Storm Window
- Basement: None
- Number of fireplaces: 1
- Fireplace features: Wood Burning, Main Level: 1, Fireplace
Interior area
- Total structure area: 1,504
- Total interior livable area: 1,504 sqft
Property
Parking
- Total spaces: 6
- Parking features: Attached Carport, Attached Garage, Off Street, RV Parking
- Has attached garage: Yes
- Has carport: Yes
- Covered spaces: 4
- Uncovered spaces: 2
Features
- Levels: One
- Stories: 1
- Entry location: Main
- Patio & porch: Dbl Pane/Storm Window, Dining Room, Fireplace, Pantry, Water Heater
Lot
- Size: 5,998 Square Feet
- Features: Corner Lot, Paved, Fenced-Fully, RV Parking, Shop
- Topography: Level
- Residential vegetation: Fruit Trees, Garden Space
Details
- Parcel number: 2630000280
- Zoning description: Jurisdiction: City
- Special conditions: Standard
Construction
Type & style
- Home type: SingleFamily
- Architectural style: 1 Story
- Property subtype: Single Family Residence
Materials
- Brick, Wood Siding
- Foundation: Poured Concrete, Slab
- Roof: Composition
Condition
- Fair
- Year built: 1960
- Major remodel year: 1986
Utilities & green energy
- Electric: Company: TPU
- Sewer: Sewer Connected, Company: TPU
- Water: Public, Company: TPU
Community & HOA
Community
- Subdivision: Se Tacoma
Location
- Region: Tacoma
Financial & listing details
- Price per square foot: $233/sqft
- Tax assessed value: $447,500
- Annual tax amount: $4,899
- Offers reviewed: 10/07/2026
- Date on market: 10/3/2026
- Listing terms: Conventional,Rehab Loan,See Remarks
- Inclusions: Dishwasher(s), Double Oven, Refrigerator(s), Stove(s)/Range(s)
Estimated market value
$348,900
$331,000 - $366,000
$2,303/mo
Price history
| Date | Event | Price |
|---|---|---|
| 10/16/2026 | Pending sale | $350,000$233/sqft |
Source:  NWMLS as distributed by MLS GRID #2590335 Report a problem | ||
| 10/3/2026 | Listed for sale | $350,000+218.2%$233/sqft |
Source: NWMLS as distributed by MLS GRID #2590335 Report a problem | ||
| 9/14/2012 | Sold | $110,000+46.7%$73/sqft |
Source: NWMLS as distributed by MLS GRID #368928 Report a problem | ||
| 5/3/2012 | Sold | $75,000$50/sqft |
Source: Public Record Report a problem | ||
Public tax history
| Year | Property taxes | Tax assessment |
|---|---|---|
| 2025 | $4,879 -0.4% | $447,500 -0.5% |
| 2024 | $4,899 +5.1% | $449,900 +7.5% |
| 2023 | $4,662 +3.2% | $418,700 -3.8% |
| 2022 | $4,519 +6.7% | $435,100 +17.8% |
| 2021 | $4,237 +24.4% | $369,300 +27.1% |
| 2019 | $3,407 -1.8% | $290,600 +10.9% |
| 2018 | $3,470 +15.5% | $262,000 +19.3% |
| 2017 | $3,004 +13.4% | $219,600 +37.4% |
| 2016 | $2,649 | $159,800 +4.9% |
| 2014 | $2,649 +5.3% | $152,300 +18.6% |
| 2013 | $2,516 | $128,400 -10.4% |
| 2012 | -- | $143,300 -13.2% |
| 2011 | -- | $165,100 -7.7% |
| 2010 | -- | $178,900 -12% |
| 2009 | -- | $203,400 -7.5% |
| 2008 | -- | $219,900 -0.3% |
| 2007 | $2,581 +537.7% | $220,500 +71.5% |
| 2002 | $405 | $128,600 |
| 2001 | -- | $128,600 +10.5% |
| 2000 | -- | $116,400 |
Find assessor info on the county website
Monthly payment
Est. payment
Payment breakdown
Explore the cost of this home by adjusting the details. Changes won't be saved.Climate risks
Neighborhood: Eastside-ENACT


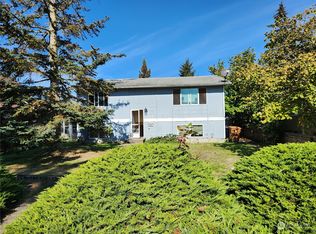
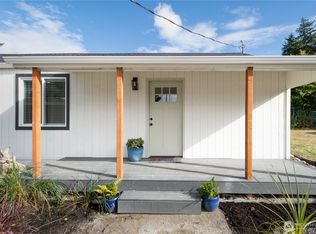
Similar homes
- $399,9503 bd1 ba1k sqftSouth Tacoma Add., Tacoma, WA 98404Active
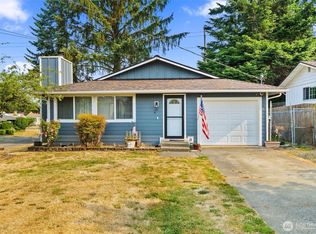 MLS ID #2561434, Mark Stanfield. NWMLS as distributed by MLS GRID
- $340,0002 bd1 ba780 sqft11251 Park Avenue S, Tacoma, WA 98444Active
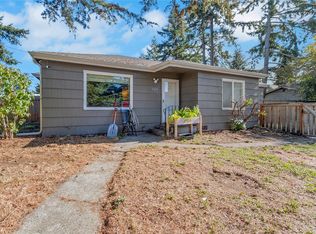 MLS ID #2595858, Candice Frazier. NWMLS as distributed by MLS GRID
- $480,0004 bd2 ba1.3k sqft1318 E 62nd Street, Tacoma, WA 98404Active
 MLS ID #2561168, Brittany Nicole Arend. NWMLS as distributed by MLS GRID
- $499,0003 bd2 ba1.8k sqft6850 E Grandview Street, Tacoma, WA 98404Active
 MLS ID #2524711, Jennifer Fetterplace. NWMLS as distributed by MLS GRID
