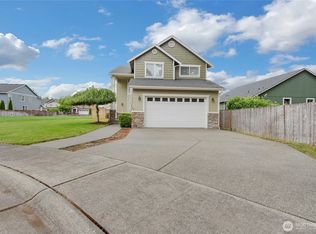
Spacious 2-story home tucked away on a quiet cul-de-sac, offering an exceptional floor plan with 4 bedrooms, a versatile flex room perfect for a home office or playroom, and 2.5 bathrooms. The generous kitchen features a center island, granite countertops, tile backsplash, gas range, spacious pantry, and opens to the inviting great room with a gas fireplace and tile surround. Additional highlights include laminate flooring at the entry, a sunny dining nook, and a spacious primary suite with a walk-in closet and a 5-piece ensuite bath. Outside, enjoy low-maintenance vinyl siding, a deck, and a private backyard. This home offers incredible space and solid bones, presenting an excellent opportunity for a buyer to add their own updates and personal touches while building equity. Conveniently located near everyday amenities like shopping, JBLM, restaurants, and schools. This home is full of potential and ready for its next chapter. Come and take a look and add your personal touches!
Active
Listed by: Redfin • Christine Hudson
Price cut: $20K (8/4)
$475,000
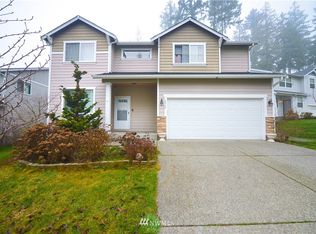
1721 203rd Street Ct E, Spanaway, WA 98387
4beds
1,849sqft
Single Family Residence
Built in 2011
6,547 Square Feet Lot
$475,200 Zestimate®
$257/sqft
$35/mo HOA
What's special
Private backyardGenerous kitchenCenter islandLow-maintenance vinyl sidingExceptional floor planQuiet cul-de-sacTile backsplash
- 49 days |
- 290 |
- 19 |
Zillow last checked:
Listing updated:
Listed by:
Christine Hudson,
Redfin
Source: NWMLS as distributed by MLS GRID,MLS#: 2545395
Facts & features
Interior
Bedrooms & bathrooms
- Bedrooms: 4
- Bathrooms: 3
- Full bathrooms: 2
- 1/2 bathrooms: 1
- Main level bathrooms: 1
Primary bedroom
- Level: Second
Bedroom
- Level: Second
Bedroom
- Level: Second
Bedroom
- Level: Second
Bathroom full
- Level: Second
Bathroom full
- Level: Second
Other
- Level: Main
Bonus room
- Level: Second
Dining room
- Level: Main
Entry hall
- Level: Main
Kitchen with eating space
- Level: Main
Living room
- Level: Main
Utility room
- Level: Main
Heating
- Fireplace, Forced Air, Electric, Natural Gas
Cooling
- None
Appliances
- Included: Dishwasher, Microwave, Stove(s)/Range(s), Dishwasher(s), Microwave(s)
Features
- Bath Off Primary
- Flooring: Vinyl, Carpet
- Basement: None
- Number of fireplaces: 1
- Fireplace features: Gas, Main Level: 1, Fireplace
Interior area
- Total structure area: 1,849
- Total interior livable area: 1,849 sqft
Property
Parking
- Total spaces: 4
- Parking features: Driveway, Attached Garage
- Has attached garage: Yes
- Covered spaces: 2
- Uncovered spaces: 2
Features
- Levels: Two
- Stories: 2
- Entry location: Main
- Patio & porch: Bath Off Primary, Fireplace, Walk-In Closet(s)
Lot
- Size: 6,547 Square Feet
- Features: Cul-De-Sac, Paved, Sidewalk, Fenced-Partially
Details
- Parcel number: 5003500770
- Special conditions: Standard
Construction
Type & style
- Home type: SingleFamily
- Architectural style: 2 Story
- Property subtype: Single Family Residence
Materials
- Metal/Vinyl
- Foundation: Poured Concrete
- Roof: Composition
Condition
- Year built: 2011
Utilities & green energy
- Electric: Company: Tacoma Public Utilities
- Sewer: Sewer Connected, Company: Pierce County Sewer
- Water: Public, Company: Washington Water Service Co.
- Utilities for property: Comcast, Comcast
Community & HOA
Community
- Features: CCRs
- Subdivision: Spanaway
HOA
- Services included: Common Area Maintenance
- HOA fee: $415 annually
- HOA phone: 253-356-0330
Location
- Region: Spanaway
Financial & listing details
- Price per square foot: $257/sqft
- Tax assessed value: $437,000
- Annual tax amount: $5,064
- Date on market: 6/25/2026
- Cumulative days on market: 51 days
- Listing terms: Conventional,FHA,VA Loan
- Inclusions: Dishwasher(s), Microwave(s), Stove(s)/Range(s)
Estimated market value
$475,200
$451,000 - $499,000
$2,957/mo
Price history
| Date | Event | Price |
|---|---|---|
| 8/4/2026 | Price change | $475,000-4%$257/sqft |
Source:  NWMLS as distributed by MLS GRID #2545395 Report a problem NWMLS as distributed by MLS GRID #2545395 Report a problem | ||
| 6/26/2026 | Listed for sale | $495,000+121.6%$268/sqft |
Source: NWMLS as distributed by MLS GRID #2545395 Report a problem | ||
| 4/14/2016 | Sold | $223,342+22.7%$121/sqft |
Source: NWMLS as distributed by MLS GRID #909704 Report a problem | ||
| 4/11/2011 | Sold | $182,000$98/sqft |
Source: Public Record Report a problem | ||
Public tax history
| Year | Property taxes | Tax assessment |
|---|---|---|
| 2024 | $5,008 +2.5% | $437,000 +4.9% |
| 2023 | $4,887 -1.5% | $416,500 -3.3% |
| 2022 | $4,963 +7.3% | $430,800 +22.5% |
| 2021 | $4,628 +52.9% | $351,800 +25.6% |
| 2019 | $3,027 -18.6% | $280,100 +13.8% |
| 2018 | $3,719 +10.8% | $246,100 +3% |
| 2017 | $3,356 +10% | $239,000 +24% |
| 2016 | $3,051 | $192,800 +6.6% |
| 2014 | $3,051 +16.9% | $180,900 +10.4% |
| 2013 | $2,611 | $163,900 +3.9% |
| 2012 | -- | $157,700 -8.3% |
| 2011 | -- | $172,000 +148.2% |
| 2009 | -- | $69,300 -8.8% |
| 2008 | $898 +8% | $76,000 -2.9% |
| 2007 | $831 | $78,300 |
Find assessor info on the county website
Monthly payment
Est. payment
Payment breakdown
Explore the cost of this home by adjusting the details. Changes won't be saved.Climate risks
Neighborhood: 98387
Nearby schools
GreatSchools rating
- 4/10Shining Mountain Elementary SchoolGrades: K-5Distance: 1.6 mi
- 6/10Bethel Junior High SchoolGrades: 6-8Distance: 1.8 mi
- 6/10Bethel High SchoolGrades: 9-12Distance: 1.8 mi
- $494,4004 bd3 ba1.8k sqft1721 203rd Stct E, Spanaway, WA 98387Off Market

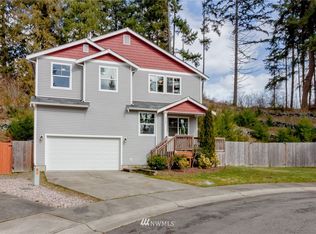
- $523,5004 bd3 ba2.2k sqft1717 203rd Stct E, Spanaway, WA 98387Off Market
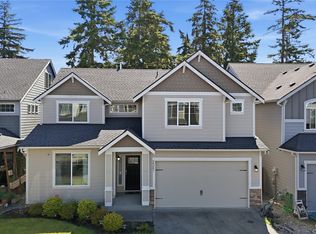
- $520,6004 bd3 ba1.8k sqft1725 203rd Stct E, Spanaway, WA 98387Off Market
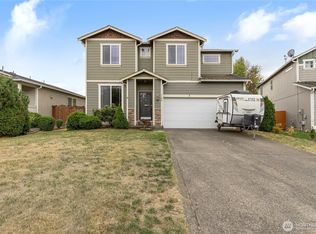
- $568,8004 bd-- ba2.7k sqft1711 203rd Stct E, Spanaway, WA 98387Off Market

- $497,2003 bd-- ba1.6k sqft1729 203rd St E, Spanaway, WA 98387Off Market
- $449,9503 bd3 ba1.6k sqft1729 203rd Street Ct E, Spanaway, WA 98387Sold
- $525,0004 bd3 ba2k sqft1705 203rd Street Ct E, Spanaway, WA 98387Sold
- $418,8005,767 sqft1705 203rd St E, Spanaway, WA 98387Off Market
A local agent can set up tours, give advice and negotiate with sellers.
Similar homes
- $550,0004 bd3 ba2.6k sqft20201 20th Avenue E, Spanaway, WA 98387Active
 MLS ID #2537495, Crystal Jenkins. NWMLS as distributed by MLS GRID
 - $480,0004 bd3 ba2k sqft1104 183rd Street Ct E, Spanaway, WA 98387Active
 MLS ID #2431446, Deairea Kelly. NWMLS as distributed by MLS GRID
 - $480,0003 bd2 ba1.6k sqft5110 203rd Street Ct E, Spanaway, WA 98387Active
 MLS ID #2537152, Bernadette Schuster. NWMLS as distributed by MLS GRID
 - $525,0003 bd3 ba2.2k sqftEl Paso Estates, Spanaway, WA 98387Active
 MLS ID #2530709, Jaryd Ruffner. NWMLS as distributed by MLS GRID
 - $512,5003 bd3 ba1.6k sqft20322 86th Avenue Ct E, Spanaway, WA 98387ActiveMLS ID #2527793, Bernadette Schuster. NWMLS as distributed by MLS GRID
- $540,0004 bd3 ba2k sqft8117 207th Street E, Spanaway, WA 98387ActiveMLS ID #2531273, Bernadette Schuster. NWMLS as distributed by MLS GRID
- $524,9004 bd3 ba2.6k sqft7615 198th Street E, Spanaway, WA 98387ActiveMLS ID #2477340, Rich Kim. NWMLS as distributed by MLS GRID
- $550,0004 bd4 ba2.4k sqft8412 205th Street Ct E, Spanaway, WA 98387ActiveMLS ID #2540458, Pamela Davison. NWMLS as distributed by MLS GRID
- $499,9503 bd2 ba1.6k sqft25208 38th Avenue E, Spanaway, WA 98387ActiveMLS ID #2431324, Richard L. Simpson. NWMLS as distributed by MLS GRID
- $399,9993 bd3 ba1.5k sqft1746 180th Court E, Spanaway, WA 98387ActiveMLS ID #2458039, Anthony Mark Prado. NWMLS as distributed by MLS GRID
- $500,0004 bd3 ba2.2k sqftWinterwood Park Pdd Ph 1, Graham, WA 98338ActiveMLS ID #2526613, David Berg. NWMLS as distributed by MLS GRID
- $479,9003 bd3 ba1.5k sqft24512 46th Avenue E, Graham, WA 98338ActiveMLS ID #2489226, Piper Troxler. NWMLS as distributed by MLS GRID
- $489,0004 bd3 ba2.2k sqft8402 147th St Court E, Puyallup, WA 98375ActiveMLS ID #2493787, Alexis Martz. NWMLS as distributed by MLS GRID
- $499,9503 bd2 ba1.7k sqft16520 85th Avenue Ct E, Puyallup, WA 98375ActiveMLS ID #2565524, Christina Bristow. NWMLS as distributed by MLS GRID
- $489,9503 bd3 ba1.9k sqft18412 95th Avenue Ct E, Puyallup, WA 98375ActiveMLS ID #2528709, Graham Raymond Northcott. NWMLS as distributed by MLS GRID
- $480,0003 bd2 ba1.4k sqft15009 104th Ave Ct E, Puyallup, WA 98374ActiveMLS ID #2387236, Shelley Propernick. NWMLS as distributed by MLS GRID
- $514,9004 bd3 ba1.9k sqftGolden Oaks, Tacoma, WA 98445ActiveMLS ID #2528205, Lisa Dufresne. NWMLS as distributed by MLS GRID
- $489,9503 bd2 ba1k sqft10025 14th Avenue E, Tacoma, WA 98445ActiveMLS ID #2549906, Gary A. Folk. NWMLS as distributed by MLS GRID
- $435,0003 bd2 ba1.4k sqftAllison Park Condo, Tacoma, WA 98445ActiveMLS ID #2538158, Kara Rogers. NWMLS as distributed by MLS GRID
- $500,0003 bd2 ba1.5k sqft12005 151st Street Ct E, Puyallup, WA 98374ActiveMLS ID #2537193, Shawna Abel. NWMLS as distributed by MLS GRID
