SHORT SALE APPPROVED PRICE WITH MARGIN FOR NEGOTIATION. Welcome to this beautifully updated 4-bedroom, 2.5-bath, 2,642 sq ft home in the highly desirable Spanaway community. This meticulously maintained property offers the perfect blend of comfort, functionality, and style. Step into a spacious open-concept layout featuring high ceilings, abundant natural light, and ample storage. Enjoy newly installed flooring in the living room, a freshly painted interior, and a custom-built office for added versatility. The expansive upstairs bonus room has been enclosed to create a true second living space—ideal for relaxing or entertaining. The gourmet kitchen features granite countertops, upgraded appliances, and an eat-in area that flows into one of two family rooms. Newer appliances, a brand-new A/C unit.
Active
Listed by: Lumin Brokers of Washington • Rich Kim
Price cut: $5K (9/3)
$519,900
7615 198th Street E, Spanaway, WA 98387
4beds
2,642sqft
Single Family Residence
Built in 2004
6,960 Square Feet Lot
$-- Zestimate®
$197/sqft
$50/mo HOA
What's special
Gourmet kitchenHigh ceilingsAbundant natural lightNewer appliancesCustom-built officeGranite countertopsUpgraded appliances
- 213 days
- 153
- 10
Zillow last checked:
Listing updated:
Listed by:
Rich Kim,
Lumin Brokers of Washington,
Mazen El-Majzoub,
Premier Real Estate Partners
Source: NWMLS as distributed by MLS GRID,MLS#: 2477340
Facts & features
Interior
Bedrooms & bathrooms
- Bedrooms: 4
- Bathrooms: 3
- Full bathrooms: 2
- 1/2 bathrooms: 1
- Main level bathrooms: 1
Primary bedroom
- Level: Second
Bedroom
- Level: Second
Bedroom
- Level: Second
Bedroom
- Level: Second
Bathroom full
- Level: Second
Bathroom full
- Level: Second
Other
- Level: Main
Den office
- Level: Main
Dining room
- Level: Main
Entry hall
- Level: Main
Family room
- Level: Second
Great room
- Level: Main
Kitchen with eating space
- Level: Main
Utility room
- Level: Second
Heating
- Fireplace, Forced Air, Electric, Natural Gas
Cooling
- Has cooling: Yes
Appliances
- Included: Water Heater: Gas, Water Heater Location: Garage
Features
- Bath Off Primary, Ceiling Fan(s), Dining Room, High Tech Cabling, Loft
- Flooring: Ceramic Tile, Engineered Hardwood, Carpet
- Doors: French Doors
- Windows: Dbl Pane/Storm Window
- Basement: None
- Number of fireplaces: 1
- Fireplace features: Gas, Main Level: 1, Fireplace
Interior area
- Total interior livable area: 2,642 sqft
Property
Parking
- Total spaces: 4
- Parking features: Driveway, Attached Garage
- Has attached garage: Yes
- Covered spaces: 2
- Uncovered spaces: 2
Features
- Levels: Two
- Stories: 2
- Entry location: Main
- Patio & porch: Bath Off Primary, Ceiling Fan(s), Dbl Pane/Storm Window, Dining Room, Fireplace, French Doors, High Tech Cabling, Jetted Tub, Loft, Vaulted Ceiling(s), Walk-In Closet(s), Water Heater
- Spa features: Bath
- Has view: Yes
- View description: Territorial
Lot
- Size: 6,960 Square Feet
- Features: Corner Lot, Curbs, Paved, Sidewalk
- Topography: Level
Details
- Parcel number: 6024600200
- Zoning description: Jurisdiction: County
- Special conditions: Short Sale
Construction
Type & style
- Home type: SingleFamily
- Architectural style: Contemporary,2 Story
- Property subtype: Single Family Residence
Materials
- Wood Products
- Foundation: Poured Concrete
- Roof: Composition
Condition
- Good
- Year built: 2004
- Major remodel year: 2007
Utilities & green energy
- Electric: Company: Tacoma Power
- Sewer: Sewer Connected, Company: Pierce County Public Works
- Water: Public, Company: Pierce County Public Works
Community & HOA
Community
- Subdivision: Bethel
HOA
- HOA fee: $50 monthly
- HOA phone: 360-512-3820
Location
- Region: Spanaway
Financial & listing details
- Price per square foot: $197/sqft
- Tax assessed value: $513,800
- Annual tax amount: $5,540
- Date on market: 11/24/2025
- Cumulative days on market: 287 days
- Listing terms: Conventional,FHA,VA Loan
Foreclosure details
Estimated market value
Not available
Estimated sales range
Not available
$3,232/mo
Price history
| Date | Event | Price |
|---|---|---|
| 9/3/2026 | Price change | $519,900-1%$197/sqft |
Source:  NWMLS as distributed by MLS GRID #2477340 Report a problem NWMLS as distributed by MLS GRID #2477340 Report a problem | ||
| 8/14/2026 | Price change | $524,900-1.9%$199/sqft |
Source: NWMLS as distributed by MLS GRID #2477340 Report a problem | ||
| 7/30/2026 | Price change | $534,900-1.8%$202/sqft |
Source: NWMLS as distributed by MLS GRID #2477340 Report a problem | ||
| 7/16/2026 | Price change | $544,900-2.7%$206/sqft |
Source: NWMLS as distributed by MLS GRID #2477340 Report a problem | ||
| 6/26/2026 | Price change | $560,000+12%$212/sqft |
Source: NWMLS as distributed by MLS GRID #2477340 Report a problem | ||
| 2/8/2026 | Pending sale | $499,900$189/sqft |
Source: NWMLS as distributed by MLS GRID #2477340 Report a problem | ||
| 2/6/2026 | Listed for sale | $499,900-4.1%$189/sqft |
Source: NWMLS as distributed by MLS GRID #2477340 Report a problem | ||
| 6/26/2023 | Sold | $521,100+2.2%$197/sqft |
Source: NWMLS as distributed by MLS GRID #2069478 Report a problem | ||
| 5/25/2023 | Pending sale | $510,000$193/sqft |
Source: NWMLS as distributed by MLS GRID #NWM2069478 Report a problem | ||
| 5/22/2023 | Listed for sale | $510,000+86.5%$193/sqft |
Source: NWMLS as distributed by MLS GRID #NWM2069478 Report a problem | ||
| 9/8/2005 | Sold | $273,435$103/sqft |
Source: NWMLS as distributed by MLS GRID #25014057 Report a problem | ||
Public tax history
| Year | Property taxes | Tax assessment |
|---|---|---|
| 2025 | $5,715 +3.2% | $513,800 +4.2% |
| 2024 | $5,540 +0.4% | $492,900 +6.4% |
| 2023 | $5,515 +3.7% | $463,100 +1.3% |
| 2022 | $5,317 +4.2% | $457,000 +20.4% |
| 2021 | $5,104 +34.6% | $379,600 +17.9% |
| 2019 | $3,791 -12.2% | $321,900 +6.6% |
| 2018 | $4,317 +10.6% | $301,900 +9.5% |
| 2017 | $3,902 +10.7% | $275,600 +22.9% |
| 2016 | $3,523 | $224,300 +8.3% |
| 2014 | $3,523 +11.8% | $207,200 +7.5% |
| 2013 | $3,152 | $192,800 -0.5% |
| 2012 | -- | $193,700 -7% |
| 2011 | -- | $208,200 -5.5% |
| 2010 | -- | $220,400 -11.1% |
| 2009 | -- | $247,800 -6.6% |
| 2008 | $3,209 +0% | $265,400 -4.7% |
| 2007 | $3,209 | $278,500 |
Find assessor info on the county website
Monthly payment
Est. payment
Payment breakdown
Explore the cost of this home by adjusting the details. Changes won't be saved.Climate risks
Neighborhood: 98387


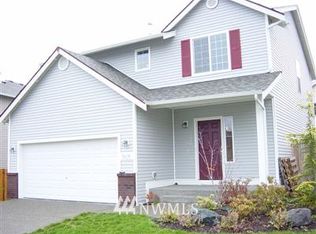
Similar homes
- $520,0004 bd3 ba1.9k sqft7919 195th Street E, Spanaway, WA 98387Active
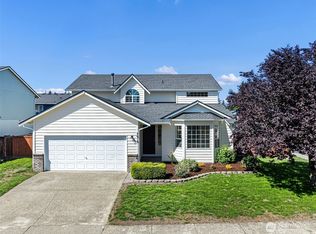 MLS ID #2563644, Elisa Pierce. NWMLS as distributed by MLS GRID
 - $469,9005 bd3 ba3.2k sqft20605 74th Avenue E, Spanaway, WA 98387Active
 MLS ID #2576425, Chad M. Link. NWMLS as distributed by MLS GRID
 - $540,0004 bd4 ba2.4k sqft8412 205th Street Ct E, Spanaway, WA 98387Active
 MLS ID #2540458, Pamela Davison. NWMLS as distributed by MLS GRID
 - $525,0004 bd3 ba2k sqft8117 207th Street E, Spanaway, WA 98387Active
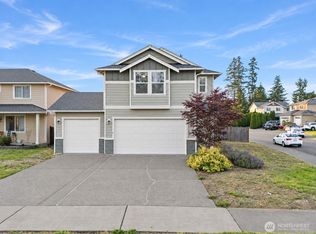 MLS ID #2531273, Bernadette Schuster. NWMLS as distributed by MLS GRID
