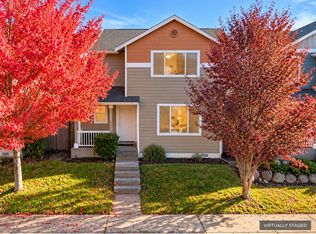
Price improvement! The seller is offering buyer credits on this home situated in an established South Hill community. Offered for the first time by the original owner, this 2,108 sq. ft. residence features four bedrooms, 2.5 bathrooms, and a spacious second-floor bonus room. The welcoming covered front porch opens to a light-filled living area with a gas fireplace, complemented by a formal dining room that flows seamlessly into the kitchen. The kitchen boasts warm-toned cabinetry, tile countertops & backsplash, a central island with seating for three, stainless steel appliances, and a walk-in pantry, with an adjacent eating nook. Sliding doors provide access to a semi-private, covered side patio perfect for outdoor dining and grilling. The upper level includes the bonus room, three secondary bedrooms, a laundry room, and a primary suite with a walk-in closet and en-suite bath. Additional features include alley access to an attached two-car garage, additional parking for 2 more in driveway, low-maintenance landscaping, and convenient proximity to local amenities like shopping, dining and parks. All appliances are included, and a one-year home warranty is provided for peace of mind.
Active
Listed by: John L. Scott, Inc. • Karri Calvillo • 253-208-0217
Price cut: $3.5K (11/7)
$472,500
18311 96th Avenue E, Puyallup, WA 98375
4beds
2,150sqft
Single Family Residence
Built in 2005
3,149 Square Feet Lot
$472,800 Zestimate®
$220/sqft
$71/mo HOA
What's special
Gas fireplaceLow-maintenance landscapingFormal dining roomWalk-in pantryCovered front porchStainless steel appliancesAdjacent eating nook
- --
- on Zillow
- 292
- views
- 18
- saves
Zillow last checked:
Listing updated:
Listed by:
Karri Calvillo 253-208-0217 karric@johnlscott.com,
John L. Scott, Inc.,
Patricia Morrison 206-819-7703,
John L. Scott, Inc.
Source: NWMLS as distributed by MLS GRID,MLS#: 2580626
Facts & features
Interior
Bedrooms & bathrooms
- Bedrooms: 4
- Bathrooms: 3
- Full bathrooms: 2
- 1/2 bathrooms: 1
- Main level bathrooms: 1
Primary bedroom
- Level: Second
Bedroom
- Level: Second
Bedroom
- Level: Second
Bedroom
- Level: Second
Bathroom full
- Level: Second
Bathroom full
- Level: Second
Other
- Level: Main
Dining room
- Level: Main
Entry hall
- Level: Main
Great room
- Level: Second
Kitchen with eating space
- Level: Main
Living room
- Level: Main
Utility room
- Level: Second
Heating
- Fireplace, Forced Air, Electric, Natural Gas
Cooling
- None
Appliances
- Included: Dishwasher, Dryer, Microwave, Refrigerator, Stove(s)/Range(s), Washer, Dishwasher(s), Dryer(s), Microwave(s), Refrigerator(s), Washer(s), Water Heater: Gas, Water Heater Location: Garage
Features
- Bath Off Primary, Dining Room
- Flooring: Ceramic Tile, Vinyl, Carpet
- Windows: Dbl Pane/Storm Window, Skylight(s)
- Basement: None
- Number of fireplaces: 1
- Fireplace features: Gas, Main Level: 1, Fireplace
Interior area
- Total structure area: 2,150
- Total interior livable area: 2,150 sqft
Property
Parking
- Total spaces: 4
- Parking features: Driveway, Attached Garage
- Has attached garage: Yes
- Covered spaces: 2
- Uncovered spaces: 2
Features
- Levels: Two
- Stories: 2
- Entry location: Main
- Patio & porch: Bath Off Primary, Dbl Pane/Storm Window, Dining Room, Fireplace, Skylight(s), Walk-In Closet(s), Water Heater
Lot
- Size: 3,149 Square Feet
- Features: Curbs, Paved, Fenced-Partially, Patio
- Topography: Partial Slope
Details
- Parcel number: 6024982420
- Zoning description: Jurisdiction: County
- Special conditions: Standard
Construction
Type & style
- Home type: SingleFamily
- Architectural style: Craftsman,2 Story
- Property subtype: Single Family Residence
Materials
- Wood Products
- Roof: Composition
Condition
- Very Good
- Year built: 2005
- Major remodel year: 2007
Utilities & green energy
- Electric: Company: TPU
- Sewer: Sewer Connected, Company: Pierce County Sewer
- Water: Public, Company: Washington Water
- Utilities for property: Xfinity, Xfinity
Community & HOA
Community
- Features: CCRs, Park, Playground
- Subdivision: Silver Creek
HOA
- Services included: Common Area Maintenance
- HOA fee: $71 monthly
- HOA phone: 425-897-3400
Location
- Region: Puyallup
Financial & listing details
- Price per square foot: $220/sqft
- Tax assessed value: $458,000
- Annual tax amount: $5,061
- Date on market: 9/18/2026
- Listing terms: Conventional,FHA,VA Loan
- Inclusions: Dishwasher(s), Dryer(s), Microwave(s), Refrigerator(s), Stove(s)/Range(s), Washer(s)
Estimated market value
$472,800
$449,000 - $496,000
$2,893/mo
Price history
| Date | Event | Price |
|---|---|---|
| 11/7/2026 | Price change | $472,500-0.7%$220/sqft |
Source:  NWMLS as distributed by MLS GRID #2580626 Report a problem | ||
| 10/21/2026 | Price change | $475,950-4.8%$221/sqft |
Source: NWMLS as distributed by MLS GRID #2580626 Report a problem | ||
| 9/18/2026 | Listed for sale | $499,950+92.3%$233/sqft |
Source: NWMLS as distributed by MLS GRID #2580626 Report a problem | ||
| 12/27/2006 | Sold | $259,950$121/sqft |
Source: NWMLS as distributed by MLS GRID #26040753 Report a problem | ||
Public tax history
| Year | Property taxes | Tax assessment |
|---|---|---|
| 2025 | $5,062 +1.8% | $458,000 +4.3% |
| 2024 | $4,974 +12.9% | $439,000 +5.3% |
| 2023 | $4,407 -2% | $417,100 -6% |
| 2022 | $4,497 +4.9% | $443,800 +22.7% |
| 2021 | $4,286 +20% | $361,600 +28.9% |
| 2019 | $3,570 +4.6% | $280,600 +7.3% |
| 2018 | $3,414 +9.1% | $261,400 +11.2% |
| 2017 | $3,128 +11.4% | $235,100 +21.9% |
| 2016 | $2,808 | $192,800 +10.3% |
| 2014 | $2,808 +116.1% | $174,800 +14.6% |
| 2013 | $1,299 | $152,500 -6.8% |
| 2012 | -- | $163,600 -10.1% |
| 2011 | -- | $181,900 -7.9% |
| 2010 | -- | $197,400 -9.4% |
| 2009 | -- | $217,900 -7.4% |
| 2008 | $2,957 | $235,300 -4.1% |
| 2007 | $2,957 | $245,300 |
Find assessor info on the county website
Monthly payment
Est. payment
Payment breakdown
Explore the cost of this home by adjusting the details. Changes won't be saved.Climate risks
Neighborhood: 98375
Nearby schools
Schools provided by the listing agent
- Elementary: Carson Elem
- Middle: Doris Stahl Jnr High
- High: Gov John Rogers Hs
Source: NWMLS as distributed by MLS GRID. This data may not be complete. We recommend contacting the local school district to confirm school assignments for this home.


Similar homes
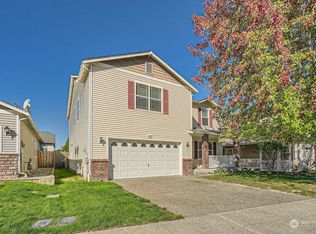
- $475,0004 bd3 ba1.7k sqft8325 186th Street Ct E, Puyallup, WA 98375Active
 MLS ID #2592225, Steven Hiatt. NWMLS as distributed by MLS GRID
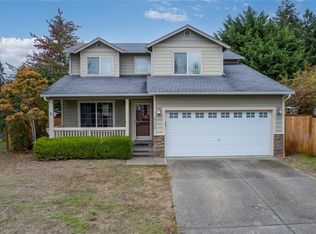
- $479,0003 bd3 ba1.9k sqft18412 95th Avenue Ct E, Puyallup, WA 98375Active
 MLS ID #2528709, Graham Raymond Northcott. NWMLS as distributed by MLS GRID
- $447,5003 bd3 ba1.5k sqftSterling Ridge At Silver Creek, Puyallup, WA 98375Active
 MLS ID #2600606, Ashley Wise. NWMLS as distributed by MLS GRID
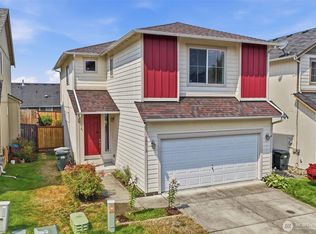
- $450,0003 bd3 ba1.5k sqft18512 98th Avenue E, Puyallup, WA 98375Active
 MLS ID #2578675, Tara L. Maxwell. NWMLS as distributed by MLS GRID
