Don't miss this one! 3 Bedroom, 2 Bath Rambler on over a 1/4 Acre Lot in South Hill! The beautiful home features vaulted ceilings, RV parking, sprinkler system & A/C. Enjoy a formal living room with soaring ceilings, dining room, and cozy family room with fireplace and access to the backyard. The open kitchen offers quartz counters, stainless steel appliances & a breakfast bar. The large bedroom offers an ensuite bath with double vanity, walk-in shower, and a walk-in closet. You will also find 2 additional bedrooms and a full bath. Private, fenced yard & large covered patio AND a fully finished shed with heat & power. And NO HOA! Located close to shopping, restaurants, parks, and easy access to Meridian and freeways. Property is subject to short sale approval, cosmetic fixer.
Pending short sale
Listed by: Keller Williams Realty • Jessica Acord
$450,000
12401 133rd Street Ct E, Puyallup, WA 98374
3beds
1,671sqft
Single Family Residence
Built in 1990
0.26 Acres Lot
$-- Zestimate®
$269/sqft
$-- HOA
What's special
Large covered patioRv parkingOpen kitchenSprinkler systemWalk-in closetDouble vanityWalk-in shower
- 18 days |
- 1,414 |
- 78 |
Zillow last checked:
Listing updated:
Listed by:
Jessica Acord,
Keller Williams Realty
Source: NWMLS as distributed by MLS GRID,MLS#: 2562437
Facts & features
Interior
Bedrooms & bathrooms
- Bedrooms: 3
- Bathrooms: 2
- Full bathrooms: 1
- 3/4 bathrooms: 1
- Main level bathrooms: 2
- Main level bedrooms: 3
Primary bedroom
- Level: Main
Bedroom
- Level: Main
Bedroom
- Level: Main
Bathroom full
- Level: Main
Bathroom three quarter
- Level: Main
Dining room
- Level: Main
Entry hall
- Level: Main
Family room
- Level: Main
Kitchen with eating space
- Level: Main
Living room
- Level: Main
Utility room
- Level: Main
Heating
- Fireplace, Forced Air, Electric, Natural Gas
Cooling
- Forced Air
Appliances
- Included: Dishwasher, Range, Stove(s)/Range(s), Dishwasher(s), Range/Oven, Water Heater: Gas, Water Heater Location: Garage
Features
- Bath Off Primary, Ceiling Fan(s), Dining Room
- Flooring: Ceramic Tile, Laminate, Vinyl, Carpet
- Windows: Dbl Pane/Storm Window, Skylight(s)
- Basement: None
- Number of fireplaces: 1
- Fireplace features: Gas, Main Level: 1, Fireplace
Interior area
- Total structure area: 1,671
- Total interior livable area: 1,671 sqft
Property
Parking
- Total spaces: 4
- Parking features: Driveway, Attached Garage, RV Parking
- Has attached garage: Yes
- Covered spaces: 2
- Uncovered spaces: 2
Features
- Levels: One
- Stories: 1
- Entry location: Main
- Patio & porch: Bath Off Primary, Ceiling Fan(s), Dbl Pane/Storm Window, Dining Room, Fireplace, Skylight(s), Vaulted Ceiling(s), Walk-In Closet(s), Water Heater
- Has view: Yes
- View description: Territorial
Lot
- Size: 0.26 Acres
- Features: Corner Lot, Cul-De-Sac, Dead End Street, Paved, Cable TV, Fenced-Partially, Gas Available, High Speed Internet, Outbuildings, Patio, RV Parking, Sprinkler System
- Topography: Level
- Residential vegetation: Garden Space
Details
- Parcel number: 6020260130
- Zoning: MH - SHCP
- Zoning description: Jurisdiction: County
- Special conditions: Short Sale
Construction
Type & style
- Home type: SingleFamily
- Architectural style: 1 Story
- Property subtype: Single Family Residence
Materials
- Wood Siding, Wood Products
- Foundation: Poured Concrete
- Roof: Composition
Condition
- Year built: 1990
- Major remodel year: 1999
Utilities & green energy
- Electric: Company: PSE
- Sewer: Septic Tank, Company: Septic
- Water: Public, Company: TPU
Community & HOA
Community
- Subdivision: South Hill
Location
- Region: Puyallup
Financial & listing details
- Price per square foot: $269/sqft
- Tax assessed value: $477,600
- Annual tax amount: $5,400
- Date on market: 7/30/2026
- Cumulative days on market: 19 days
- Listing terms: Conventional,FHA,VA Loan
- Inclusions: Dishwasher(s), Range/Oven, Stove(s)/Range(s)
Foreclosure details
Estimated market value
Not available
Estimated sales range
Not available
$2,812/mo
Price history
| Date | Event | Price |
|---|---|---|
| 8/3/2026 | Pending sale | $450,000$269/sqft |
Source:  NWMLS as distributed by MLS GRID #2562437 Report a problem NWMLS as distributed by MLS GRID #2562437 Report a problem | ||
| 7/31/2026 | Listed for sale | $450,000-2.2%$269/sqft |
Source: NWMLS as distributed by MLS GRID #2562437 Report a problem | ||
| 8/12/2020 | Sold | $460,000+62.7%$275/sqft |
Source: NWMLS as distributed by MLS GRID #1626230 Report a problem | ||
| 7/27/2017 | Sold | $282,719-5.7%$169/sqft |
Source: Public Record Report a problem | ||
| 6/26/2017 | Pending sale | $299,950$180/sqft |
Source: Windermere Real Estate/Puyallup Inc. #1108224 Report a problem | ||
| 6/25/2017 | Listed for sale | $299,950$180/sqft |
Source: Windermere Real Estate/Puyallup Inc. #1108224 Report a problem | ||
| 6/15/2017 | Pending sale | $299,950$180/sqft |
Source: Windermere Real Estate/Puyallup Inc. #1108224 Report a problem | ||
| 6/2/2017 | Price change | $299,950-3.2%$180/sqft |
Source: Windermere Real Estate/Puyallup Inc. #1108224 Report a problem | ||
| 5/19/2017 | Price change | $309,950-4.6%$185/sqft |
Source: Windermere Real Estate/Puyallup Inc. #1108224 Report a problem | ||
| 5/3/2017 | Listed for sale | $325,000$194/sqft |
Source: Windermere Real Estate/Puyallup Inc. #1108224 Report a problem | ||
Public tax history
| Year | Property taxes | Tax assessment |
|---|---|---|
| 2025 | $5,400 -1.6% | $477,600 +1.8% |
| 2024 | $5,485 +15.9% | $469,300 +4.7% |
| 2023 | $4,733 +0.9% | $448,200 -1.7% |
| 2022 | $4,689 +4% | $456,000 +19.8% |
| 2021 | $4,508 +28.8% | $380,600 +34.2% |
| 2019 | $3,500 -1.8% | $283,700 +6.5% |
| 2018 | $3,564 +6.3% | $266,400 +9.8% |
| 2017 | $3,353 +15.8% | $242,700 +23.1% |
| 2016 | $2,895 | $197,100 +10.9% |
| 2014 | $2,895 +10.1% | $177,800 +8.3% |
| 2013 | $2,630 | $164,200 +2.9% |
| 2012 | -- | $159,600 -11.7% |
| 2011 | -- | $180,700 -8% |
| 2010 | -- | $196,500 -8.4% |
| 2009 | -- | $214,600 -7.9% |
| 2008 | $2,850 +0% | $232,900 -1.4% |
| 2007 | $2,850 +19.2% | $236,200 +63% |
| 2002 | $2,391 +8.5% | $144,900 -1.1% |
| 2001 | $2,204 | $146,500 +7.4% |
| 2000 | $2,204 | $136,400 |
Find assessor info on the county website
Monthly payment
Est. payment
Payment breakdown
Explore the cost of this home by adjusting the details. Changes won't be saved.Climate risks
Neighborhood: 98374
Nearby schools
GreatSchools rating
- 7/10Ridgecrest Elementary SchoolGrades: K-6Distance: 0.5 mi
- 4/10Ferrucci Jr High SchoolGrades: 7-9Distance: 1.8 mi
- 6/10Emerald Ridge High SchoolGrades: 10-12Distance: 3.2 mi
Schools provided by the listing agent
- Elementary: Ridgecrest Elem
- Middle: Ferrucci Jnr High
- High: Emerald Ridge High
Source: NWMLS as distributed by MLS GRID. This data may not be complete. We recommend contacting the local school district to confirm school assignments for this home.
- $580,0003 bd3 ba1.7k sqft12404 133rd Street Ct E, Puyallup, WA 98374Sold
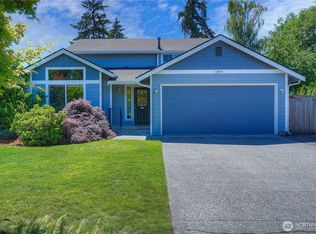
- $544,7003 bd3 ba1.8k sqft12408 133rd St E, Puyallup, WA 98374Off Market
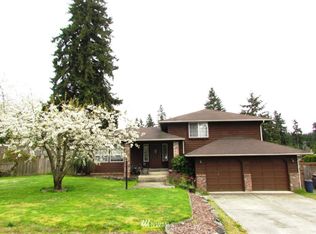
- $708,0005 bd3 ba2.8k sqft13127 123rd Avenue Ct E, Puyallup, WA 98374Sold
- $699,0006 bd3 ba3.1k sqft12310 133rd Stct E LOT 16, Puyallup, WA 98374Off Market
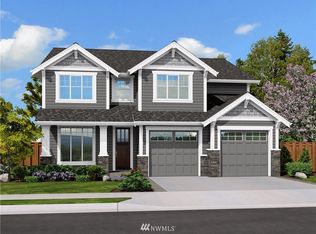
- $499,7003 bd3 ba1.5k sqft12504 133rd Ave E, Puyallup, WA 98374Off Market
- $619,9004 bd3 ba2.5k sqft12306 133rd Stct E, Puyallup, WA 98374Off Market
- $425,0003 bd1 ba1k sqft12411 134th Street Ct E, Puyallup, WA 98374Sold
- $654,0004 bd3 ba2.2k sqft12501 132nd Stct E, Puyallup, WA 98375Off Market
A local agent can set up tours, give advice and negotiate with sellers.
Similar homes
- $480,0003 bd3 ba1.7k sqftCottages At Bradley Park, Puyallup, WA 98374Active
 MLS ID #2564633, Doug Walker. NWMLS as distributed by MLS GRID
 - $519,0003 bd2 ba1.4k sqftStolls Addition, Puyallup, WA 98373Active
 MLS ID #2568735, Karen Thurston. NWMLS as distributed by MLS GRID
 - $585,0003 bd3 ba2.1k sqft13501 119th Street E, Puyallup, WA 98374Active
 MLS ID #2541691, Shaun Lowe. NWMLS as distributed by MLS GRID
 - $499,9504 bd3 ba1.9k sqft18613 98th Avenue E, Puyallup, WA 98375Active
 MLS ID #2569035, Denise Seavitt. NWMLS as distributed by MLS GRID
 - $519,0003 bd2 ba1.6k sqft12707 78th Avenue E, Puyallup, WA 98373ActiveMLS ID #2566627, Christy Walker. NWMLS as distributed by MLS GRID
- $480,0003 bd3 ba1.3k sqftWhitehawk Div, Orting, WA 98360ActiveMLS ID #2568191, Kevin Escobar. NWMLS as distributed by MLS GRID
- $525,0003 bd2 ba1.7k sqft8904 121st Street, Puyallup, WA 98373ActiveMLS ID #2551837, Gabriel Sarno. NWMLS as distributed by MLS GRID
- $515,0003 bd3 ba1.8k sqft2426 E Pioneer, Puyallup, WA 98372ActiveMLS ID #2501436, Dina Woolery. NWMLS as distributed by MLS GRID
- $530,0003 bd3 ba1.8k sqft8627 136th Street E, Puyallup, WA 98373ActiveMLS ID #2530872, Misty Johnson. NWMLS as distributed by MLS GRID
- $624,9504 bd4 ba1.7k sqft916 40th Avenue SW, Puyallup, WA 98373ActiveMLS ID #2570051, Michael Pollock. NWMLS as distributed by MLS GRID
- $495,9504 bd2 ba1.6k sqft20601 Church Lake Drive E, Bonney Lake, WA 98391ActiveMLS ID #2566355, Brenda Ann Potts. NWMLS as distributed by MLS GRID
- $489,9503 bd3 ba1.9k sqft18412 95th Avenue Ct E, Puyallup, WA 98375ActiveMLS ID #2528709, Graham Raymond Northcott. NWMLS as distributed by MLS GRID
- $475,0003 bd3 ba1.3k sqft2309 157th Court E, Tacoma, WA 98445ActiveMLS ID #2560566, Adnan Al-Tayyar. NWMLS as distributed by MLS GRID
- $465,0003 bd1 ba1.3k sqft21508 122nd Street Court E, Bonney Lake, WA 98391ActiveMLS ID #2547020, Maile Gabriel. NWMLS as distributed by MLS GRID
- $549,0003 bd3 ba1.6k sqft6711 125th Street Ct E, Puyallup, WA 98373ActiveMLS ID #2550655, Heather VanDyken. NWMLS as distributed by MLS GRID
- $589,9504 bd3 ba2.1k sqftGrandridge Div 5, Puyallup, WA 98374ActiveMLS ID #2526904, Toril Schoepfer. NWMLS as distributed by MLS GRID
- $605,0004 bd3 ba2.2k sqft17216 139th Avenue E, Puyallup, WA 98374ActiveMLS ID #2517669, Jeffrey A. Pierce. NWMLS as distributed by MLS GRID
- $619,5003 bd2 ba1.6k sqft11005 Morning Side Drive E, Puyallup, WA 98372ActiveMLS ID #2567762, Tamera L Camp. NWMLS as distributed by MLS GRID
- $465,0003 bd3 ba1.3k sqft22207 126th Street E, Bonney Lake, WA 98391ActiveMLS ID #2561229, Robert Stoeck. NWMLS as distributed by MLS GRID
- $574,9503 bd2 ba1.5k sqft20710 128th Avenue Ct E, Graham, WA 98338ActiveMLS ID #2566277, Teanna R Ketter. NWMLS as distributed by MLS GRID
