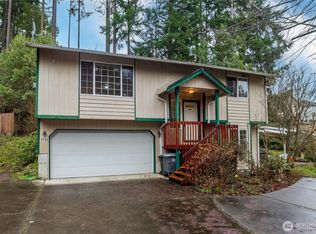
Welcome to lake life! The Church Lake Community offers residents access to a private park featuring a boat launch, pickleball and volleyball courts, a children's play area, picnic areas, and a swimming beach. This home is ready for updating and offers a great opportunity for someone with vision to reimagine the space and make it their own. This spacious 4-bedroom, 2-bath home is located directly across the street from Lake Tapps and offers beautiful lake views, along with a partial view of Mount Rainier. Inside, you'll find a cozy fireplace in the living room and a wood stove in the den, office, or nook area. Ceiling fans in every bedroom provide added comfort. The fully fenced backyard offers plenty of room to relax or entertain, with additional space for boat and RV parking and the potential to build a shop or detached garage.
Pending inspection
Listed by: Redfin • Brenda Ann Potts
$495,950
20601 Church Lake Drive E, Bonney Lake, WA 98391
4beds
1,680sqft
Single Family Residence
Built in 1973
0.29 Acres Lot
$494,200 Zestimate®
$295/sqft
$15/mo HOA
What's special
Beautiful lake viewsFully fenced backyard
- 15 days |
- 1,406 |
- 95 |
Likely to sell faster than
Zillow last checked:
Listing updated:
Listed by:
Brenda Ann Potts,
Redfin
Source: NWMLS as distributed by MLS GRID,MLS#: 2566355
Facts & features
Interior
Bedrooms & bathrooms
- Bedrooms: 4
- Bathrooms: 2
- Full bathrooms: 2
- Main level bathrooms: 1
- Main level bedrooms: 2
Primary bedroom
- Level: Second
Bedroom
- Level: Main
Bedroom
- Level: Main
Bedroom
- Level: Second
Bathroom full
- Level: Second
Bathroom full
- Level: Main
Entry hall
- Level: Main
Kitchen with eating space
- Level: Main
Living room
- Level: Main
Heating
- Forced Air, Electric
Cooling
- Heat Pump
Appliances
- Included: Dryer, Refrigerator, Stove(s)/Range(s), Washer, Dryer(s), Refrigerator(s), Washer(s)
Features
- Flooring: Hardwood, Carpet
- Has fireplace: No
- Fireplace features: Wood Burning
Interior area
- Total structure area: 1,680
- Total interior livable area: 1,680 sqft
Video & virtual tour
Property
Parking
- Total spaces: 4
- Parking features: Driveway, Attached Garage
- Has attached garage: Yes
- Covered spaces: 1
- Uncovered spaces: 3
Features
- Levels: One and One Half
- Stories: 1
- Entry location: Main
Lot
- Size: 0.29 Acres
- Features: Gas Available
- Topography: Level
Details
- Parcel number: 3037001390
- Special conditions: Standard
Construction
Type & style
- Home type: SingleFamily
- Architectural style: 1 1/2 Story
- Property subtype: Single Family Residence
Materials
- Wood Siding
- Foundation: Poured Concrete
- Roof: Composition
Condition
- Fair
- Year built: 1973
Utilities & green energy
- Electric: Company: PSE
- Sewer: Sewer Connected, Company: City of Bonney Lake
- Water: Public, Company: City of Bonney Lake
- Utilities for property: Comcast
Community & HOA
Community
- Features: Boat Launch, Park, Playground
- Subdivision: Church Lake
HOA
- Services included: See Remarks, Sewer
- HOA fee: $175 annually
Location
- Region: Bonney Lake
Financial & listing details
- Price per square foot: $295/sqft
- Tax assessed value: $496,800
- Annual tax amount: $5,710
- Date on market: 8/13/2026
- Cumulative days on market: 15 days
- Listing terms: Conventional,Rehab Loan
- Inclusions: Dryer(s), Refrigerator(s), Stove(s)/Range(s), Washer(s)
Estimated market value
$494,200
$469,000 - $519,000
$3,195/mo
Price history
| Date | Event | Price |
|---|---|---|
| 8/24/2026 | Pending sale | $495,950$295/sqft |
Source:  NWMLS as distributed by MLS GRID #2566355 Report a problem NWMLS as distributed by MLS GRID #2566355 Report a problem | ||
| 8/12/2026 | Listed for sale | $495,950+57.4%$295/sqft |
Source: NWMLS as distributed by MLS GRID #2566355 Report a problem | ||
| 8/3/2020 | Sold | $315,000+12.5%$188/sqft |
Source: Public Record Report a problem | ||
| 7/21/2008 | Listing removed | $279,950$167/sqft |
Source: NCI #27185043 Report a problem | ||
| 6/13/2008 | Listed for sale | $279,950$167/sqft |
Source: NCI #27185043 Report a problem | ||
| 5/4/2008 | Listing removed | $279,950$167/sqft |
Source: NCI #27185043 Report a problem | ||
| 2/1/2008 | Listed for sale | $279,950$167/sqft |
Source: NCI Report a problem | ||
Public tax history
| Year | Property taxes | Tax assessment |
|---|---|---|
| 2025 | $5,710 +3.4% | $496,800 +1.8% |
| 2024 | $5,520 +19.5% | $487,900 +7.5% |
| 2023 | $4,618 -3.9% | $454,000 -7.1% |
| 2022 | $4,807 +1.7% | $488,900 +20.8% |
| 2021 | $4,727 +22.3% | $404,700 +21.3% |
| 2019 | $3,867 -1.7% | $333,600 +6.4% |
| 2018 | $3,933 +15.9% | $313,600 +11.8% |
| 2017 | $3,394 +16.9% | $280,600 +25.3% |
| 2016 | $2,902 | $223,900 +9.1% |
| 2014 | $2,902 +15.9% | $205,200 +11.8% |
| 2013 | $2,504 | $183,600 +12.4% |
| 2012 | -- | $163,300 -12.8% |
| 2011 | -- | $187,300 -6.4% |
| 2010 | -- | $200,200 -14.7% |
| 2009 | -- | $234,800 -8% |
| 2008 | $2,777 +0% | $255,300 -1.4% |
| 2007 | $2,777 +13.9% | $258,800 +64.2% |
| 2001 | $2,439 | $157,600 +5.8% |
| 2000 | $2,439 | $148,900 |
Find assessor info on the county website
Monthly payment
Est. payment
Payment breakdown
Explore the cost of this home by adjusting the details. Changes won't be saved.Climate risks
Neighborhood: 98391
Nearby schools
GreatSchools rating
- 8/10Emerald Hills Elementary SchoolGrades: K-5Distance: 0.9 mi
- 9/10Lakeridge Middle SchoolGrades: 6-8Distance: 1.8 mi
- 9/10Bonney Lake High SchoolGrades: 9-12Distance: 2.4 mi
Schools provided by the listing agent
- Elementary: Emerald Hills Elem
- Middle: Lakeridge Middle
- High: Bonney Lake High
Source: NWMLS as distributed by MLS GRID. This data may not be complete. We recommend contacting the local school district to confirm school assignments for this home.
- $1,060,0003 bd2 ba1.8k sqft20602 Church Lake Dr E, Bonney Lake, WA 98391Sold

- $690,0003 bd3 ba2.2k sqft20502 71st St E, Bonney Lake, WA 98391Sold

- $695,0003 bd2 ba1.6k sqft20411 70th St E, Bonney Lake, WA 98391Sold

- $555,0003 bd2 ba1.4k sqft20416 71st St E, Bonney Lake, WA 98391Sold

- $885,0005 bd4 ba2.9k sqft20409 70th St E, Bonney Lake, WA 98391Sold
- $350,0004 bd1 ba1.6k sqft98391 71st St E, Bonney Lake, WA 98391Sold
- $612,5004 bd2 ba1.6k sqft20411 71st St E, Bonney Lake, WA 98391Sold
- $520,0004 bd3 ba1.4k sqft20621 Church Lake Dr E, Bonney Lake, WA 98391Sold
A local agent can set up tours, give advice and negotiate with sellers.
Similar homes
- $465,0003 bd1 ba1.3k sqft21508 122nd Street Court E, Bonney Lake, WA 98391Active
 MLS ID #2547020, Maile Gabriel. NWMLS as distributed by MLS GRID
 - $437,3893 bd2 ba1.7k sqft7734 183rd Avenue E, Bonney Lake, WA 98391Active
 MLS ID #2490099, Danielle R. Crabtree. NWMLS as distributed by MLS GRID
 - $599,9503 bd2 ba2.2k sqftLake Tapps Lakeridge # 2, Lake Tapps, WA 98391Active
 MLS ID #2562808, Spencer Bowen. NWMLS as distributed by MLS GRID
 - $349,9503 bd2 ba1.4k sqft12812 Ridge Circle E, Bonney Lake, WA 98391Active
 MLS ID #2573274, Derek Eyring. NWMLS as distributed by MLS GRID
 - $529,9504 bd2 ba1.3k sqft1005 20th Street SE, Auburn, WA 98002ActiveMLS ID #2572944, Stephanie Bazan. NWMLS as distributed by MLS GRID
- $549,0003 bd2 ba1.6k sqft11005 Morning Side Drive E, Puyallup, WA 98372ActiveMLS ID #2567762, Tamera L Camp. NWMLS as distributed by MLS GRID
- $399,5004 bd2 ba1.4k sqftPrairie Ridge #3, Bonney Lake, WA 98391ActiveMLS ID #2513526, Matthew E. Bellesiles. NWMLS as distributed by MLS GRID
- $493,5004 bd2 ba1.3k sqft709 Celery Avenue, Algona, WA 98001ActiveMLS ID #2548031, Diana Lopez. NWMLS as distributed by MLS GRID
- $510,0003 bd2 ba1.3k sqft13108 107th Avenue Ct E, Puyallup, WA 98374ActiveMLS ID #2546854, Staci Sue Saunders. NWMLS as distributed by MLS GRID
- $495,0004 bd2 ba1.3k sqft1318 E 62nd Street, Tacoma, WA 98404ActiveMLS ID #2561168, Brittany Nicole Arend. NWMLS as distributed by MLS GRID
- $525,0003 bd2 ba1.4k sqft12211 109th Avenue Ct E, Puyallup, WA 98374ActiveMLS ID #2505237, Nichole Frandanisa. NWMLS as distributed by MLS GRID
- $--3 bd1 ba1k sqft1038 108th St S, Tacoma, WA 98444AuctionServiceLink Auction
- $525,0003 bd2 ba1.4k sqft923 16th Street SW, Puyallup, WA 98371ActiveMLS ID #2566252, Jenny Roberts. NWMLS as distributed by MLS GRID
- $509,9503 bd2 ba1.9k sqft6218 99th Street Ct E, Puyallup, WA 98373ActiveMLS ID #2558227, Dick A Boyle. NWMLS as distributed by MLS GRID
- $450,0003 bd3 ba1.4k sqft16521 92nd Avenue E, Puyallup, WA 98375ActiveMLS ID #2565337, Beth Rahman. NWMLS as distributed by MLS GRID
- $509,9504 bd2 ba1.8k sqft2607 92nd Street S, Lakewood, WA 98499ActiveMLS ID #2522273, Khalid Farrah. NWMLS as distributed by MLS GRID
- $515,0004 bd2 ba2k sqft928 127th Street Ct E, Tacoma, WA 98445ActiveMLS ID #2544357, Desyree Allen. NWMLS as distributed by MLS GRID
- $480,0003 bd2 ba1.2k sqftCanyon Heights, Puyallup, WA 98371ActiveMLS ID #2542196, Leslie Fleming. NWMLS as distributed by MLS GRID
- $489,9994 bd2 ba1.3k sqft16916 20th Avenue E, Spanaway, WA 98387ActiveMLS ID #2539048, Daniel J Smith. NWMLS as distributed by MLS GRID
- $459,5003 bd2 ba1.4k sqftPalomar, Graham, WA 98338ActiveMLS ID #2563548, Cliff A. Jones. NWMLS as distributed by MLS GRID
