Seller offering up to $10,000 toward buyer closing costs or an interest rate buydown with an acceptable offer. Live the Lake Tapps lifestyle in this beautifully updated 4-bedroom rambler, just a short walk to the private lake park, boat launch, playground, sports courts and more. Designed for effortless indoor-outdoor living, the open-concept floor plan centers around a stunning chef’s kitchen with an oversized island, premium KitchenAid appliances and French doors opening to a massive fully fenced backyard—perfect for entertaining, pets and play. The spacious primary suite features a walk-in closet, luxurious 5-piece bath and custom walk-in shower. Additional highlights include mini-split heating & cooling, in-ceiling surround sound, and four versatile bedrooms. Extensive renovations include new cabinets, countertops, flooring, siding, fencing, interior and exterior paint, plus updated electrical, plumbing and HVAC. Move right in and enjoy one of the most desirable neighborhoods with year-round recreation just minutes from your front door. The expansive lot also features double-gate vehicle access to the backyard, offering excellent flexibility for RV or boat parking and future possibilities, including a detached garage or shop. Don’t miss your chance to call Lake Tapps home!
Active
Listed by: Pellego, Inc. • Marcela Hoag
Price cut: $10K (7/24)
$639,900
20411 71st Street E, Bonney Lake, WA 98391
4beds
1,630sqft
:
Get pre-qualified$3,999/mo
Single Family Residence
Built in 1979
0.32 Acres Lot
$643,000 Zestimate®
$393/sqft
$15/mo HOA
What's special
Massive fully fenced backyardPremium kitchenaid appliancesMini-split heating and coolingOversized islandSpacious primary suiteWalk-in closetCustom walk-in shower
- 18 days |
- 1,129 |
- 69 |
Zillow last checked:
Listing updated:
Listed by:
Marcela Hoag,
Pellego, Inc.
Source: NWMLS as distributed by MLS GRID,MLS#: 2553503
Facts & features
Interior
Bedrooms & bathrooms
- Bedrooms: 4
- Bathrooms: 2
- Full bathrooms: 2
- Main level bathrooms: 2
- Main level bedrooms: 4
Primary bedroom
- Level: Main
Bedroom
- Level: Main
Bedroom
- Level: Main
Bedroom
- Level: Main
Bathroom full
- Level: Main
Bathroom full
- Level: Main
Entry hall
- Level: Main
Kitchen with eating space
- Level: Main
Living room
- Level: Main
Heating
- Fireplace, Baseboard, Ductless, Electric
Cooling
- Ductless
Appliances
- Included: Dishwasher, Disposal, Dryer, Microwave, Refrigerator, Stove(s)/Range(s), Washer, Dishwasher(s), Dryer(s), Garbage Disposal, Microwave(s), Refrigerator(s), Washer(s)
Features
- Bath Off Primary
- Flooring: Vinyl Plank
- Doors: French Doors
- Basement: None
- Number of fireplaces: 1
- Fireplace features: Wood Burning, Main Level: 1, Fireplace
Interior area
- Total structure area: 1,630
- Total interior livable area: 1,630 sqft
Property
Parking
- Total spaces: 5
- Parking features: Driveway, Off Street, RV Parking
- Uncovered spaces: 5
Features
- Levels: One
- Stories: 1
- Entry location: Main
- Patio & porch: Bath Off Primary, Fireplace, French Doors, Walk-In Closet(s)
- Has view: Yes
- View description: Territorial
Lot
- Size: 0.32 Acres
- Features: Open Lot, Paved, Deck, Fenced-Fully, RV Parking
- Topography: Level
- Residential vegetation: Garden Space
Details
- Parcel number: 3037001050
- Special conditions: Standard
Construction
Type & style
- Home type: SingleFamily
- Architectural style: 1 Story
- Property subtype: Single Family Residence
Materials
- Wood Products
- Foundation: Poured Concrete
- Roof: Composition
Condition
- Year built: 1979
- Major remodel year: 1988
Utilities & green energy
- Sewer: Sewer Connected
- Water: Public
Community & HOA
Community
- Features: Boat Launch, Gated, Park, Playground
- Subdivision: Church Lake
HOA
- Services included: Common Area Maintenance
- HOA fee: $175 annually
- HOA phone: 253-862-4801
Location
- Region: Bonney Lake
Financial & listing details
- Price per square foot: $393/sqft
- Tax assessed value: $455,500
- Annual tax amount: $5,270
- Date on market: 7/11/2026
- Cumulative days on market: 18 days
- Listing terms: Conventional,FHA,VA Loan
- Inclusions: Dishwasher(s), Dryer(s), Garbage Disposal, Microwave(s), Refrigerator(s), Stove(s)/Range(s), Washer(s)
Estimated market value
$643,000
$611,000 - $675,000
$3,070/mo
Price history
| Date | Event | Price |
|---|---|---|
| 7/24/2026 | Price change | $639,900-1.5%$393/sqft |
Source:  NWMLS as distributed by MLS GRID #2553503 Report a problem NWMLS as distributed by MLS GRID #2553503 Report a problem | ||
| 7/12/2026 | Listed for sale | $649,900+85.7%$399/sqft |
Source: NWMLS as distributed by MLS GRID #2553503 Report a problem | ||
| 3/31/2025 | Sold | $350,000+149.1%$215/sqft |
Source: Public Record Report a problem | ||
| 6/1/2004 | Sold | $140,500-20.3%$86/sqft |
Source: NWMLS as distributed by MLS GRID #24046424 Report a problem | ||
| 10/15/2003 | Sold | $176,268+22.8%$108/sqft |
Source: Public Record Report a problem | ||
| 5/8/2001 | Sold | $143,500$88/sqft |
Source: NWMLS as distributed by MLS GRID #21047879 Report a problem | ||
Public tax history
| Year | Property taxes | Tax assessment |
|---|---|---|
| 2024 | $5,155 +18.9% | $455,500 +6.9% |
| 2023 | $4,335 -3.1% | $426,100 -6.4% |
| 2022 | $4,475 +1.7% | $455,100 +20.8% |
| 2021 | $4,402 +31.5% | $376,800 +30.6% |
| 2019 | $3,348 -0.9% | $288,500 +6.3% |
| 2018 | $3,376 +16% | $271,400 +12.7% |
| 2017 | $2,911 +18.9% | $240,800 +25.8% |
| 2016 | $2,448 | $191,400 +10.6% |
| 2014 | $2,448 +8.1% | $173,100 +11.7% |
| 2013 | $2,265 | $155,000 +4.9% |
| 2012 | -- | $147,700 -14.4% |
| 2011 | -- | $172,600 -7.1% |
| 2010 | -- | $185,700 -16% |
| 2009 | -- | $221,000 -8.1% |
| 2008 | $2,600 +0% | $240,600 -0.7% |
| 2007 | $2,600 +16.1% | $242,300 +69.3% |
| 2002 | $2,240 +0.7% | $143,100 |
| 2001 | $2,225 | $143,100 +5.4% |
| 2000 | $2,225 | $135,800 |
Find assessor info on the county website
Monthly payment
Est. payment
Payment breakdown
Explore the cost of this home by adjusting the details. Changes won't be saved.Climate risks
Neighborhood: 98391
Nearby schools
GreatSchools rating
- 8/10Emerald Hills Elementary SchoolGrades: K-5Distance: 0.9 mi
- 9/10Lakeridge Middle SchoolGrades: 6-8Distance: 1.7 mi
- 9/10Bonney Lake High SchoolGrades: 9-12Distance: 2.3 mi
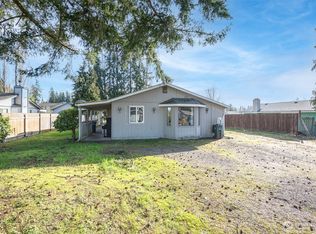
- $350,0004 bd1 ba1.6k sqft98391 71st St E, Bonney Lake, WA 98391Sold
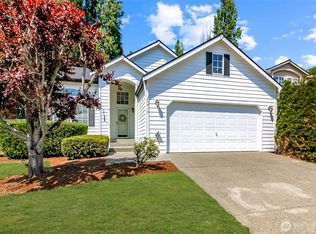
- $593,0003 bd2 ba1.5k sqft20413 72nd St E, Bonney Lake, WA 98391Sold
- $555,0003 bd2 ba1.4k sqft20416 71st St E, Bonney Lake, WA 98391Sold

- $690,0003 bd3 ba2.2k sqft20502 71st St E, Bonney Lake, WA 98391Sold

- $520,0004 bd3 ba1.4k sqft20621 Church Lake Dr E, Bonney Lake, WA 98391Sold
- $885,0005 bd4 ba2.9k sqft20409 70th St E, Bonney Lake, WA 98391Sold
- $695,0003 bd2 ba1.6k sqft20411 70th St E, Bonney Lake, WA 98391Sold
- $575,0004 bd3 ba2k sqft7209 203rd Ave E, Bonney Lake, WA 98391Sold
A local agent can set up tours, give advice and negotiate with sellers.
Similar homes
- $600,0003 bd3 ba1.4k sqft4840 N Island Drive E, Bonney Lake, WA 98391Active
 MLS ID #2546270, Desi Heikell. NWMLS as distributed by MLS GRID
 - $549,0003 bd2 ba1.4k sqft9408 202nd Avenue E, Bonney Lake, WA 98391Active
 MLS ID #2514428, Halle Perry. NWMLS as distributed by MLS GRID
 - $575,0003 bd3 ba1.4k sqft20910 111th Street Ct E, Bonney Lake, WA 98391Active
 MLS ID #2530284, Debi Michael. NWMLS as distributed by MLS GRID
 - $799,0004 bd3 ba1.9k sqft20831 60th Street E, Bonney Lake, WA 98391Active
 MLS ID #2501452, Ric Hutchens. NWMLS as distributed by MLS GRID
 - $475,0003 bd2 ba1.1k sqft9301 202nd Avenue E, Bonney Lake, WA 98391ActiveMLS ID #2548021, Tracie Hess. NWMLS as distributed by MLS GRID
- $749,9003 bd3 ba2.4k sqft16221 75th Street E, Sumner, WA 98390ActiveMLS ID #2558151, Chris J Barrett. NWMLS as distributed by MLS GRID
- $499,9503 bd3 ba1.5k sqft10714 185th Avenue E, Bonney Lake, WA 98391ActiveMLS ID #2550361, Abbey Beal. NWMLS as distributed by MLS GRID
- $575,0005 bd3 ba1.9k sqft21112 129th Avenue E, Graham, WA 98338ActiveMLS ID #2562198, Alexandria Goforth. NWMLS as distributed by MLS GRID
- $624,9003 bd2 ba1.7k sqftQunell 3rd Div, Puyallup, WA 98373ActiveMLS ID #2548717, Sian Irwin. NWMLS as distributed by MLS GRID
- $679,9504 bd2 ba2k sqft11822 24th Street E, Edgewood, WA 98372ActiveMLS ID #2541068, Alexander Bradshaw. NWMLS as distributed by MLS GRID
- $595,0003 bd2 ba1.4k sqft101 Jewell Street, Enumclaw, WA 98022ActiveMLS ID #2553691, George Ilgenfritz. NWMLS as distributed by MLS GRID
- $625,0004 bd2 ba1.5k sqftA.L. Wolfe's Addition, Auburn, WA 98002ActiveMLS ID #2535329, Shannon Renae Polyakova. NWMLS as distributed by MLS GRID
- $595,0004 bd3 ba1.6k sqft7518 211th Street E, Spanaway, WA 98387ActiveMLS ID #2547434, James G Smith. NWMLS as distributed by MLS GRID
- $550,0003 bd2 ba1.5k sqftHeritage Glenn Iii, Puyallup, WA 98374ActiveMLS ID #2553696, Nykole Larson. NWMLS as distributed by MLS GRID
- $699,9504 bd3 ba2.1k sqft39805 212th Avenue SE, Enumclaw, WA 98022ActiveMLS ID #2513654, Kimberly Fraser. NWMLS as distributed by MLS GRID
- $665,0005 bd2 ba1.7k sqftTerrawood 01, Maple Valley, WA 98038ActiveMLS ID #2559094, Desiree D Abercrombie. NWMLS as distributed by MLS GRID
- $498,7502 bd3 ba1.6k sqft14401 106th Avenue Ct E, Puyallup, WA 98374ActiveMLS ID #2561090, Victoria Marchenko. NWMLS as distributed by MLS GRID
- $739,0004 bd3 ba2.4k sqft2509 Manorwood Drive, Puyallup, WA 98374ActiveMLS ID #2520704, Jerome Sirmans. NWMLS as distributed by MLS GRID
- $650,0003 bd2 ba1.4k sqftSquire Estates, Covington, WA 98042ActiveMLS ID #2549428, Anthony E. Butz. NWMLS as distributed by MLS GRID
- $670,0003 bd3 ba1.8k sqft36031 32nd Avenue S, Auburn, WA 98001ContingentMLS ID #2545648, Kimberly Fraser. NWMLS as distributed by MLS GRID
