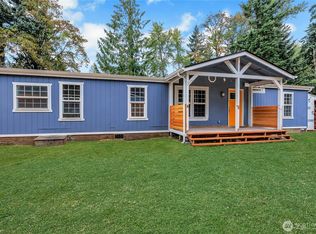
This Beautifully Remodeled home sits on an acre of flat, useable land surrounded by mature trees. This home has so much space! Five bedrooms, a large updated kitchen with new appliances, a spacious living room, a utility room, and more. Recent work done includes a newly remodeled bathroom upstairs, and a new roof less than one year old! You can enjoy staying cool in the summer because you have mini-splits installed to keep the home comfortable. Outside you can enjoy an acre of endless opportunity. Want to build a garage? You have room! Want to build an ADU? That is also possible! Investors might find the potential of this home intriguing, there would be room for up to five renters, which could bring in a good amount of passive income! Don't miss out on this opportunity in Graham! 1-0 buydown available to lower your monthly mortgage payment with preferred lender ask for details (terms apply), One year home warranty also offered as a gift to the buyer!
Active
Listed by: John L. Scott, Inc. • Alexandria Goforth
Price cut: $5K (8/27)
$570,000
21112 129th Avenue E, Graham, WA 98338
5beds
1,984sqft
Single Family Residence
Built in 1990
1 Acres Lot
$570,300 Zestimate®
$287/sqft
$-- HOA
What's special
Newly remodeled bathroom upstairsSurrounded by mature treesFive bedroomsAcre of endless opportunityUtility roomBeautifully remodeled home
- --
- on Zillow
- 532
- views
- 28
- saves
Likely to sell faster than
Zillow last checked:
Listing updated:
Listed by:
Alexandria Goforth,
John L. Scott, Inc.
Source: NWMLS as distributed by MLS GRID,MLS#: 2562198
Facts & features
Interior
Bedrooms & bathrooms
- Bedrooms: 5
- Bathrooms: 3
- Full bathrooms: 2
- 1/2 bathrooms: 1
- Main level bathrooms: 1
- Main level bedrooms: 1
Primary bedroom
- Level: Second
Bedroom
- Level: Main
Bedroom
- Level: Second
Bedroom
- Level: Second
Bedroom
- Level: Second
Bathroom full
- Level: Second
Bathroom full
- Level: Second
Other
- Level: Main
Entry hall
- Level: Main
Kitchen with eating space
- Level: Main
Living room
- Level: Main
Heating
- Baseboard, Ductless, Electric
Cooling
- Ductless
Appliances
- Included: Dishwasher, Dryer, Microwave, Refrigerator, Stove(s)/Range(s), Washer, Dishwasher(s), Dryer(s), Microwave(s), Refrigerator(s), Washer(s)
Features
- Dining Room
- Flooring: Laminate
- Windows: Dbl Pane/Storm Window
- Basement: None
- Has fireplace: No
Interior area
- Total structure area: 1,984
- Total interior livable area: 1,984 sqft
Property
Parking
- Parking features: Driveway
Features
- Levels: Two
- Stories: 2
- Entry location: Main
- Patio & porch: Dbl Pane/Storm Window, Dining Room
- Has view: Yes
- View description: Territorial
Lot
- Size: 1 Acres
- Dimensions: 43560
- Features: Cul-De-Sac, Dead End Street
- Topography: Level
- Residential vegetation: Garden Space, Wooded
Details
- Parcel number: 0418115015
- Special conditions: Standard
Construction
Type & style
- Home type: SingleFamily
- Architectural style: 2 Story
- Property subtype: Single Family Residence
Materials
- Metal/Vinyl
- Foundation: Poured Concrete
- Roof: Composition
Condition
- Updated/Remodeled
- Year built: 1990
Utilities & green energy
- Electric: Company: Tacoma Power
- Sewer: Septic Tank, Company: Septic
- Water: Individual Well, Company: Private Well
- Utilities for property: Starlink, Starlink
Community & HOA
Community
- Subdivision: Graham
Location
- Region: Graham
Financial & listing details
- Price per square foot: $287/sqft
- Tax assessed value: $471,300
- Annual tax amount: $5,200
- Date on market: 7/30/2026
- Listing terms: Conventional,FHA,VA Loan
- Inclusions: Dishwasher(s), Dryer(s), Microwave(s), Refrigerator(s), Stove(s)/Range(s), Washer(s)
Estimated market value
$570,300
$542,000 - $599,000
$2,916/mo
Price history
| Date | Event | Price |
|---|---|---|
| 8/27/2026 | Price change | $570,000-0.9%$287/sqft |
Source:  NWMLS as distributed by MLS GRID #2562198 Report a problem NWMLS as distributed by MLS GRID #2562198 Report a problem | ||
| 7/30/2026 | Listed for sale | $575,000+12.7%$290/sqft |
Source: NWMLS as distributed by MLS GRID #2562198 Report a problem | ||
| 10/24/2025 | Sold | $510,000+2.2%$257/sqft |
Source: NWMLS as distributed by MLS GRID #2387069 Report a problem | ||
| 9/28/2025 | Pending sale | $499,000$252/sqft |
Source: NWMLS as distributed by MLS GRID #2387069 Report a problem | ||
| 9/22/2025 | Price change | $499,000-9.3%$252/sqft |
Source: NWMLS as distributed by MLS GRID #2387069 Report a problem | ||
| 7/25/2025 | Listed for sale | $550,000$277/sqft |
Source: NWMLS as distributed by MLS GRID #2387069 Report a problem | ||
Public tax history
| Year | Property taxes | Tax assessment |
|---|---|---|
| 2025 | $5,200 +2.4% | $471,300 +2.2% |
| 2024 | $5,078 -1.9% | $461,100 +3.5% |
| 2023 | $5,178 +0.2% | $445,500 -1.9% |
| 2022 | $5,166 +5.8% | $454,300 +22.3% |
| 2021 | $4,882 +46.6% | $371,400 +27.7% |
| 2019 | $3,331 | $290,900 +10.2% |
| 2018 | -- | $263,900 +15.1% |
| 2017 | $3,027 | $229,300 +22.2% |
| 2016 | $3,027 | $187,600 +6% |
| 2014 | $3,027 +120.1% | $177,000 +9.7% |
| 2013 | $1,375 | $161,400 -4% |
| 2012 | -- | $168,100 -11.7% |
| 2011 | -- | $190,400 -6.9% |
| 2010 | -- | $204,600 -10% |
| 2009 | -- | $227,400 -9.8% |
| 2008 | -- | $252,200 -1.4% |
| 2007 | $2,872 +39.2% | $255,700 +77.4% |
| 2002 | $2,064 +7% | $144,100 |
| 2001 | $1,929 | $144,100 +5.2% |
| 2000 | $1,929 | $137,000 |
Find assessor info on the county website
Monthly payment
Est. payment
Payment breakdown
Explore the cost of this home by adjusting the details. Changes won't be saved.Climate risks
Neighborhood: 98338
Nearby schools
Schools provided by the listing agent
- Elementary: Nelson Elem
- Middle: Frontier Jnr High
- High: Bethel High
Source: NWMLS as distributed by MLS GRID. This data may not be complete. We recommend contacting the local school district to confirm school assignments for this home.

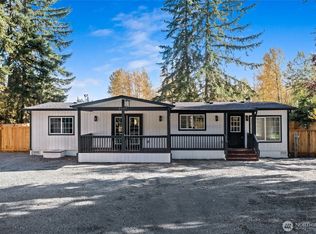

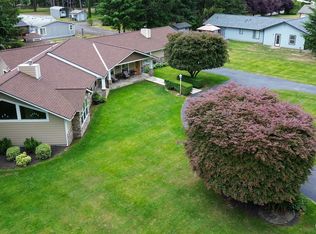
Similar homes
- $564,9503 bd2 ba1.5k sqft20710 128th Avenue Ct E, Graham, WA 98338Active
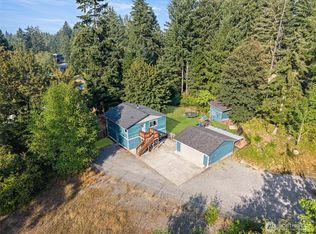 MLS ID #2566277, Teanna R Ketter. NWMLS as distributed by MLS GRID
 - $555,0003 bd2 ba1.6k sqft19411 112th Avenue E, Graham, WA 98338Active
 MLS ID #2548563, Darlene Heseltine. NWMLS as distributed by MLS GRID
 - $674,0004 bd3 ba2k sqft22508 120th Avenue E, Graham, WA 98338Active
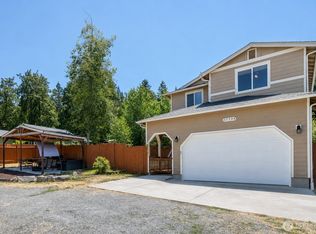 MLS ID #2567420, Penny M. Johnson. NWMLS as distributed by MLS GRID
 - $550,0003 bd2 ba1.5k sqft28205 73rd Ave E, Graham, WA 98338Active
 MLS ID #2573377, Martina Reid. NWMLS as distributed by MLS GRID
