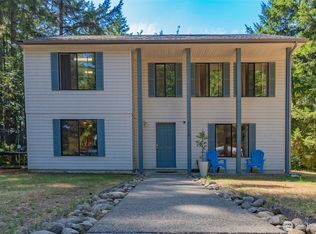
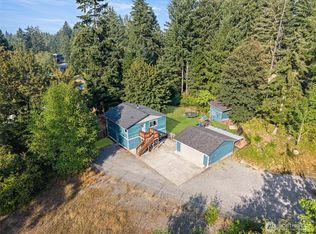
Tired of being right on top of your neighbors? Discover country living on this private, fully fenced 1-acre property—just minutes from South Hill shopping, dining, schools and everyday conveniences. This well-maintained 4-bedroom, 2.5-bath home offers abundant space for entertaining, recreation and outdoor living. Host summer barbecues, play basketball or simply relax and enjoy the peaceful setting. Bring your RV, boat, car collection and outdoor toys—there’s room for it all! A detached, heated and insulated bonus structure with electricity offers flexible space for a playroom, gym, home office, hobby room or workshop. Additional features include an indoor Jacuzzi/hot-tub room, 2-car garage, gated entry, dog run, no HOA and a newly installed well-water filtration system. With exceptional versatility and room to make it your own, this property is full of possibilities!
Active
Listed by: Coldwell Banker Danforth • Penny M. Johnson • 206-617-8445
Price cut: $15K (9/24)
$674,000
22508 120th Avenue E, Graham, WA 98338
4beds
2,056sqft
Single Family Residence
Built in 2016
1 Acres Lot
$-- Zestimate®
$328/sqft
$-- HOA
What's special
Peaceful settingGated entryDog run
- --
- on Zillow
- 352
- views
- 36
- saves
Zillow last checked:
Listing updated:
Listed by:
Penny M. Johnson 206-617-8445 pennymjohnson1970@gmail.com,
Coldwell Banker Danforth
Source: NWMLS as distributed by MLS GRID,MLS#: 2567420
Facts & features
Interior
Bedrooms & bathrooms
- Bedrooms: 4
- Bathrooms: 3
- Full bathrooms: 2
- 1/2 bathrooms: 1
- Main level bathrooms: 1
Bedroom
- Level: Second
Bedroom
- Level: Second
Bedroom
- Level: Second
Bedroom
- Level: Second
Bathroom full
- Level: Second
Bathroom full
- Level: Second
Other
- Level: Main
Dining room
- Level: Main
Family room
- Level: Main
Kitchen with eating space
- Level: Main
Living room
- Level: Main
Utility room
- Level: Main
Heating
- Fireplace, 90%+ High Efficiency, Electric
Cooling
- Has cooling: Yes
Appliances
- Included: Dishwasher, Disposal, Microwave, Refrigerator, Dishwasher(s), Garbage Disposal, Microwave(s), Refrigerator(s)
Features
- Ceiling Fan(s), Dining Room, Pantry
- Flooring: Laminate, Carpet
- Windows: Dbl Pane/Storm Window
- Basement: None
- Number of fireplaces: 1
- Fireplace features: Electric, Main Level: 1, Fireplace
Interior area
- Total structure area: 2,056
- Total interior livable area: 2,056 sqft
Property
Parking
- Total spaces: 2
- Parking features: Attached Garage, RV Parking
- Has attached garage: Yes
- Covered spaces: 2
Features
- Levels: Two
- Stories: 2
- Patio & porch: Ceiling Fan(s), Dbl Pane/Storm Window, Dining Room, Fireplace, Hot Tub/Spa, Pantry, Security System, Walk-In Closet(s)
- Has spa: Yes
- Spa features: Indoor
Lot
- Size: 1 Acres
- Features: Dead End Street, Open Lot, Secluded, Athletic Court, Cabana/Gazebo, Cable TV, Dog Run, Fenced-Fully, Gated Entry, High Speed Internet, Hot Tub/Spa, RV Parking
Details
- Parcel number: 0418146005
- Zoning description: Jurisdiction: County
- Special conditions: Standard
Construction
Type & style
- Home type: SingleFamily
- Architectural style: 2 Story
- Property subtype: Single Family Residence
Materials
- Wood Products
- Foundation: Poured Concrete
- Roof: Composition
Condition
- Good
- Year built: 2016
- Major remodel year: 2016
Utilities & green energy
- Electric: Company: PSE
- Sewer: Septic Tank, Company: Septic
- Water: Individual Well, Private, Company: Well
- Utilities for property: Xfinity
Community & HOA
Community
- Security: Security System
- Subdivision: Bethel
HOA
- Services included: See Remarks
Location
- Region: Graham
Financial & listing details
- Price per square foot: $328/sqft
- Tax assessed value: $496,300
- Annual tax amount: $5,059
- Date on market: 8/13/2026
- Listing terms: Conventional,FHA,VA Loan
- Inclusions: Dishwasher(s), Garbage Disposal, Microwave(s), Refrigerator(s)
Estimated market value
Not available
Estimated sales range
Not available
Not available
Price history
| Date | Event | Price |
|---|---|---|
| 9/24/2026 | Price change | $674,000-2.2%$328/sqft |
Source:  NWMLS as distributed by MLS GRID #2567420 Report a problem NWMLS as distributed by MLS GRID #2567420 Report a problem | ||
| 9/3/2026 | Price change | $689,000-1.4%$335/sqft |
Source: NWMLS as distributed by MLS GRID #2567420 Report a problem | ||
| 8/13/2026 | Listed for sale | $699,000+77%$340/sqft |
Source: NWMLS as distributed by MLS GRID #2567420 Report a problem | ||
| 3/23/2020 | Sold | $395,000$192/sqft |
Source: NWMLS as distributed by MLS GRID #1560387 Report a problem | ||
| 2/16/2020 | Pending sale | $395,000$192/sqft |
Source: John L Scott Real Estate #1560387 Report a problem | ||
| 2/4/2020 | Listed for sale | $395,000+23.4%$192/sqft |
Source: John L Scott Real Estate #1560387 Report a problem | ||
| 8/8/2017 | Sold | $320,000+435.8%$156/sqft |
Source: NWMLS as distributed by MLS GRID #1082588 Report a problem | ||
| 9/23/2016 | Sold | $59,719$29/sqft |
Source: Public Record Report a problem | ||
Public tax history
| Year | Property taxes | Tax assessment |
|---|---|---|
| 2025 | $5,392 +5.4% | $496,300 +5.5% |
| 2024 | $5,114 +1.1% | $470,400 +7.1% |
| 2023 | $5,059 -2.8% | $439,300 -5.2% |
| 2022 | $5,204 -1.3% | $463,200 +13.5% |
| 2021 | $5,272 +48.7% | $408,200 +31.3% |
| 2019 | $3,545 -14.6% | $310,800 +8.5% |
| 2018 | $4,152 +415.6% | $286,500 +6.6% |
| 2017 | $805 | $268,700 +522% |
| 2016 | $805 | $43,200 -8.9% |
| 2014 | $805 +109.4% | $47,400 |
| 2013 | $385 | $47,400 |
| 2012 | -- | $47,400 |
Find assessor info on the county website
Monthly payment
Est. payment
Payment breakdown
Explore the cost of this home by adjusting the details. Changes won't be saved.Climate risks
Neighborhood: 98338
Nearby schools
Schools provided by the listing agent
- Elementary: Nelson Elem
- Middle: Frontier Jnr High
- High: Graham-Kapowsin High
Source: NWMLS as distributed by MLS GRID. This data may not be complete. We recommend contacting the local school district to confirm school assignments for this home.

Similar homes
- $634,9993 bd3 ba2.4k sqftEvergreen Hills, Graham, WA 98338Active
 MLS ID #2563305, Martina Reid. NWMLS as distributed by MLS GRID
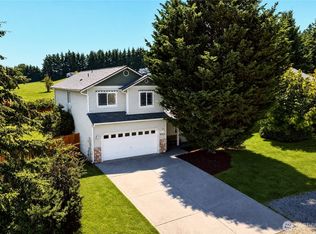
 - $599,9004 bd3 ba2.2k sqftQuail Heights, Graham, WA 98338Active
 MLS ID #2563027, Jessica Capistran. NWMLS as distributed by MLS GRID
 - $570,0005 bd3 ba1.9k sqft21112 129th Avenue E, Graham, WA 98338Active
 MLS ID #2562198, Alexandria Goforth. NWMLS as distributed by MLS GRID
 - $564,9503 bd2 ba1.5k sqft20710 128th Avenue Ct E, Graham, WA 98338Active
 MLS ID #2566277, Teanna R Ketter. NWMLS as distributed by MLS GRID
