Fully Updated 2,412 sq ft, 3 bed, 2 bath home + office on a 20,000+ sf level lot. The open kitchen features all new cabinets, Quartz counters & back-splash, new Samsung Appliance package including fridge & glass top range. Engineered plank floors throughout the living area. All new doors, millwork, paint, lighting & plumbing fixtures. Spacious Primary bedroom includes a roomy bathroom with double sinks and a large shower. Jack & Jill bathroom upstairs. New Vinyl windows. Separate laundry room. 400 sq ft of covered parking. & 160 sq ft shed. Beautiful View of Mt Rainier. Surrounded by farm land. Come See!
Active
Listed by: Engel & Volkers Chambers Bay • Chris J Barrett
Price cut: $25K (9/17)
$699,950
16221 75th Street E, Sumner, WA 98390
3beds
2,412sqft
Single Family Residence
Built in 1984
0.47 Acres Lot
$691,400 Zestimate®
$290/sqft
$-- HOA
What's special
Open kitchenSpacious primary bedroomAll new cabinetsSurrounded by farm landQuartz counters and back-splashSeparate laundry roomNew vinyl windows
- --
- on Zillow
- 415
- views
- 22
- saves
Zillow last checked:
Listing updated:
Listed by:
Chris J Barrett,
Engel & Volkers Chambers Bay
Source: NWMLS as distributed by MLS GRID,MLS#: 2558151
Facts & features
Interior
Bedrooms & bathrooms
- Bedrooms: 3
- Bathrooms: 3
- Full bathrooms: 1
- 3/4 bathrooms: 2
- Main level bathrooms: 2
- Main level bedrooms: 2
Primary bedroom
- Level: Main
Bedroom
- Level: Second
Bedroom
- Level: Main
Bathroom full
- Level: Second
Bathroom three quarter
- Level: Main
Bathroom three quarter
- Level: Main
Den office
- Level: Second
Entry hall
- Level: Main
Family room
- Level: Main
Kitchen with eating space
- Level: Main
Utility room
- Level: Main
Heating
- Ductless, Wall Furnace, Electric
Cooling
- Ductless
Appliances
- Included: Dishwasher, Microwave, Refrigerator, Stove(s)/Range(s), Dishwasher(s), Microwave(s), Refrigerator(s), Water Heater: electric, Water Heater Location: utility room
Features
- Bath Off Primary
- Flooring: Vinyl Plank, Carpet
- Windows: Dbl Pane/Storm Window
- Basement: None
- Has fireplace: No
Interior area
- Total structure area: 2,412
- Total interior livable area: 2,412 sqft
Property
Parking
- Total spaces: 6
- Parking features: Detached Carport
- Carport spaces: 2
- Uncovered spaces: 4
Features
- Levels: Two
- Stories: 2
- Entry location: Main
- Patio & porch: Bath Off Primary, Dbl Pane/Storm Window, Vaulted Ceiling(s), Walk-In Closet(s), Water Heater
- Has view: Yes
- View description: Mountain(s)
Lot
- Size: 0.47 Acres
- Features: Dead End Street
- Topography: Level
Details
- Parcel number: 0520304068
- Special conditions: Standard
- Other equipment: Leased Equipment: none
Construction
Type & style
- Home type: SingleFamily
- Architectural style: 2 Story
- Property subtype: Single Family Residence
Materials
- Wood Siding, Wood Products
- Foundation: Poured Concrete
- Roof: Composition
Condition
- Very Good
- Year built: 1984
- Major remodel year: 1996
Utilities & green energy
- Electric: Company: PSE
- Sewer: Septic Tank, Company: Septic
- Water: Public
Community & HOA
Community
- Subdivision: Sumner
Location
- Region: Sumner
Financial & listing details
- Price per square foot: $290/sqft
- Tax assessed value: $511,900
- Annual tax amount: $6,166
- Date on market: 7/24/2026
- Listing terms: Conventional,FHA,State Bond,USDA Loan,VA Loan
- Inclusions: Dishwasher(s), Leased Equipment, Microwave(s), Refrigerator(s), Stove(s)/Range(s)
Estimated market value
$691,400
$657,000 - $726,000
$3,494/mo
Price history
| Date | Event | Price |
|---|---|---|
| 9/17/2026 | Price change | $699,950-3.4%$290/sqft |
Source:  NWMLS as distributed by MLS GRID #2558151 Report a problem NWMLS as distributed by MLS GRID #2558151 Report a problem | ||
| 8/24/2026 | Price change | $724,950-3.3%$301/sqft |
Source: NWMLS as distributed by MLS GRID #2558151 Report a problem | ||
| 7/24/2026 | Listed for sale | $749,900+145.9%$311/sqft |
Source: NWMLS as distributed by MLS GRID #2558151 Report a problem | ||
| 3/23/2026 | Sold | $305,000-18.7%$126/sqft |
Source: NWMLS as distributed by MLS GRID #2475578 Report a problem | ||
| 3/7/2026 | Pending sale | $375,000$155/sqft |
Source: NWMLS as distributed by MLS GRID #2475578 Report a problem | ||
| 2/20/2026 | Listed for sale | $375,000$155/sqft |
Source: NWMLS as distributed by MLS GRID #2475578 Report a problem | ||
Public tax history
| Year | Property taxes | Tax assessment |
|---|---|---|
| 2025 | $6,165 -74.1% | $511,900 +7.4% |
| 2024 | $23,761 +43.9% | $476,700 +6.3% |
| 2023 | $16,517 +55.4% | $448,400 -4% |
| 2022 | $10,632 +106.3% | $467,100 +11.9% |
| 2021 | $5,153 +19.4% | $417,300 +22.4% |
| 2019 | $4,314 +0.1% | $341,000 +3.9% |
| 2018 | $4,309 +15.9% | $328,300 +13.7% |
| 2017 | $3,717 +14.5% | $288,800 +22.1% |
| 2016 | $3,246 | $236,500 +11% |
| 2014 | $3,246 +4.3% | $213,100 +13.1% |
| 2013 | $3,113 | $188,500 -0.4% |
| 2012 | -- | $189,200 -10.7% |
| 2011 | -- | $211,800 -5.3% |
| 2010 | -- | $223,700 -9.7% |
| 2009 | -- | $247,600 -8% |
| 2008 | $2,941 +0% | $269,200 |
| 2007 | $2,941 +11.3% | $269,200 +64.2% |
| 2002 | $2,642 +8.4% | $163,900 +1.4% |
| 2001 | $2,437 | $161,600 +13.3% |
| 2000 | $2,437 | $142,600 |
Find assessor info on the county website
Monthly payment
Est. payment
Payment breakdown
Explore the cost of this home by adjusting the details. Changes won't be saved.Climate risks
Neighborhood: 98390
Nearby schools
Schools provided by the listing agent
- Elementary: Maple Lawn Elem
- Middle: Sumner Middle
- High: Sumner Snr High
Source: NWMLS as distributed by MLS GRID. This data may not be complete. We recommend contacting the local school district to confirm school assignments for this home.
Similar homes
- $649,0004 bd2 ba1.6k sqft10024 Angeline Road E, Bonney Lake, WA 98391Active
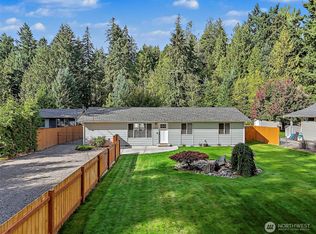 MLS ID #2590428, Nichole Frandanisa. NWMLS as distributed by MLS GRID
 - $689,9504 bd4 ba2.5k sqft1319 Wood Avenue, Sumner, WA 98390Active
 MLS ID #2558032, Josh Walden. NWMLS as distributed by MLS GRID
 - $640,0003 bd3 ba2.4k sqft15300 46th Street Ct E, Sumner, WA 98390Active
 MLS ID #2567125, Wes Jones. NWMLS as distributed by MLS GRID
 - $699,9904 bd3 ba2.2k sqft12710 SE 189th Street, Renton, WA 98058Active
 MLS ID #2585609, Stewart McCullum. NWMLS as distributed by MLS GRID
