Welcome home! This beautifully updated, move-in-ready residence is tucked away on a quiet, private cul-de-sac. Thoughtful renovations include -remodeled kitchen and primary bath, open-concept main floor, updated flooring & finishes, and major system upgrades for peace of mind. Enjoy the inviting covered front porch, private setting, and exceptional updates throughout. Major upgrades include a new roof (2022), water heater (2022), garage doors and tracks (2022), A/C system (2024), exterior paint (2025), a Wi-Fi-enabled wall-mount garage opener, generator hookup panel, and Tesla EV charger. Bright & open main level features luxury vinyl plank flooring, custom paint, updated trim, new lighting w/ dimmers, and updated door hardware throughout. Living and dining areas flow seamlessly into the refreshed kitchen, complete w/ quartz countertops, oversized center island, updated stainless steel appliances, farmhouse sink, range hood, & abundant workspace. Open-concept layout provides sightlines from the kitchen across the main living spaces and out to the backyard. Main-floor bedroom & ¾ bath provide ideal flexibility for guests, multi-generational living, or home office. Sliding doors open to a covered patio, mature landscaping, garden space, and a fire pit! Upstairs, spacious primary suite features a fully remodeled bath w/ dual shower heads & large walk-in closet. Bedrooms two and three include blackout blinds, w/ an additional walk-in closet. Convenient upstairs laundry.
Active
Listed by: Better Properties N. Proctor • Summer Wilborn
Price cut: $36K (7/31)
$714,000
38040 37th Place S, Auburn, WA 98001
4beds
2,310sqft
:
Get pre-qualified$4,428/mo
Single Family Residence
Built in 2001
7,753 Square Feet Lot
$710,300 Zestimate®
$309/sqft
$39/mo HOA
What's special
Covered patioGarden spaceRefreshed kitchenMature landscapingFarmhouse sinkSpacious primary suiteOversized center island
- 58 days |
- 410 |
- 26 |
Zillow last checked:
Listing updated:
Listed by:
Summer Wilborn,
Better Properties N. Proctor
Source: NWMLS as distributed by MLS GRID,MLS#: 2537701
Facts & features
Interior
Bedrooms & bathrooms
- Bedrooms: 4
- Bathrooms: 3
- Full bathrooms: 2
- 3/4 bathrooms: 1
- Main level bathrooms: 1
- Main level bedrooms: 1
Primary bedroom
- Level: Second
Bedroom
- Level: Second
Bedroom
- Level: Second
Bedroom
- Level: Main
Bathroom full
- Level: Second
Bathroom full
- Level: Second
Bathroom three quarter
- Level: Main
Dining room
- Level: Main
Entry hall
- Level: Main
Family room
- Level: Main
Kitchen with eating space
- Level: Main
Living room
- Level: Main
Utility room
- Level: Second
Heating
- Fireplace, Forced Air, Electric, Natural Gas
Cooling
- Has cooling: Yes
Appliances
- Included: Dishwasher, Double Oven, Dryer, Refrigerator, Stove(s)/Range(s), Washer, Dishwasher(s), Dryer(s), Refrigerator(s), Washer(s), Water Heater: Gas, Water Heater Location: Garage
Features
- Bath Off Primary, Dining Room
- Flooring: Vinyl Plank, Carpet
- Windows: Dbl Pane/Storm Window
- Basement: None
- Number of fireplaces: 1
- Fireplace features: Gas, Main Level: 1, Fireplace
Interior area
- Total structure area: 2,310
- Total interior livable area: 2,310 sqft
Video & virtual tour
Property
Parking
- Total spaces: 4
- Parking features: Driveway, Attached Garage, Off Street
- Has attached garage: Yes
- Covered spaces: 2
- Uncovered spaces: 2
Features
- Levels: Two
- Stories: 2
- Entry location: Main
- Patio & porch: Bath Off Primary, Dbl Pane/Storm Window, Dining Room, Fireplace, Jetted Tub, Security System, Sprinkler System, Vaulted Ceiling(s), Walk-In Closet(s), Water Heater, Wired for Generator
- Spa features: Bath
- Has view: Yes
- View description: Territorial
Lot
- Size: 7,753 Square Feet
- Dimensions: 65 x 129
- Features: Cul-De-Sac, Curbs, Dead End Street, Paved, Secluded, Sidewalk, Cable TV, Electric Car Charging, Fenced-Fully, Gas Available, High Speed Internet, Patio, Sprinkler System
- Topography: Level,Terraces
- Residential vegetation: Garden Space
Details
- Parcel number: 5412100830
- Special conditions: Standard
- Other equipment: Wired for Generator
Construction
Type & style
- Home type: SingleFamily
- Architectural style: 2 Story
- Property subtype: Single Family Residence
Materials
- Cement Planked, Cement Plank
- Foundation: Poured Concrete
- Roof: Composition
Condition
- Year built: 2001
Utilities & green energy
- Electric: Company: Puget Sound Energy
- Sewer: Sewer Connected, Company: Lakehaven
- Water: Public, Company: Lakehaven
Community & HOA
Community
- Features: CCRs
- Security: Security System
- Subdivision: Jovita
HOA
- Services included: Common Area Maintenance
- HOA fee: $472 annually
Location
- Region: Auburn
Financial & listing details
- Price per square foot: $309/sqft
- Tax assessed value: $639,000
- Annual tax amount: $7,241
- Date on market: 6/9/2026
- Cumulative days on market: 60 days
- Listing terms: Conventional,FHA,VA Loan
- Inclusions: Dishwasher(s), Double Oven, Dryer(s), Refrigerator(s), Stove(s)/Range(s), Washer(s)
Estimated market value
$710,300
$675,000 - $746,000
$3,619/mo
Price history
| Date | Event | Price |
|---|---|---|
| 7/31/2026 | Price change | $714,000-4.8%$309/sqft |
Source:  NWMLS as distributed by MLS GRID #2537701 Report a problem NWMLS as distributed by MLS GRID #2537701 Report a problem | ||
| 7/14/2026 | Price change | $749,950-6.3%$325/sqft |
Source: NWMLS as distributed by MLS GRID #2537701 Report a problem | ||
| 6/26/2026 | Price change | $799,950-3.6%$346/sqft |
Source: NWMLS as distributed by MLS GRID #2537701 Report a problem | ||
| 6/11/2026 | Listed for sale | $829,950+153.9%$359/sqft |
Source: NWMLS as distributed by MLS GRID #2537701 Report a problem | ||
| 4/30/2016 | Listing removed | $2,295+2%$1/sqft |
Source: Haven Property Management Report a problem | ||
| 6/24/2015 | Listing removed | $2,250$1/sqft |
Source: Haven Real Estate Report a problem | ||
| 6/5/2015 | Listed for rent | $2,250$1/sqft |
Source: Haven Real Estate Report a problem | ||
| 10/7/2008 | Sold | $326,900-6.9%$142/sqft |
Source: NWMLS as distributed by MLS GRID #28123217 Report a problem | ||
| 7/16/2008 | Sold | $351,000-12.2%$152/sqft |
Source: Public Record Report a problem | ||
| 1/25/2008 | Listed for sale | $399,950$173/sqft |
Source: Postlets #27152713 Report a problem | ||
Public tax history
| Year | Property taxes | Tax assessment |
|---|---|---|
| 2025 | $7,241 +4.3% | $639,000 +3.1% |
| 2024 | $6,946 -1.1% | $620,000 +6.9% |
| 2023 | $7,024 -4.6% | $580,000 -7.3% |
| 2022 | $7,360 +5.9% | $626,000 +22.7% |
| 2021 | $6,948 +8.4% | $510,000 +18.6% |
| 2020 | $6,408 +5.2% | $430,000 +3.9% |
| 2019 | $6,089 +12.7% | $414,000 +5.6% |
| 2018 | $5,403 +5.4% | $392,000 +6.5% |
| 2017 | $5,127 +25.9% | $368,000 +16.8% |
| 2016 | $4,072 | $315,000 +1.6% |
| 2015 | $4,072 | $310,000 +6.5% |
| 2014 | $4,072 | $291,000 +24.4% |
| 2013 | $4,072 | $234,000 +2.6% |
| 2012 | -- | $228,000 -18% |
| 2011 | -- | $278,000 -7.3% |
| 2010 | -- | $300,000 |
| 2009 | -- | $300,000 -1% |
| 2007 | -- | $303,000 +5.6% |
| 2006 | -- | $287,000 +5.9% |
| 2005 | -- | $271,000 +442% |
| 2001 | $743 | $50,000 |
Find assessor info on the county website
Monthly payment
Est. payment
Payment breakdown
Explore the cost of this home by adjusting the details. Changes won't be saved.Climate risks
Neighborhood: Lakeland South
Nearby schools
GreatSchools rating
- 6/10Hedden Elementary SchoolGrades: 3-5Distance: 0.7 mi
- 4/10Surprise Lake Middle SchoolGrades: 6-7Distance: 1.3 mi
- 7/10Fife High SchoolGrades: 10-12Distance: 3.5 mi
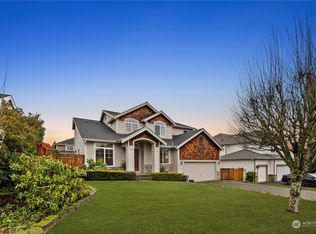
- $710,0004 bd3 ba2.4k sqft38018 38th Ave S, Auburn, WA 98001Sold
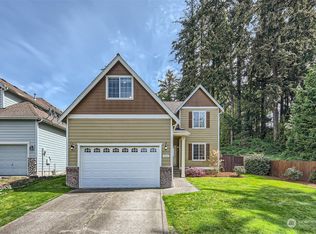
- $739,0004 bd3 ba2.8k sqft38062 36th Pl S, Auburn, WA 98001Sold
- $818,0004 bd3 ba3.2k sqft3815 S 380th St, Auburn, WA 98001Pending

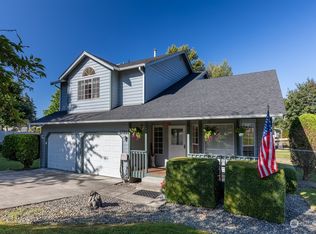
- $679,0003 bd3 ba1.5k sqft37853 38th Ave S, Auburn, WA 98001Sold
- $693,4003 bd3 ba1.9k sqft38043 39th Ave S UNIT 36, Auburn, WA 98001Off Market
- $725,0004 bd3 ba2.5k sqft38013 36th Pl S, Auburn, WA 98001Sold
- $665,0004 bd3 ba2.2k sqft38063 39th Ave S, Auburn, WA 98001Sold
- $535,0003 bd2 ba1.8k sqft37854 38th Ave S, Auburn, WA 98001Sold
A local agent can set up tours, give advice and negotiate with sellers.
Similar homes
- $695,0004 bd3 ba2.6k sqft37811 21st Court S, Federal Way, WA 98003Active
 MLS ID #2547095, Annie Culp. NWMLS as distributed by MLS GRID
 - $649,0004 bd3 ba1.8k sqftRegency Wood Div 1, Federal Way, WA 98003Active
 MLS ID #2550218, Tami O'Brien. NWMLS as distributed by MLS GRID
 - $709,9504 bd3 ba2.3k sqft37008 20th Avenue S, Federal Way, WA 98003Active
 MLS ID #2527490, Joshua Kumar. NWMLS as distributed by MLS GRID
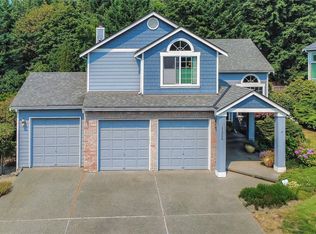
 - $699,0004 bd3 ba2.3k sqft11306 SE 313th Place, Auburn, WA 98092Active
 MLS ID #2565061, Crin Danielson. NWMLS as distributed by MLS GRID
 - $649,9994 bd3 ba2.2k sqft37815 21st Court S, Federal Way, WA 98003ActiveMLS ID #2554277, Greg J Church. NWMLS as distributed by MLS GRID
- $738,0005 bd3 ba2.6k sqft5620 Evergreen Loop SE, Auburn, WA 98092ActiveMLS ID #2559743, Tara Weed. NWMLS as distributed by MLS GRID
- $749,0004 bd3 ba2.9k sqftLakeland Div 13, Auburn, WA 98092ActiveMLS ID #2536906, Cori Allan. NWMLS as distributed by MLS GRID
- $735,0004 bd3 ba2.4k sqftAngeline Heights, Bonney Lake, WA 98391ActiveMLS ID #2557368, Ryan Allie. NWMLS as distributed by MLS GRID
- $750,0004 bd2 ba2.6k sqft703 19th Avenue, Milton, WA 98354ContingentMLS ID #2525614, Heyden Johnson. NWMLS as distributed by MLS GRID
- $749,9905 bd5 ba3.4k sqftLakeland Hills 03, Auburn, WA 98092ActiveMLS ID #2559300, Wei Song. NWMLS as distributed by MLS GRID
- $785,0003 bd3 ba2.3k sqftHeritage Woods Div 1, Federal Way, WA 98003ActiveMLS ID #2563293, Holly Kristin Robinson. NWMLS as distributed by MLS GRID
- $775,0004 bd3 ba2.7k sqft8461 26th Street Ct E, Edgewood, WA 98371ActiveMLS ID #2551584, Kathleen Lowder. NWMLS as distributed by MLS GRID
- $663,0004 bd3 ba2k sqft1228 SW 330th Place, Federal Way, WA 98023ActiveMLS ID #2559332, Sham Haile. NWMLS as distributed by MLS GRID
- $739,0004 bd3 ba2.4k sqft2509 Manorwood Drive, Puyallup, WA 98374ActiveMLS ID #2520704, Jerome Sirmans. NWMLS as distributed by MLS GRID
- $729,0004 bd3 ba2k sqft26432 Somerset Lane, Kent, WA 98032ActiveMLS ID #2557398, Dori Custer. NWMLS as distributed by MLS GRID
- $715,0003 bd3 ba2.2k sqftRainier Shadows, Auburn, WA 98092ActiveMLS ID #2509120, Matt Hume. NWMLS as distributed by MLS GRID
- $795,0004 bd3 ba2.8k sqftMaple Hollow Estates, Tacoma, WA 98422ActiveMLS ID #2550713, Darlene Heseltine. NWMLS as distributed by MLS GRID
- $619,9503 bd2 ba1.6k sqft28407 22nd Avenue S, Federal Way, WA 98003ActiveMLS ID #2552935, Wes Jones. NWMLS as distributed by MLS GRID
- $610,0004 bd2 ba1.9k sqft1806 19TH DR NE, Auburn, WA 98002ActiveMLS ID #2555698, Sidne Newell. NWMLS as distributed by MLS GRID
- $595,0003 bd3 ba2k sqft14515 121st Avenue E, Puyallup, WA 98374ActiveMLS ID #2564952, Amanda Stell. NWMLS as distributed by MLS GRID
