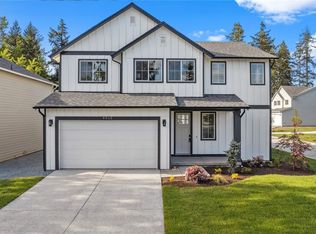
Welcome to this stunning Pulte resale, beautifully designed with an open floor plan and soaring 9-foot ceilings that greet you upon entry. This home showcases premium custom craftsmanship throughout! Work from home in style within the main-floor office, featuring striking built-in cabinetry with extra-deep file drawers. The heart of the home opens up to a true culinary masterpiece. The gourmet kitchen boasts a vast amount of elegant shaker cabinets, SS appliances including double ovens, a large quartz island, and a dedicated coffee bar station. Storage is effortless with a spectacular pantry designed with pull-out shelving and specialized baking sheet storage. Just off the dining area, enjoy a dedicated bar niche with built-in cabinets, a beverage fridge, and an elegant wall wine rack, perfect for entertaining prep. Conveniently located right off the pantry & garage access, the mudroom features a seamless, all-in-one tailored bench & storage cabinet unit to keep organized. The second floor features 8-foot ceilings, a massive bonus room perfect for a media lounge, & 4 generous bedrooms—including a sprawling primary suite - all with custom walk-in closets! Outside, your backyard paradise backs up to a peaceful greenbelt! This stunning 3-tiered layout boasts a covered patio, a dedicated fire pit area, a hot tub, and plenty of space for seamless outdoor entertaining.
Active
Listed by: Redfin • Darlene Heseltine
$795,000
5663 13th Street Ct NE, Tacoma, WA 98422
4beds
2,808sqft
:
Get pre-qualified$5,065/mo
Single Family Residence
Built in 2021
6,930 Square Feet Lot
$789,000 Zestimate®
$283/sqft
$116/mo HOA
What's special
Covered patioOpen floor planGourmet kitchenMain-floor officePremium custom craftsmanshipLarge quartz islandDedicated fire pit area
- 28 days |
- 703 |
- 74 |
Likely to sell faster than
Zillow last checked:
Listing updated:
Listed by:
Darlene Heseltine,
Redfin
Source: NWMLS as distributed by MLS GRID,MLS#: 2550713
Facts & features
Interior
Bedrooms & bathrooms
- Bedrooms: 4
- Bathrooms: 3
- Full bathrooms: 1
- 3/4 bathrooms: 1
- 1/2 bathrooms: 1
- Main level bathrooms: 1
Primary bedroom
- Level: Second
Bedroom
- Level: Second
Bedroom
- Level: Second
Bedroom
- Level: Second
Bathroom full
- Level: Second
Bathroom three quarter
- Level: Second
Other
- Level: Main
Other
- Level: Main
Bonus room
- Level: Second
Den office
- Level: Main
Dining room
- Level: Main
Entry hall
- Level: Main
Kitchen with eating space
- Level: Main
Living room
- Level: Main
Utility room
- Level: Second
Heating
- Fireplace, Forced Air, Heat Pump, Electric, Natural Gas
Cooling
- Heat Pump
Appliances
- Included: Dishwasher, Double Oven, Dryer, Microwave, Refrigerator, Stove(s)/Range(s), Washer, Dishwasher(s), Dryer(s), Microwave(s), Refrigerator(s), Washer(s), Water Heater: Tankless, Water Heater Location: Garage
Features
- Bath Off Primary, Dining Room, Pantry
- Flooring: Vinyl Plank, Carpet
- Doors: French Doors
- Number of fireplaces: 1
- Fireplace features: Electric, Gas, Main Level: 1, Fireplace
Interior area
- Total structure area: 2,808
- Total interior livable area: 2,808 sqft
Property
Parking
- Total spaces: 4
- Parking features: Driveway, Attached Garage
- Has attached garage: Yes
- Covered spaces: 2
- Uncovered spaces: 2
Features
- Levels: Two
- Stories: 2
- Entry location: Main
- Patio & porch: Bath Off Primary, Dining Room, Fireplace, French Doors, Pantry, Security System, Sprinkler System, Vaulted Ceiling(s), Walk-In Closet(s), Water Heater, Wet Bar, Wine/Beverage Refrigerator
- Has spa: Yes
Lot
- Size: 6,930 Square Feet
- Features: Cul-De-Sac, Curbs, Dead End Street, Paved, Sidewalk, Cabana/Gazebo, Electric Car Charging, Fenced-Fully, Gas Available, High Speed Internet, Hot Tub/Spa, Outbuildings, Patio, Sprinkler System
- Topography: Level,Partial Slope,Terraces
- Residential vegetation: Garden Space
Details
- Parcel number: 6027370070
- Special conditions: Standard
Construction
Type & style
- Home type: SingleFamily
- Architectural style: Contemporary,2 Story
- Property subtype: Single Family Residence
Materials
- Cement Planked, Cement Plank
- Foundation: Poured Concrete
- Roof: Composition
Condition
- Good
- Year built: 2021
- Major remodel year: 2021
Details
- Builder name: Pulte
Utilities & green energy
- Electric: Company: TPU
- Sewer: Septic Tank, STEP Sewer, Company: Septic
- Water: Public, Company: TPU
- Utilities for property: T-Mobile
Community & HOA
Community
- Features: CCRs
- Security: Security System
- Subdivision: Tacoma
HOA
- Services included: Common Area Maintenance
- HOA fee: $116 monthly
- HOA phone: 425-452-7330
Location
- Region: Tacoma
Financial & listing details
- Price per square foot: $283/sqft
- Tax assessed value: $701,600
- Annual tax amount: $6,574
- Date on market: 7/8/2026
- Cumulative days on market: 30 days
- Listing terms: Conventional,FHA,VA Loan
- Inclusions: Dishwasher(s), Double Oven, Dryer(s), Microwave(s), Refrigerator(s), Stove(s)/Range(s), Washer(s)
Estimated market value
$789,000
$750,000 - $828,000
$4,352/mo
Price history
| Date | Event | Price |
|---|---|---|
| 7/9/2026 | Listed for sale | $795,000+29.8%$283/sqft |
Source:  NWMLS as distributed by MLS GRID #2550713 Report a problem NWMLS as distributed by MLS GRID #2550713 Report a problem | ||
| 11/16/2020 | Sold | $612,540$218/sqft |
Source: NWMLS as distributed by MLS GRID #1569688 Report a problem | ||
Public tax history
| Year | Property taxes | Tax assessment |
|---|---|---|
| 2024 | $6,574 -0.6% | $701,600 +4% |
| 2023 | $6,616 -6.6% | $674,900 -0.2% |
| 2022 | $7,085 -1% | $676,500 +12.3% |
| 2021 | $7,159 | $602,500 +479.3% |
| 2019 | -- | $104,000 |
Find assessor info on the county website
Monthly payment
Est. payment
Payment breakdown
Explore the cost of this home by adjusting the details. Changes won't be saved.Climate risks
Neighborhood: 98422
Nearby schools
GreatSchools rating
- 7/10Fife Elementary SchoolGrades: K-5Distance: 2.2 mi
- 4/10Surprise Lake Middle SchoolGrades: 6-7Distance: 2.6 mi
- 7/10Fife High SchoolGrades: 10-12Distance: 2.2 mi
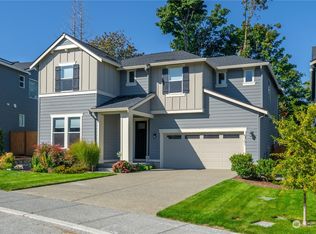
- $805,0004 bd3 ba2.8k sqft5701 13th Street Ct NE, Tacoma, WA 98422Sold
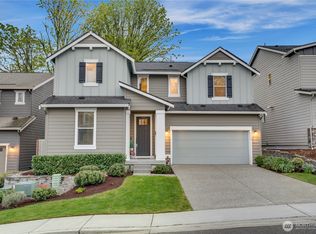
- $806,5504 bd4 ba3k sqft5716 13th Street Ct NE, Tacoma, WA 98422For Sale
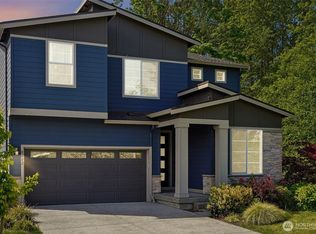
- $720,0004 bd3 ba2.7k sqft5602 13th Street Ct NE, Tacoma, WA 98422Sold
- $735,0006 bd4 ba2.9k sqft1407 58th Ave NE, Tacoma, WA 98422Pending

- $701,1004 bd3 ba2.1k sqft5705 15th Stct NE, Tacoma, WA 98422Off Market
- $711,7004 bd3 ba2.1k sqft5709 15th Stct NE, Tacoma, WA 98422Off Market
- $727,2005 bd3 ba2.3k sqft5713 15th Stct NE, Tacoma, WA 98422Off Market
- $729,9004 bd3 ba2.3k sqft5721 15th Stct NE, Tacoma, WA 98422Off Market
A local agent can set up tours, give advice and negotiate with sellers.
Similar homes
- $806,5504 bd4 ba3k sqftMaple Hollow Estate, Tacoma, WA 98422ActiveMLS ID #2555491, Jennifer Wetzel. NWMLS as distributed by MLS GRID

- $799,9004 bd3 ba2.5k sqftEvelyn Heights, Tacoma, WA 98422Active
 NWMLS as distributed by MLS GRID
 - $799,6904 bd3 ba2.5k sqft1422 60th Avenue NE, Tacoma, WA 98422Active
 NWMLS as distributed by MLS GRID
 - $779,9504 bd3 ba2.7k sqftCanyon Creek At Peasley, Auburn, WA 98001Active
 MLS ID #2558468, Amber Bills Clarke. NWMLS as distributed by MLS GRID
 - $829,9804 bd3 ba3.1k sqft5524 Franklin Avenue SE, Auburn, WA 98092ActiveMLS ID #2537050, Trisha Quigley. NWMLS as distributed by MLS GRID
- $999,9504 bd3 ba2.2k sqftHyada Park, Tacoma, WA 98422ActiveMLS ID #2551580, Dawn Turnipseed. NWMLS as distributed by MLS GRID
- $750,0004 bd2 ba2.6k sqft703 19th Avenue, Milton, WA 98354ContingentMLS ID #2525614, Heyden Johnson. NWMLS as distributed by MLS GRID
- $949,9505 bd3 ba3.4k sqft35826 9th Avenue SW, Federal Way, WA 98023ActiveMLS ID #2549884, Tamara Paul. NWMLS as distributed by MLS GRID
- $875,0005 bd3 ba3k sqft704 26th Avenue Ct, Milton, WA 98354ActiveMLS ID #2550210, Sarah Asay. NWMLS as distributed by MLS GRID
- $714,0004 bd3 ba2.3k sqft38040 37th Place S, Auburn, WA 98001ActiveMLS ID #2537701, Summer Wilborn. NWMLS as distributed by MLS GRID
- $849,9505 bd3 ba3.9k sqft31509 42nd Avenue SE, Federal Way, WA 98023ActiveMLS ID #2552967, Larisa Burich. NWMLS as distributed by MLS GRID
- $879,0004 bd3 ba2.8k sqftTakoba, Enumclaw, WA 98022ActiveMLS ID #2565079, Sara Hardersen. NWMLS as distributed by MLS GRID
- $699,9994 bd3 ba2.5k sqft8307 184th Avenue E, Bonney Lake, WA 98391ActiveMLS ID #2565303, Aleksandr Frankov. NWMLS as distributed by MLS GRID
- $749,9905 bd5 ba3.4k sqftLakeland Hills 03, Auburn, WA 98092ActiveMLS ID #2559300, Wei Song. NWMLS as distributed by MLS GRID
- $850,0003 bd2 ba1.7k sqft2120 N 29th Street, Tacoma, WA 98403ActiveMLS ID #2557634, Janette Wilcox. NWMLS as distributed by MLS GRID
- $849,9994 bd3 ba2.4k sqft11451 80th Place S, Seattle, WA 98178ActiveMLS ID #2565635, Hesam Hanifi. NWMLS as distributed by MLS GRID
- $674,9504 bd3 ba1.7k sqft29853 8th Avenue SW, Federal Way, WA 98023ActiveMLS ID #2538137, Alexander Bradshaw. NWMLS as distributed by MLS GRID
- $738,0005 bd3 ba2.6k sqft5620 Evergreen Loop SE, Auburn, WA 98092ActiveMLS ID #2559743, Tara Weed. NWMLS as distributed by MLS GRID
- $775,0005 bd4 ba3.2k sqft2302 29th Street Pl SE, Puyallup, WA 98374ActiveMLS ID #2549133, Jennifer Wetzel. NWMLS as distributed by MLS GRID
- $974,0004 bd3 ba2.6k sqft29603 1st Avenue S, Federal Way, WA 98003ActiveMLS ID #2548235, Tamera L Camp. NWMLS as distributed by MLS GRID
