Spectacular is the only way to describe this rare Fife Heights property—a truly one-of-a-kind opportunity offering incredible versatility, endless possibilities, and outstanding income potential! Situated on a sprawling half-acre lot, this unique property features two completely independent homes, making it perfect for multi-generational living, rental income, or owner-occupants looking to offset their mortgage. The main home offers 3 spacious bedrooms, 2 full baths, a bright and inviting kitchen with generous dining space, plus a huge bonus room ready to become an additional bedroom, home office, media room, or the ultimate game room. With new plumbing and electrical throughout, you can move in with confidence. The beautifully renovated detached two-story ADU features 2 bedrooms, 1¾ baths, a one-car garage, stylish concrete and wood floors, custom built-ins, and abundant storage—an ideal guest house or income-producing rental. Each home has its own septic system for added independence. Outside you’ll find RV parking with water and sewer hookups, a full sprinkler system, recently painted exteriors, and a newer roof installed in 2019. Properties like this rarely come available. Whether you’re searching for extra space, passive income, or a smart long-term investment, this exceptional property truly checks every box. Don’t miss your chance to experience everything this incredible property has to offer!
Pending
Listed by: Berkshire Hathaway HS NW • Jim McConville
$735,000
1407 58th Avenue NE, Tacoma, WA 98422
6beds
2,960sqft
:
Get pre-qualified$4,576/mo
Single Family Residence
Built in 1969
0.4 Acres Lot
$-- Zestimate®
$248/sqft
$-- HOA
What's special
- 16 days |
- 710 |
- 52 |
Likely to sell faster than
Zillow last checked:
Listing updated:
Listed by:
Jim McConville,
Berkshire Hathaway HS NW
Source: NWMLS as distributed by MLS GRID,MLS#: 2550837
Facts & features
Interior
Bedrooms & bathrooms
- Bedrooms: 6
- Bathrooms: 4
- Full bathrooms: 4
- Main level bathrooms: 2
- Main level bedrooms: 4
Primary bedroom
- Level: Main
Bedroom
- Level: Main
Bedroom
- Level: Main
Bedroom
- Level: Main
Bathroom full
- Level: Main
Bathroom full
- Level: Main
Bonus room
- Level: Main
Dining room
- Level: Main
Entry hall
- Level: Main
Kitchen with eating space
- Level: Main
Living room
- Level: Main
Utility room
- Level: Main
Heating
- Ductless, Forced Air, Electric
Cooling
- Ductless
Appliances
- Included: Dishwasher, Refrigerator, Stove(s)/Range(s), Dishwasher(s), Refrigerator(s), Water Heater: Electric, Water Heater Location: Bonus room utility closet
Features
- Dining Room
- Flooring: Ceramic Tile, Laminate, Carpet
- Windows: Dbl Pane/Storm Window
- Basement: None
- Has fireplace: No
Interior area
- Total structure area: 1,860
- Total interior livable area: 2,960 sqft
Property
Parking
- Total spaces: 7
- Parking features: Driveway, Detached Garage, Off Street, RV Parking
- Has garage: Yes
- Covered spaces: 1
- Uncovered spaces: 6
Features
- Levels: One
- Stories: 1
- Entry location: Main
- Patio & porch: Dbl Pane/Storm Window, Dining Room, Sprinkler System, Water Heater
- Has view: Yes
- View description: Territorial
Lot
- Size: 0.4 Acres
- Features: Corner Lot, Paved, Cable TV, Fenced-Fully, High Speed Internet, Outbuildings, Patio, RV Parking, Sprinkler System
- Topography: Level
- Residential vegetation: Garden Space
Details
- Additional structures: ADU Beds: 2, ADU Baths: 2
- Parcel number: 9552800150
- Special conditions: Standard
Construction
Type & style
- Home type: SingleFamily
- Architectural style: 1 Story
- Property subtype: Single Family Residence
Materials
- Wood Products
- Foundation: Poured Concrete
- Roof: Composition
Condition
- Good
- Year built: 1969
- Major remodel year: 2026
Utilities & green energy
- Electric: Company: TPU
- Sewer: Septic Tank, Company: Septic
- Water: Public, Company: TPU
Community & HOA
Community
- Subdivision: Fife Heights
Location
- Region: Tacoma
Financial & listing details
- Price per square foot: $248/sqft
- Tax assessed value: $555,200
- Annual tax amount: $5,235
- Date on market: 7/8/2026
- Cumulative days on market: 18 days
- Listing terms: Conventional,FHA,VA Loan
- Inclusions: Dishwasher(s), Refrigerator(s), Stove(s)/Range(s)
Estimated market value
Not available
Estimated sales range
Not available
Not available
Price history
| Date | Event | Price |
|---|---|---|
| 7/16/2026 | Pending sale | $735,000$248/sqft |
Source:  NWMLS as distributed by MLS GRID #2550837 Report a problem NWMLS as distributed by MLS GRID #2550837 Report a problem | ||
| 7/9/2026 | Listed for sale | $735,000+125.2%$248/sqft |
Source: NWMLS as distributed by MLS GRID #2550837 Report a problem | ||
| 1/31/2018 | Sold | $326,398+56.8%$110/sqft |
Source: Public Record Report a problem | ||
| 9/30/1997 | Sold | $208,147$70/sqft |
Source: Public Record Report a problem | ||
Public tax history
| Year | Property taxes | Tax assessment |
|---|---|---|
| 2024 | $5,235 -1.2% | $555,200 +3.4% |
| 2023 | $5,297 -7.3% | $537,100 -1.1% |
| 2022 | $5,716 +1.3% | $542,800 +15% |
| 2021 | $5,643 +33.3% | $472,000 +27.7% |
| 2019 | $4,233 +7.1% | $369,600 +11.4% |
| 2018 | $3,954 +17.4% | $331,800 +8.8% |
| 2017 | $3,368 +11.7% | $305,100 +28.9% |
| 2016 | $3,016 | $236,700 +7.9% |
| 2014 | $3,016 +6.7% | $219,400 +11.4% |
| 2013 | $2,827 | $197,000 -0.4% |
| 2012 | -- | $197,700 -15% |
| 2011 | -- | $232,500 -3.9% |
| 2010 | -- | $241,900 -9.8% |
| 2009 | -- | $268,100 -8.8% |
| 2008 | $2,972 | $294,100 -2.1% |
| 2007 | $2,972 +31.8% | $300,400 +100.7% |
| 2002 | $2,255 +3.1% | $149,700 |
| 2001 | $2,187 | $149,700 +8.2% |
| 2000 | $2,187 | $138,300 |
Find assessor info on the county website
Monthly payment
Est. payment
Payment breakdown
Explore the cost of this home by adjusting the details. Changes won't be saved.Climate risks
Neighborhood: 98422
Nearby schools
GreatSchools rating
- 7/10Fife Elementary SchoolGrades: K-5Distance: 2.3 mi
- 4/10Surprise Lake Middle SchoolGrades: 6-7Distance: 2.5 mi
- 7/10Fife High SchoolGrades: 10-12Distance: 2.2 mi
Schools provided by the listing agent
- Middle: Surprise Lake Mid
- High: Fife High
Source: NWMLS as distributed by MLS GRID. This data may not be complete. We recommend contacting the local school district to confirm school assignments for this home.
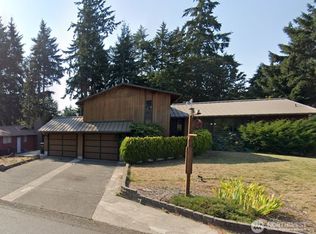
- $570,0004 bd3 ba2.1k sqft5808 14th Street Ct NE, Tacoma, WA 98422Sold
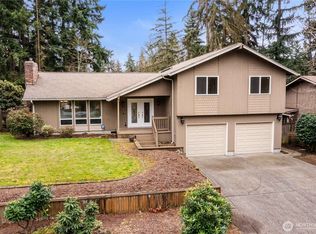
- $675,0004 bd3 ba2.1k sqft5820 14th Street Ct NE, Tacoma, WA 98422Sold
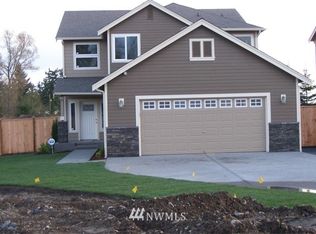
- $705,8004 bd3 ba2.1k sqft5709 15th Stct NE, Tacoma, WA 98422Off Market
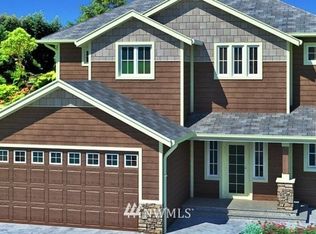
- $724,7005 bd3 ba2.3k sqft5713 15th Stct NE, Tacoma, WA 98422Off Market
- $724,6004 bd3 ba2.3k sqft5721 15th Stct NE, Tacoma, WA 98422Off Market
- $694,0004 bd3 ba2.1k sqft5705 15th Stct NE, Tacoma, WA 98422Off Market
- $638,0003 bd3 ba1.7k sqft5829 14th Street Ct NE, Tacoma, WA 98422Sold
- $806,5504 bd4 ba3k sqft5716 13th Street Ct NE, Tacoma, WA 98422For Sale
A local agent can set up tours, give advice and negotiate with sellers.
Similar homes
- $675,0005 bd3 ba3.5k sqft2019 SW 317th Place, Federal Way, WA 98023Active
 MLS ID #2550873, Jim McConville. NWMLS as distributed by MLS GRID
 - $665,0005 bd2 ba2.4k sqftHolt, Milton, WA 98354Active
 MLS ID #2544847, Josh Barnard. NWMLS as distributed by MLS GRID
 - $720,0004 bd2 ba2k sqft31229 10th Avenue S, Federal Way, WA 98003Active
 MLS ID #2544047, Jon Jacobs. NWMLS as distributed by MLS GRID
 - $675,0003 bd3 ba1.9k sqftGeiger Heights, Tacoma, WA 98465Active
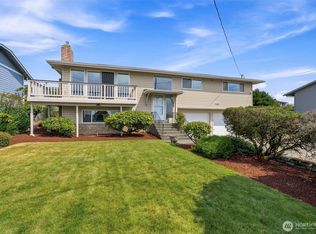 MLS ID #2550347, Elizabeth Johnson. NWMLS as distributed by MLS GRID
 - $715,0003 bd2 ba2.5k sqft4610 N Defiance Street, Tacoma, WA 98407ActiveMLS ID #2542006, Jim McConville. NWMLS as distributed by MLS GRID
- $699,0004 bd3 ba2.1k sqft3641 SW 318th Street, Federal Way, WA 98023ActiveMLS ID #2528700, Dawn L Tinebra. NWMLS as distributed by MLS GRID
- $679,0003 bd3 ba2.6k sqft2902 N Orchard, Tacoma, WA 98407ActiveMLS ID #2536926, Charles Thomas. NWMLS as distributed by MLS GRID
- $650,0004 bd3 ba2.1k sqftTwin Lakes 05, Federal Way, WA 98023ActiveMLS ID #2543334, Brian Richards. NWMLS as distributed by MLS GRID
- $679,0005 bd3 ba2k sqftWildwood Estates Div 02, Kent, WA 98042ActiveMLS ID #2560172, Gagan Deep Singh. NWMLS as distributed by MLS GRID
- $610,0004 bd2 ba2.1k sqft1317 47th Avenue E, Fife, WA 98424ActiveMLS ID #2509577, Douglas Drost. NWMLS as distributed by MLS GRID
- $589,9993 bd2 ba1.7k sqft3707 128th Street E, Tacoma, WA 98446ActiveMLS ID #2558495, Monica Galeai. NWMLS as distributed by MLS GRID
- $749,9954 bd3 ba2k sqftBeverly Park Div 01, Seattle, WA 98168ActiveMLS ID #2544063, Gagan Deep Singh. NWMLS as distributed by MLS GRID
- $775,0003 bd5 ba3.1k sqft19203 108th Street E, Bonney Lake, WA 98391ActiveMLS ID #2550753, Kimber Lee. NWMLS as distributed by MLS GRID
- $750,0005 bd3 ba2.5k sqft14424 SE 278th Place, Kent, WA 98042ActiveMLS ID #2552702, Trevor J. Gage. NWMLS as distributed by MLS GRID
- $749,9504 bd3 ba2.4k sqft17226 129th Ave Se, Renton, WA 98058ActiveMLS ID #2525009, Alex Nakamoto. NWMLS as distributed by MLS GRID
- $649,0003 bd3 ba1.8k sqftTwin Lakes Highlands, Federal Way, WA 98023ActiveMLS ID #2540490, Bryan Cooke. NWMLS as distributed by MLS GRID
- $659,9506 bd4 ba2.8k sqft8406 Paine Street SW, Lakewood, WA 98499ActiveMLS ID #2540603, Graham Raymond Northcott. NWMLS as distributed by MLS GRID
- $650,0003 bd3 ba2.4k sqft4306 Brookdale Road E, Tacoma, WA 98446ActiveMLS ID #2547925, Kristine Elliott. NWMLS as distributed by MLS GRID
- $824,9505 bd3 ba2.6k sqft1803 S 232nd Street, Des Moines, WA 98198ActiveMLS ID #2543052, Maggie May Willis. NWMLS as distributed by MLS GRID
- $574,9994 bd3 ba1.9k sqft35012 13th Place SW, Federal Way, WA 98023ActiveMLS ID #2545724, Danielle Bresnahan. NWMLS as distributed by MLS GRID
