Spectacular is the only way to describe this incredible 5-bedroom, 3-bath home nestled on an expansive nearly 18,000-square-foot corner lot in one of Federal Way’s most sought-after neighborhoods. Offering nearly 3,000 square feet of beautifully designed living space, this home is filled with natural light, generous gathering spaces, and room for everyone. The spacious kitchen is truly the heart of the home—perfect for cooking, entertaining, holiday celebrations, or simply gathering with friends. Large windows throughout the kitchen and dining area flood the home with sunlight while showcasing peaceful views of towering trees, colorful landscaping, and complete backyard privacy. Step outside and discover what guests have described as “an oasis in the middle of Federal Way.” The multi-level deck is ideal for summer barbecues, morning coffee, or relaxing in the cool shade provided by mature trees. Enjoy your own mini orchard with three apple trees, blueberry bushes, and an abundant raspberry patch that keeps on giving! Cozy gas fireplaces create warm, inviting spaces year-round, while practical updates—including a new roof (2019) and a newer fence—offer peace of mind. The oversized corner lot provides exceptional parking for RVs, boats, or other toys, and the covered carport makes coming and going easy in any weather. Homes offering this much privacy, outdoor beauty, space, and location rarely become available. Come experience this remarkable property
Active
Listed by: Berkshire Hathaway HS NW • Jim McConville
Price cut: $10K (8/15)
$665,000
2019 SW 317th Place, Federal Way, WA 98023
5beds
3,560sqft
Single Family Residence
Built in 1961
0.38 Acres Lot
$-- Zestimate®
$187/sqft
$-- HOA
What's special
Cozy gas fireplacesComplete backyard privacySpacious kitchenCovered carportFilled with natural lightMulti-level deckColorful landscaping
- --
- on Zillow
- 783
- views
- 63
- saves
Likely to sell faster than
Zillow last checked:
Listing updated:
Listed by:
Jim McConville,
Berkshire Hathaway HS NW
Source: NWMLS as distributed by MLS GRID,MLS#: 2550873
Facts & features
Interior
Bedrooms & bathrooms
- Bedrooms: 5
- Bathrooms: 3
- Full bathrooms: 1
- 3/4 bathrooms: 1
- 1/2 bathrooms: 1
- Main level bathrooms: 2
- Main level bedrooms: 3
Primary bedroom
- Level: Main
Bedroom
- Level: Lower
Bedroom
- Level: Lower
Bedroom
- Level: Main
Bedroom
- Level: Main
Bathroom three quarter
- Level: Lower
Bathroom full
- Level: Main
Other
- Level: Main
Bonus room
- Level: Lower
Dining room
- Level: Main
Entry hall
- Level: Main
Family room
- Level: Lower
Kitchen with eating space
- Level: Main
Living room
- Level: Main
Utility room
- Level: Lower
Heating
- Fireplace, Forced Air, Electric, Natural Gas
Cooling
- None
Appliances
- Included: Dishwasher, Dryer, Microwave, Refrigerator, Stove(s)/Range(s), Washer, Dishwasher(s), Dryer(s), Microwave(s), Refrigerator(s), Washer(s)
Features
- Bath Off Primary, Dining Room, Pantry
- Flooring: Vinyl Plank, Carpet
- Windows: Dbl Pane/Storm Window, Skylight(s)
- Basement: Partially Finished
- Number of fireplaces: 2
- Fireplace features: Gas, Wood Burning, Lower Level: 1, Main Level: 1, Fireplace
Interior area
- Total structure area: 3,560
- Total interior livable area: 3,560 sqft
Video & virtual tour
Property
Parking
- Total spaces: 1
- Parking features: Attached Carport, Driveway, Off Street
- Has carport: Yes
- Covered spaces: 1
Features
- Levels: One
- Stories: 1
- Entry location: Main
- Patio & porch: Bath Off Primary, Dbl Pane/Storm Window, Dining Room, Fireplace, Pantry, Skylight(s)
- Has view: Yes
- View description: Territorial
Lot
- Size: 0.38 Acres
- Features: Corner Lot, Dead End Street, Paved, Deck, High Speed Internet, Patio
- Topography: Partial Slope
Details
- Parcel number: 1790100010
- Special conditions: Standard
Construction
Type & style
- Home type: SingleFamily
- Architectural style: 1 Story w/Bsmnt.
- Property subtype: Single Family Residence
Materials
- Wood Siding
- Foundation: Poured Concrete
- Roof: Composition
Condition
- Year built: 1961
- Major remodel year: 2020
Utilities & green energy
- Electric: Company: PSE
- Sewer: Sewer Connected, Company: Lake Haven
- Water: Public, Company: Lake Haven
- Utilities for property: Comcast, Comcast
Community & HOA
Community
- Subdivision: Federal Way
Location
- Region: Federal Way
Financial & listing details
- Price per square foot: $187/sqft
- Tax assessed value: $580,000
- Annual tax amount: $5,660
- Date on market: 7/9/2026
- Listing terms: Conventional,FHA,VA Loan
- Inclusions: Dishwasher(s), Dryer(s), Microwave(s), Refrigerator(s), Stove(s)/Range(s), Washer(s)
Estimated market value
Not available
Estimated sales range
Not available
Not available
Price history
| Date | Event | Price |
|---|---|---|
| 8/15/2026 | Price change | $665,000-1.5%$187/sqft |
Source:  NWMLS as distributed by MLS GRID #2550873 Report a problem NWMLS as distributed by MLS GRID #2550873 Report a problem | ||
| 7/9/2026 | Listed for sale | $675,000+297.1%$190/sqft |
Source: NWMLS as distributed by MLS GRID #2550873 Report a problem | ||
| 11/30/2001 | Sold | $170,000$48/sqft |
Source: Public Record Report a problem | ||
Public tax history
| Year | Property taxes | Tax assessment |
|---|---|---|
| 2025 | $6,000 +6% | $580,000 +3.2% |
| 2024 | $5,660 +1.3% | $562,000 +10.4% |
| 2023 | $5,590 +2.6% | $509,000 -8% |
| 2022 | $5,448 +9.4% | $553,000 +26.3% |
| 2021 | $4,977 -0.9% | $438,000 +5.3% |
| 2020 | $5,024 +8.3% | $416,000 +7.2% |
| 2019 | $4,637 +8.3% | $388,000 +4.6% |
| 2018 | $4,282 -8.7% | $371,000 +12.8% |
| 2017 | $4,690 +30.6% | $329,000 +17.9% |
| 2016 | $3,591 | $279,000 +7.7% |
| 2015 | $3,591 | $259,000 +5.3% |
| 2014 | $3,591 | $246,000 +34.4% |
| 2013 | $3,591 | $183,000 +5.2% |
| 2012 | -- | $174,000 -18.3% |
| 2011 | -- | $213,000 -13.1% |
| 2010 | -- | $245,000 |
| 2009 | -- | $245,000 -9.6% |
| 2007 | -- | $271,000 +7.5% |
| 2006 | -- | $252,000 +18.9% |
| 2005 | -- | $212,000 +22.5% |
| 2001 | $2,323 +7.9% | $173,000 +12.3% |
| 2000 | $2,152 | $154,000 |
Find assessor info on the county website
Monthly payment
Est. payment
Payment breakdown
Explore the cost of this home by adjusting the details. Changes won't be saved.Climate risks
Neighborhood: Lake Ota
Nearby schools
Schools provided by the listing agent
- Elementary: Adelaide Elem
- Middle: Lakota Mid Sch
- High: Decatur High
Source: NWMLS as distributed by MLS GRID. This data may not be complete. We recommend contacting the local school district to confirm school assignments for this home.

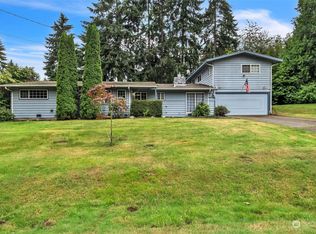
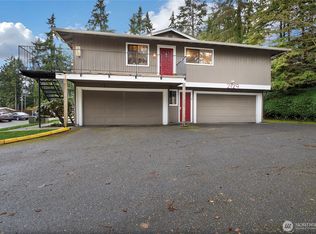
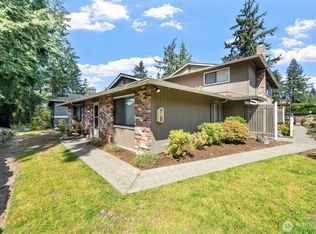
Similar homes
- $649,0002 bd3 ba1.7k sqft2629 SW 308th Street, Federal Way, WA 98023Active
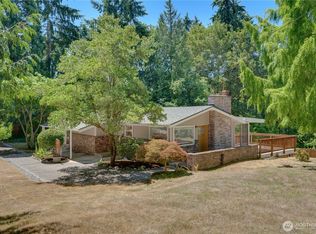 MLS ID #2555245, Mark Bergman. NWMLS as distributed by MLS GRID
 - $769,9504 bd3 ba2.2k sqft31216 116th Avenue SE, Auburn, WA 98092Active
 MLS ID #2589544, Brielyn Fenton. NWMLS as distributed by MLS GRID
 - $729,9504 bd3 ba2k sqftCrown Point, Federal Way, WA 98003Active
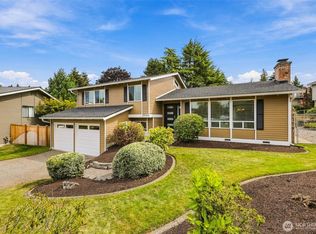 MLS ID #2577758, Matt Klewin. NWMLS as distributed by MLS GRID
 - $649,0003 bd3 ba1.8k sqftEvergreen Estates South, Federal Way, WA 98003Active
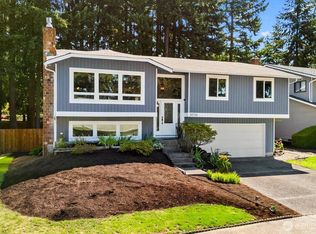 MLS ID #2561694, Mark Gallagher. NWMLS as distributed by MLS GRID
