Perfect for entertaining, this spacious 4-bedroom, 2-bath home offers generous living areas, a built-in bar, and plenty of room to gather with friends. Tucked away at the end of a private road, this inviting property combines a peaceful setting with a versatile floor plan and beautiful outdoor spaces. The large family/bonus room offers ample space for a pool table and more, while the oversized fourth bedroom is ideal for a craft room, hobby space, or additional bonus room. The spacious kitchen features abundant cabinetry, plenty of storage, and a gas range installed in 2020. Home has tankless water heater, many updates include a roof installed in October 2021 and a new furnace in 2025. Outside, enjoy beautiful mature landscaping and an oversized lot with plenty of room to park an RV, boat, and multiple vehicles. Conveniently located near shopping, restaurants, and great schools, this home offers space, comfort, and convenience in a desirable setting.
Active
Listed by: RE/MAX Equity Group • Lorna Murray • 503-680-1221
$649,997
3512 69th Avenue W, University Place, WA 98466
4beds
2,154sqft
Single Family Residence
Built in 1957
0.29 Acres Lot
$639,000 Zestimate®
$302/sqft
$-- HOA
What's special
Spacious kitchenTankless water heaterPlenty of storageBeautiful outdoor spacesOversized lotOversized fourth bedroomAbundant cabinetry
- --
- on Zillow
- 683
- views
- 65
- saves
Likely to sell faster than
Zillow last checked:
Listing updated:
Listed by:
Lorna Murray 503-680-1221 LornaMurrayHomes@icloud.com,
RE/MAX Equity Group
Source: NWMLS as distributed by MLS GRID,MLS#: 2596786
Facts & features
Interior
Bedrooms & bathrooms
- Bedrooms: 4
- Bathrooms: 2
- Full bathrooms: 1
- 3/4 bathrooms: 1
- Main level bathrooms: 2
- Main level bedrooms: 3
Heating
- Fireplace, Baseboard, Forced Air, Electric, Natural Gas
Cooling
- None
Appliances
- Included: Dishwasher, Disposal, Refrigerator, Stove(s)/Range(s), Washer, Dishwasher(s), Garbage Disposal, Refrigerator(s), Washer(s)
Features
- Flooring: Ceramic Tile, Hardwood, Vinyl, Carpet
- Windows: Dbl Pane/Storm Window
- Basement: Unfinished
- Number of fireplaces: 2
- Fireplace features: Gas, Main Level: 2, Fireplace
Interior area
- Total structure area: 2,154
- Total interior livable area: 2,154 sqft
Property
Parking
- Total spaces: 1
- Parking features: Attached Garage, RV Parking
- Has attached garage: Yes
- Covered spaces: 1
Features
- Levels: Multi/Split
- Entry location: Main
- Patio & porch: Dbl Pane/Storm Window, Fireplace, Security System
- Has view: Yes
- View description: Territorial
Lot
- Size: 0.29 Acres
- Dimensions: 42' x 18' x 78' x 15' x 28' x 40' x 24'
- Features: Dead End Street, Secluded, Fenced-Partially, Gas Available, Patio, RV Parking
- Topography: Level,Partial Slope
- Residential vegetation: Garden Space
Details
- Parcel number: 0220155017
- Zoning: UP
- Special conditions: Standard
Construction
Type & style
- Home type: SingleFamily
- Architectural style: Multi Level
- Property subtype: Single Family Residence
Materials
- Wood Siding
- Foundation: Poured Concrete
- Roof: Composition
Condition
- Year built: 1957
Utilities & green energy
- Electric: Company: TPU/PSE
- Sewer: Septic Tank, Company: Septic
- Water: Public, Company: TPU
Community & HOA
Community
- Security: Security System
- Subdivision: University Place
Location
- Region: University Place
Financial & listing details
- Price per square foot: $302/sqft
- Tax assessed value: $621,600
- Annual tax amount: $7,171
- Date on market: 10/21/2026
- Listing terms: Conventional
- Inclusions: Dishwasher(s), Garbage Disposal, Refrigerator(s), Stove(s)/Range(s), Washer(s)
Estimated market value
$639,000
$607,000 - $671,000
$2,945/mo
Price history
| Date | Event | Price |
|---|---|---|
| 10/21/2026 | Listed for sale | $649,997$302/sqft |
Source:  NWMLS as distributed by MLS GRID #2596786 Report a problem | ||
Public tax history
| Year | Property taxes | Tax assessment |
|---|---|---|
| 2025 | $7,171 +3.3% | $621,600 +3.8% |
| 2024 | $6,940 -0.1% | $598,600 +2.3% |
| 2023 | $6,945 +3.6% | $585,100 -2% |
| 2022 | $6,707 +5.5% | $596,800 +18.4% |
| 2021 | $6,359 +37.1% | $504,000 +30.4% |
| 2019 | $4,638 -7.8% | $386,500 +8.1% |
| 2018 | $5,033 +12% | $357,500 +11.4% |
| 2017 | $4,493 +1.3% | $320,800 +19.9% |
| 2016 | $4,436 | $267,600 +5% |
| 2014 | $4,436 +11.8% | $254,800 +12.2% |
| 2013 | $3,969 | $227,100 +4.1% |
| 2012 | -- | $218,200 -13% |
| 2011 | -- | $250,900 -5.1% |
| 2010 | -- | $264,500 -4.9% |
| 2009 | -- | $278,100 -8.6% |
| 2008 | $4,106 +0% | $304,400 -2.2% |
| 2007 | $4,106 +43% | $311,200 +81.2% |
| 2002 | $2,871 +6.3% | $171,700 -0.1% |
| 2001 | $2,702 | $171,900 +7.1% |
| 2000 | $2,702 | $160,500 |
Find assessor info on the county website
Monthly payment
Est. payment
Payment breakdown
Explore the cost of this home by adjusting the details. Changes won't be saved.Climate risks
Neighborhood: 98466
Nearby schools
Schools provided by the listing agent
- Elementary: Evergreen Primary
- Middle: Narrows View Interme
- High: Curtis Snr High
Source: NWMLS as distributed by MLS GRID. This data may not be complete. We recommend contacting the local school district to confirm school assignments for this home.

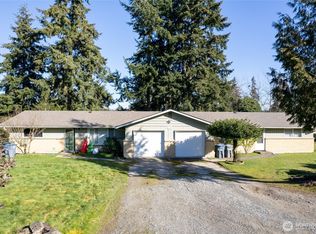


Similar homes
- $599,9503 bd3 ba1.6k sqft2913 84th Avenue W, University Place, WA 98466Active
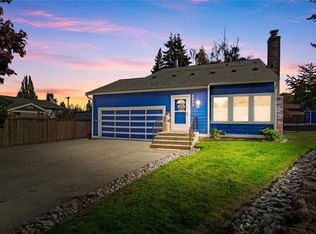 MLS ID #2596640, Saydra Baxter. NWMLS as distributed by MLS GRID
- $695,0004 bd3 ba2.7k sqftFircrest Acres, University Place, WA 98466Active
 MLS ID #2559208, Debbie Black. NWMLS as distributed by MLS GRID
- $649,9004 bd3 ba2.4k sqft6412 45th Street W, University Place, WA 98466Active
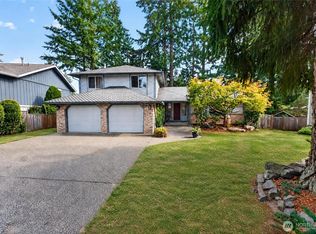 MLS ID #2579324, Elizabeth Abbgy. NWMLS as distributed by MLS GRID
- $599,0004 bd2 ba2.1k sqft3119 Crystal Springs Road W, University Place, WA 98466Active
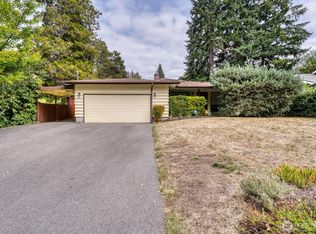 MLS ID #2583749, Luke Bentson. NWMLS as distributed by MLS GRID
