Welcome to this spacious single-level home in the heart of University Place. Offering approximately 2,172 square feet, this 4-bedroom, 2-bathroom home features a versatile layout with plenty of room to live, relax, and entertain. The home features a huge primary bedroom, offering exceptional space for a private retreat, sitting area, or home office. Situated on an approximately 8,400-square-foot lot, the home offers both comfortable indoor living and inviting outdoor space. The back patio is ideal for outdoor living, summer BBQ's, and entertaining, creating a natural extension of the home's living space. With four bedrooms, two bathrooms, a spacious primary bedroom, and a welcoming outdoor entertaining area, this University Place home offers the space and flexibility today's buyers are looking for. Conveniently located near schools, shopping, dining, parks, and other South Sound amenities.
Active
Listed by: Engel & Volkers Chambers Bay • Luke Bentson
$625,000
3119 Crystal Springs Road W, University Place, WA 98466
4beds
2,172sqft
Single Family Residence
Built in 1956
8,398 Square Feet Lot
$617,400 Zestimate®
$288/sqft
$-- HOA
What's special
Home officeSpacious single-level homeHuge primary bedroomPrivate retreatSitting areaComfortable indoor livingWelcoming outdoor entertaining area
- --
- on Zillow
- 486
- views
- 33
- saves
Likely to sell faster than
Zillow last checked:
Listing updated:
Listed by:
Luke Bentson,
Engel & Volkers Chambers Bay
Source: NWMLS as distributed by MLS GRID,MLS#: 2583749
Facts & features
Interior
Bedrooms & bathrooms
- Bedrooms: 4
- Bathrooms: 2
- Full bathrooms: 2
- Main level bathrooms: 2
- Main level bedrooms: 4
Primary bedroom
- Level: Main
Bedroom
- Level: Main
Bedroom
- Level: Main
Bedroom
- Level: Main
Bathroom full
- Level: Main
Bathroom full
- Level: Main
Den office
- Level: Main
Dining room
- Level: Main
Entry hall
- Level: Main
Living room
- Level: Main
Utility room
- Level: Main
Heating
- Fireplace, Ductless, Forced Air, Electric, Natural Gas
Cooling
- Ductless
Appliances
- Included: Dishwasher, Refrigerator, Stove(s)/Range(s), Dishwasher(s), Refrigerator(s), Water Heater: Gas, Water Heater Location: Garage
Features
- Bath Off Primary, Dining Room
- Flooring: Hardwood, Vinyl
- Windows: Dbl Pane/Storm Window
- Basement: None
- Number of fireplaces: 1
- Fireplace features: Wood Burning, Main Level: 1, Fireplace
Interior area
- Total structure area: 2,172
- Total interior livable area: 2,172 sqft
Property
Parking
- Total spaces: 4
- Parking features: Attached Garage, RV Parking
- Has attached garage: Yes
- Covered spaces: 2
- Uncovered spaces: 2
Features
- Levels: One
- Stories: 1
- Entry location: Main
- Patio & porch: Bath Off Primary, Dbl Pane/Storm Window, Dining Room, Fireplace, Water Heater
- Has view: Yes
- View description: Territorial
Lot
- Size: 8,398 Square Feet
- Features: Paved, Cable TV, Deck, Fenced-Fully, Gas Available, Outbuildings, Patio, RV Parking
- Topography: Level,Terraces
- Residential vegetation: Garden Space
Details
- Parcel number: 5785001460
- Special conditions: Standard
Construction
Type & style
- Home type: SingleFamily
- Architectural style: 1 Story
- Property subtype: Single Family Residence
Materials
- Wood Siding
- Foundation: Poured Concrete
- Roof: Composition
Condition
- Year built: 1956
- Major remodel year: 1986
Utilities & green energy
- Electric: Company: TPU
- Sewer: Sewer Connected, Company: Pierce County Sewer
- Water: Public, Company: TPU
Community & HOA
Community
- Subdivision: University Place
Location
- Region: University Place
Financial & listing details
- Price per square foot: $288/sqft
- Tax assessed value: $599,800
- Annual tax amount: $6,710
- Date on market: 9/16/2026
- Listing terms: Conventional,FHA,VA Loan
- Inclusions: Dishwasher(s), Refrigerator(s), Stove(s)/Range(s)
Estimated market value
$617,400
$587,000 - $648,000
$3,004/mo
Price history
| Date | Event | Price |
|---|---|---|
| 9/16/2026 | Listed for sale | $625,000+1433.7%$288/sqft |
Source:  NWMLS as distributed by MLS GRID #2583749 Report a problem NWMLS as distributed by MLS GRID #2583749 Report a problem | ||
| 8/25/1978 | Sold | $40,750$19/sqft |
Source: Agent Provided Report a problem | ||
Public tax history
| Year | Property taxes | Tax assessment |
|---|---|---|
| 2025 | $6,981 +4% | $599,800 +4.6% |
| 2024 | $6,710 +2.3% | $573,500 +4% |
| 2023 | $6,557 +3.5% | $551,200 -2.1% |
| 2022 | $6,338 +5.6% | $562,900 +18.5% |
| 2021 | $6,005 +36.7% | $474,900 +29.5% |
| 2019 | $4,392 -8.2% | $366,600 +8.6% |
| 2018 | $4,782 +11.7% | $337,600 +11% |
| 2017 | $4,281 +1% | $304,100 +19.3% |
| 2016 | $4,239 | $254,800 +4.9% |
| 2014 | $4,239 +12.1% | $242,900 +12.3% |
| 2013 | $3,781 | $216,300 +4.3% |
| 2012 | -- | $207,300 -13.2% |
| 2011 | -- | $238,900 -4.6% |
| 2010 | -- | $250,500 -4.4% |
| 2009 | -- | $262,000 -8.3% |
| 2008 | $3,869 +0% | $285,600 -2.4% |
| 2007 | $3,869 +41.2% | $292,500 +78.8% |
| 2002 | $2,740 +3.7% | $163,600 |
| 2001 | $2,641 | $163,600 +4.4% |
| 2000 | $2,641 | $156,700 |
Find assessor info on the county website
Monthly payment
Est. payment
Payment breakdown
Explore the cost of this home by adjusting the details. Changes won't be saved.Climate risks
Neighborhood: 98466
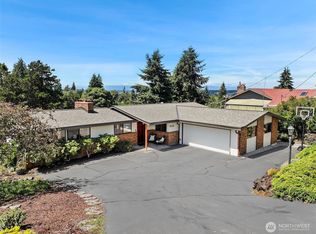
- $775,0005 bd3 ba2.9k sqft3118 Sylvan Dr W, University Place, WA 98466Sold
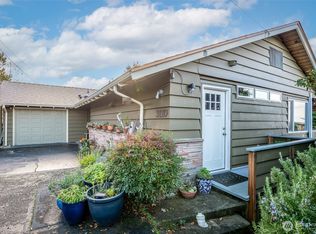
- $860,0003 bd3 ba2.8k sqft3110 Sylvan Dr W, University Place, WA 98466Sold
- $779,9504 bd3 ba2.3k sqft3116 Crystal Springs Rd W, University Place, WA 98466For Sale

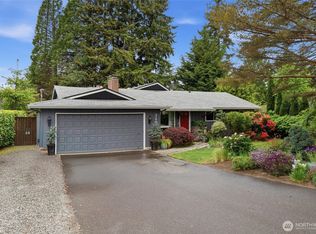
- $675,0004 bd2 ba2k sqft3202 Crystal Springs Rd W, University Place, WA 98466Sold
Similar homes
- $625,0003 bd1 ba1.1k sqft3416 Elwood Drive W, University Place, WA 98466Active
 MLS ID #2577806, Miles Eaton. NWMLS as distributed by MLS GRID
 - $649,0003 bd2 ba1.2k sqftUniversity Place, University Place, WA 98466Contingent
 MLS ID #2569217, Hayley Martin-Hampton. NWMLS as distributed by MLS GRID
 - $624,9993 bd2 ba1.5k sqftFemdale 3rd, University Place, WA 98466Active
 MLS ID #2555249, Chad Nolan. NWMLS as distributed by MLS GRID
 - $779,9504 bd3 ba2.3k sqft3116 Crystal Springs Road W, University Place, WA 98466ActiveMLS ID #2561901, Anikah Khan. NWMLS as distributed by MLS GRID
