Meticulously maintained home in the heart of University Place & in the highly regarded UP School district. Enter into the living room w/gas fireplace, newer carpet & custom window treatments. Up 1/2 flight of stairs is the remodeled kitchen including granite counters, a large island w/bar seating, pantry storage, wine fridge, custom lighting & formal dining space. French doors lead out to a gorgeous Trex deck. Down the hall are 2 bedrooms, a full remodeled bath, & a Primary Suite w/double closets, newer carpet & remodeled bath w/tile floors & shower surround. Large bonus room downstairs w/newer carpet, wood burning fireplace, remodeled 3/4 bath, and bonus XXL storage space. Backyard is an OASIS, fully fenced with a 2 story Trex deck, lower patio & tons of space for relaxing, gardening, & entertaining. 50 year roof in 2017, New garage doors, New concrete driveway, new water heater, all this just moments from schools, shopping, golf.
Active
Listed by: eXp Realty • Ann Sturmer
Price cut: $5K (7/10)
$694,999
7902 64th Street Ct W, University Place, WA 98467
3beds
1,836sqft
:
Get pre-qualified$4,328/mo
Single Family Residence
Built in 1978
9,600 Square Feet Lot
$690,200 Zestimate®
$379/sqft
$-- HOA
What's special
Lower patioWood burning fireplaceFormal dining spaceRemodeled kitchenBackyard is an oasisNew garage doorsLarge bonus room downstairs
- 112 days |
- 322 |
- 22 |
Zillow last checked:
Listing updated:
Listed by:
Ann Sturmer,
eXp Realty,
La Donna Fry,
eXp Realty
Source: NWMLS as distributed by MLS GRID,MLS#: 2501509
Facts & features
Interior
Bedrooms & bathrooms
- Bedrooms: 3
- Bathrooms: 3
- Full bathrooms: 1
- 3/4 bathrooms: 2
Primary bedroom
- Level: Second
Bedroom
- Level: Second
Bedroom
- Level: Second
Bathroom full
- Level: Second
Bathroom three quarter
- Level: Second
Bathroom three quarter
- Level: Lower
Dining room
- Level: Second
Entry hall
- Level: Main
Kitchen with eating space
- Level: Second
Living room
- Level: Main
Utility room
- Level: Garage
Heating
- Fireplace, 90%+ High Efficiency, Forced Air, Electric, Natural Gas, Wood
Cooling
- 90%+ High Efficiency, Forced Air
Appliances
- Included: Dishwasher, Disposal, Double Oven, Dryer, Microwave, Refrigerator, Washer, Dishwasher(s), Dryer(s), Garbage Disposal, Microwave(s), Refrigerator(s), Washer(s), Water Heater: Electric, Water Heater Location: Closet
Features
- Bath Off Primary, Ceiling Fan(s), Dining Room, High Tech Cabling
- Flooring: Ceramic Tile, Engineered Hardwood, Hardwood, Carpet
- Doors: French Doors
- Windows: Dbl Pane/Storm Window, Skylight(s)
- Basement: Daylight,Finished
- Number of fireplaces: 2
- Fireplace features: Gas, Wood Burning, Lower Level: 1, Main Level: 1, Fireplace
Interior area
- Total structure area: 1,836
- Total interior livable area: 1,836 sqft
Property
Parking
- Total spaces: 7
- Parking features: Driveway, Attached Garage
- Has attached garage: Yes
- Covered spaces: 2
- Uncovered spaces: 5
Features
- Levels: Multi/Split
- Entry location: Main
- Patio & porch: Bath Off Primary, Ceiling Fan(s), Dbl Pane/Storm Window, Dining Room, Fireplace, French Doors, High Tech Cabling, Security System, Skylight(s), Sprinkler System, Vaulted Ceiling(s), Walk-In Closet(s), Water Heater, Wine/Beverage Refrigerator
- Has view: Yes
- View description: Territorial
Lot
- Size: 9,600 Square Feet
- Features: Cul-De-Sac, Dead End Street, Paved, Cable TV, Deck, Fenced-Fully, Gas Available, High Speed Internet, Patio, Sprinkler System
- Topography: Level
- Residential vegetation: Garden Space
Details
- Parcel number: 7570200090
- Zoning description: Jurisdiction: County
- Special conditions: Standard
- Other equipment: Leased Equipment: No
Construction
Type & style
- Home type: SingleFamily
- Architectural style: Traditional,Multi Level
- Property subtype: Single Family Residence
Materials
- Brick, Wood Products
- Foundation: Poured Concrete
- Roof: Composition
Condition
- Updated/Remodeled
- Year built: 1978
- Major remodel year: 1995
Utilities & green energy
- Electric: Company: TPU
- Sewer: Septic Tank, Company: Septic
- Water: Public, Company: TPU
- Utilities for property: Xfinity, Xfinity
Community & HOA
Community
- Security: Security System
- Subdivision: Lakewood
Location
- Region: Tacoma
Financial & listing details
- Price per square foot: $379/sqft
- Tax assessed value: $537,900
- Annual tax amount: $6,336
- Date on market: 4/2/2026
- Cumulative days on market: 113 days
- Listing terms: Conventional,FHA,USDA Loan,VA Loan
- Inclusions: Dishwasher(s), Double Oven, Dryer(s), Garbage Disposal, Leased Equipment, Microwave(s), Refrigerator(s), Washer(s)
Estimated market value
$690,200
$656,000 - $725,000
$2,980/mo
Price history
| Date | Event | Price |
|---|---|---|
| 7/10/2026 | Price change | $694,999-0.7%$379/sqft |
Source:  NWMLS as distributed by MLS GRID #2501509 Report a problem NWMLS as distributed by MLS GRID #2501509 Report a problem | ||
| 5/27/2026 | Price change | $699,999-2.8%$381/sqft |
Source: NWMLS as distributed by MLS GRID #2501509 Report a problem | ||
| 5/7/2026 | Price change | $719,999-0.7%$392/sqft |
Source: NWMLS as distributed by MLS GRID #2501509 Report a problem | ||
| 4/3/2026 | Listed for sale | $724,995+10%$395/sqft |
Source: NWMLS as distributed by MLS GRID #2501509 Report a problem | ||
| 7/7/2022 | Sold | $659,000$359/sqft |
Source: NWMLS as distributed by MLS GRID #1927431 Report a problem | ||
| 6/8/2022 | Pending sale | $659,000$359/sqft |
Source: NWMLS as distributed by MLS GRID #1927431 Report a problem | ||
| 6/3/2022 | Price change | $659,000-2.9%$359/sqft |
Source: NWMLS as distributed by MLS GRID #1927431 Report a problem | ||
| 5/21/2022 | Price change | $679,000-2.9%$370/sqft |
Source: NWMLS as distributed by MLS GRID #1927431 Report a problem | ||
| 5/4/2022 | Listed for sale | $699,000$381/sqft |
Source: NWMLS as distributed by MLS GRID #1927431 Report a problem | ||
Public tax history
| Year | Property taxes | Tax assessment |
|---|---|---|
| 2024 | $6,336 -1.3% | $537,900 -0.2% |
| 2023 | $6,418 +4.2% | $539,100 -1.4% |
| 2022 | $6,160 +6.7% | $546,500 +19.8% |
| 2021 | $5,774 +25.1% | $456,000 +21.8% |
| 2019 | $4,616 -8.2% | $374,500 +5.3% |
| 2018 | $5,030 +8.7% | $355,700 +10.9% |
| 2017 | $4,628 +3% | $320,600 +21.5% |
| 2016 | $4,493 | $263,800 +2.2% |
| 2014 | $4,493 +4.2% | $258,200 +9.4% |
| 2013 | $4,312 | $236,100 -0.8% |
| 2012 | -- | $238,100 -1.9% |
| 2011 | -- | $242,600 -9.6% |
| 2010 | -- | $268,500 +61.7% |
| 2002 | $2,778 +16.5% | $166,000 |
| 2001 | $2,385 | $166,000 +18% |
| 2000 | $2,385 | $140,700 |
Find assessor info on the county website
Monthly payment
Est. payment
Payment breakdown
Explore the cost of this home by adjusting the details. Changes won't be saved.Climate risks
Neighborhood: 98467
Nearby schools
GreatSchools rating
- 10/10Chambers Elementary SchoolGrades: K-4Distance: 0.9 mi
- 8/10Drum Intermediate SchoolGrades: 5-7Distance: 0.9 mi
- 9/10Curtis Senior High SchoolGrades: 10-12Distance: 1.7 mi
- $517,0004 bd3 ba1.8k sqft1417 81st South St S, Tacoma, WA 98408Off Market
- $640,0003 bd2 ba1.8k sqft8123 64th Street Ct W, Tacoma, WA 98467Sold
- $575,0003 bd2 ba2.1k sqft8820 Chambers Creek Rd W, University Place, WA 98467Sold
- $682,8004 bd3 ba2.7k sqft8220 64th St W, University Place, WA 98467Off Market
- $700,0004 bd2 ba1.5k sqft7611 Chambers Creek Rd W, University Place, WA 98467Sold
- $398,5002 bd2 ba1.3k sqft7713 Zircon Dr SW, Lakewood, WA 98498For Sale
- $850,0004 bd3 ba2.4k sqft6314 75th Avenue Ct W, University Place, WA 98467Pending
- $397,5002 bd2 ba1.5k sqft7631 Zircon Dr SW, Lakewood, WA 98498Sold
A local agent can set up tours, give advice and negotiate with sellers.
Similar homes
- $750,0005 bd3 ba2.6k sqft3542 71st Avenue W, University Place, WA 98466Active
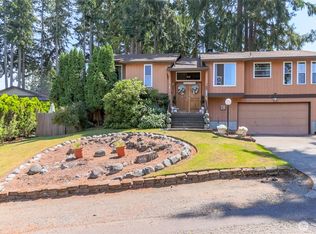 MLS ID #2535247, DraVonne Jones. NWMLS as distributed by MLS GRID
 - $599,9993 bd3 ba2.1k sqftHiddenwood West Condos, University Place, WA 98466Active
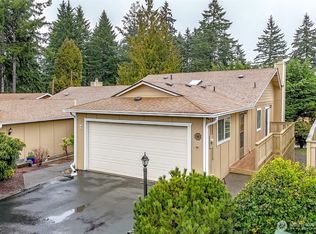 MLS ID #2495826, Stephanie R. Herrmann. NWMLS as distributed by MLS GRID
 - $609,9503 bd3 ba1.7k sqft9317 76th Street Ct SW, Lakewood, WA 98498Active
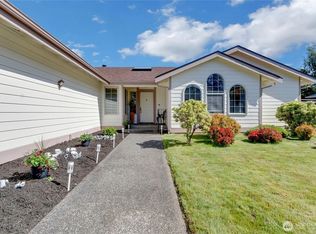 MLS ID #2529002, Anne Fritschy. NWMLS as distributed by MLS GRID
 - $698,0003 bd2 ba1.5k sqftSunrise Trace, Gig Harbor, WA 98332Active
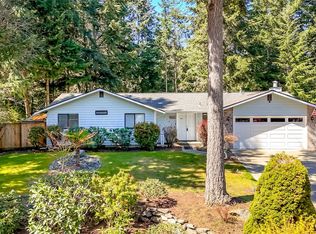 MLS ID #2504163, Kimberly Gibson. NWMLS as distributed by MLS GRID
 - $589,9993 bd2 ba1.7k sqft3707 128th Street E, Tacoma, WA 98446ActiveMLS ID #2558495, Monica Galeai. NWMLS as distributed by MLS GRID
- $685,0004 bd2 ba2.3k sqftTuxedo Park, Tacoma, WA 98407ActiveMLS ID #2499625, Yorleny Clapper. NWMLS as distributed by MLS GRID
- $754,0003 bd2 ba2.1k sqft138 Point Fosdick Circle NW, Gig Harbor, WA 98335ActiveMLS ID #2509210, Mandana Afrassiabi. NWMLS as distributed by MLS GRID
- $690,0002 bd3 ba2.6k sqft5606 Vickery Avenue E, Tacoma, WA 98443ActiveMLS ID #2547429, Keenan Grayson. NWMLS as distributed by MLS GRID
- $639,7504 bd4 ba1.9k sqft836 SW 345th Street, Federal Way, WA 98023ActiveMLS ID #2559707, Ievgen Dimov. NWMLS as distributed by MLS GRID
- $715,0003 bd2 ba2.5k sqft4610 N Defiance Street, Tacoma, WA 98407ActiveMLS ID #2542006, Jim McConville. NWMLS as distributed by MLS GRID
- $675,0003 bd3 ba2.2k sqft9102 149th Street NW, Gig Harbor, WA 98329ActiveMLS ID #2530147, Lindsay Wonderly. NWMLS as distributed by MLS GRID
- $669,9504 bd4 ba2.6k sqftGrandridge Div 1, Puyallup, WA 98374ActiveMLS ID #2559346, Edijer Crelencia. NWMLS as distributed by MLS GRID
- $539,9503 bd2 ba1.3k sqftLake City, Lakewood, WA 98498ActiveMLS ID #2546654, Dan Dennis. NWMLS as distributed by MLS GRID
- $684,9504 bd3 ba2.1k sqftLakota Ridge, Federal Way, WA 98023ActiveMLS ID #2519466, Maria Riggins. NWMLS as distributed by MLS GRID
- $665,0004 bd3 ba2.5k sqft5210 87TH Street Ct E, Tacoma, WA 98446ActiveMLS ID #2521567, Brenda Holmes. NWMLS as distributed by MLS GRID
- $674,9004 bd3 ba2.7k sqft746 22nd Street SW, Puyallup, WA 98371ActiveMLS ID #2519152, Joel Lutterloh. NWMLS as distributed by MLS GRID
- $698,8004 bd3 ba1.9k sqftHeritage Park, Tacoma, WA 98422ActiveMLS ID #2535165, Kyong E. Kwon. NWMLS as distributed by MLS GRID
- $779,9503 bd2 ba2.2k sqft17729 S Tapps Drive E, Lake Tapps, WA 98391ActiveMLS ID #2549890, Shelley Heck. NWMLS as distributed by MLS GRID
- $714,9504 bd3 ba2.2k sqft6008- Horizon West Add 01, Port Orchard, WA 98367ActiveMLS ID #2503534, Dana Walthall. NWMLS as distributed by MLS GRID
- $549,0003 bd2 ba1.8k sqft6850 E Grandview Street, Tacoma, WA 98404ActiveMLS ID #2524711, Jennifer Fetterplace. NWMLS as distributed by MLS GRID
