Looking for space? over 2650 sq ft on a private 1/2 acre plus property! Welcome home 3 bedroom 2.25 baths with good size kitchen with granite tops and stainless appliances. Large living room with pellet stove. Primary bedroom with awesome sunroom with vaulted ceiling, 3/4 bath and two closets. 2 more nice size bedrooms with full bath upstairs. Huge bonus room off kitchen with access to covered back patio. 2 car garage with finished room presently used as a fourth bedroom. Pantry/storage space in garage as well. Level gated fully fenced yard with ample parking space..Rv.. play toy area, ready for your urban farm with upscale chicken coop with water. Detached shed with storage and work space. New roof in 2021. A/C Check it out quick!
Active
Listed by: Redfin • Robert Stoeck
Price cut: $10K (10/14)
$625,000
3922 180th Street E, Tacoma, WA 98446
3beds
2,674sqft
Single Family Residence
Built in 1975
0.58 Acres Lot
$-- Zestimate®
$234/sqft
$-- HOA
What's special
Covered back patio
- --
- on Zillow
- 145
- views
- 12
- saves
Zillow last checked:
Listing updated:
Listed by:
Robert Stoeck,
Redfin
Source: NWMLS as distributed by MLS GRID,MLS#: 2566472
Facts & features
Interior
Bedrooms & bathrooms
- Bedrooms: 3
- Bathrooms: 3
- Full bathrooms: 1
- 3/4 bathrooms: 1
- 1/2 bathrooms: 1
Primary bedroom
- Level: Second
Bedroom
- Level: Second
Bedroom
- Level: Second
Bathroom full
- Level: Second
Bathroom three quarter
- Level: Second
Other
- Level: Lower
Other
- Level: Lower
Bonus room
- Level: Lower
Dining room
- Level: Main
Entry hall
- Level: Main
Kitchen with eating space
- Level: Main
Living room
- Level: Main
Utility room
- Level: Lower
Heating
- Fireplace, Ductless, Forced Air, Electric, Pellet
Cooling
- Ductless, Forced Air
Appliances
- Included: Dishwasher, Disposal, Double Oven, Microwave, Refrigerator, Trash Compactor, Dishwasher(s), Garbage Disposal, Microwave(s), Refrigerator(s)
Features
- Bath Off Primary, Ceiling Fan(s), Dining Room
- Flooring: Ceramic Tile, Vinyl, Vinyl Plank, Carpet
- Windows: Skylight(s)
- Basement: Finished
- Number of fireplaces: 1
- Fireplace features: Pellet Stove, Main Level: 1, Fireplace
Interior area
- Total structure area: 2,674
- Total interior livable area: 2,674 sqft
Property
Parking
- Total spaces: 2
- Parking features: Attached Garage, RV Parking
- Has attached garage: Yes
- Covered spaces: 2
Features
- Levels: Three Or More
- Entry location: Main
- Patio & porch: Bath Off Primary, Ceiling Fan(s), Dining Room, Fireplace, Skylight(s), Vaulted Ceiling(s), Walk-In Closet(s)
- Has view: Yes
- View description: Mountain(s)
Lot
- Size: 0.58 Acres
- Dimensions: 153 x 168
- Features: Paved, Secluded, Cable TV, Fenced-Fully, Gated Entry, High Speed Internet, Outbuildings, Patio, RV Parking
- Topography: Level
- Residential vegetation: Garden Space
Details
- Parcel number: 0319362054
- Zoning description: Jurisdiction: County
- Special conditions: Standard
Construction
Type & style
- Home type: SingleFamily
- Architectural style: Contemporary,Tri-Level
- Property subtype: Single Family Residence
Materials
- Cement/Concrete
- Foundation: Poured Concrete
- Roof: Composition
Condition
- Good
- Year built: 1975
Utilities & green energy
- Electric: Company: PSE
- Sewer: Septic Tank, Company: Septic
- Water: Public, Company: TPU
- Utilities for property: Comcast
Community & HOA
Community
- Subdivision: Frederickson
Location
- Region: Tacoma
Financial & listing details
- Price per square foot: $234/sqft
- Tax assessed value: $323,200
- Annual tax amount: $6,187
- Date on market: 8/12/2026
- Listing terms: Conventional,FHA,VA Loan
- Inclusions: Dishwasher(s), Double Oven, Garbage Disposal, Microwave(s), Refrigerator(s), Trash Compactor
Estimated market value
Not available
Estimated sales range
Not available
Not available
Price history
| Date | Event | Price |
|---|---|---|
| 10/14/2026 | Price change | $625,000-1.6%$234/sqft |
Source:  NWMLS as distributed by MLS GRID #2566472 Report a problem NWMLS as distributed by MLS GRID #2566472 Report a problem | ||
| 9/16/2026 | Price change | $635,000-2.1%$237/sqft |
Source: NWMLS as distributed by MLS GRID #2566472 Report a problem | ||
| 8/12/2026 | Listed for sale | $648,500+53.9%$243/sqft |
Source: NWMLS as distributed by MLS GRID #2566472 Report a problem | ||
| 4/24/2019 | Sold | $421,500+1%$158/sqft |
Source: NWMLS as distributed by MLS GRID #1423006 Report a problem | ||
| 3/20/2019 | Pending sale | $417,500$156/sqft |
Source: Best Choice Realty LLC #1423006 Report a problem | ||
| 3/14/2019 | Listed for sale | $417,500-23.6%$156/sqft |
Source: Best Choice Realty LLC #1423006 Report a problem | ||
| 4/28/2006 | Sold | $546,500+96.9%$204/sqft |
Source: NWMLS as distributed by MLS GRID #26024746 Report a problem | ||
| 10/16/2000 | Sold | $277,500$104/sqft |
Source: NWMLS as distributed by MLS GRID #20091312 Report a problem | ||
Public tax history
| Year | Property taxes | Tax assessment |
|---|---|---|
| 2019 | -- | -- |
| 2018 | $4,466 +10.5% | $323,200 +11.5% |
| 2017 | $4,043 +10% | $289,900 +19.3% |
| 2016 | $3,674 | $243,100 |
Find assessor info on the county website
Monthly payment
Est. payment
Payment breakdown
Explore the cost of this home by adjusting the details. Changes won't be saved.Climate risks
Neighborhood: 98446

Similar homes
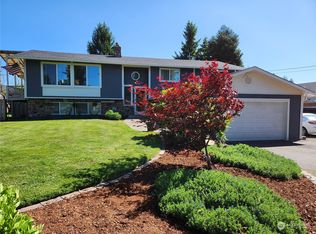
- $725,9993 bd2 ba1.6k sqftRanch Acre Tracts No:l, Tacoma, WA 98446Active
 MLS ID #2549147, Alince Luders. NWMLS as distributed by MLS GRID
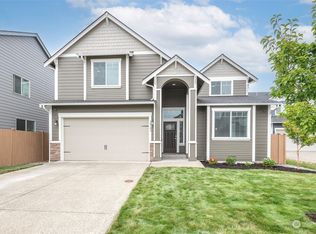
 - $559,9505 bd4 ba2.6k sqft1520 156th Street Ct E, Tacoma, WA 98445Active
 MLS ID #2569051, Kristina Zebell. NWMLS as distributed by MLS GRID
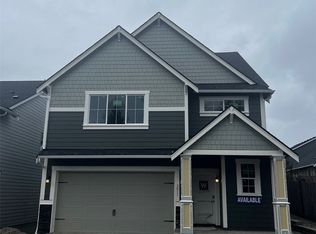
 - $634,9994 bd3 ba2.4k sqftEvergreen Hills, Graham, WA 98338Active
 MLS ID #2563305, Martina Reid. NWMLS as distributed by MLS GRID
 - $489,9504 bd3 ba2.2k sqft12212 47th Avenue E, Tacoma, WA 98446Active
 MLS ID #2583257, Ashley Saldana. NWMLS as distributed by MLS GRID
