Location Location. Parks, Trails, Golfing. 2 Bedroom 1.5 Bathrooms Gorgeous Townhome. Oakbrook clubhouse minutes away for Golfing. Golf Lovers will appreciate the unbeatable Location. Golf carts welcome. Oakbrook Golf Couse for a relaxing 18 holes. Chambers Creek Canyon, gives this home a tranquil, park-like feeling with nice nature birds, deer and critters. Enjoy an abundance of natural daylight throughout this home/ window coverings included. Extra storage over the garage with ladder for easy access. Newer custom cabinets and Granite counter tops. All Stainless appliances stay with home including washer and dryer. Benches shelves and storage in attached garage. Nicely sized bedrooms with full bath/ shower upstairs. Spacious Pantry too. Close to JBLM, Shopping and freeways.
Active
Listed by: Northwest Home Sales • Carolyn Mowatt
Price cut: $6.5K (7/15)
$398,500
7713 Zircon Drive SW, Lakewood, WA 98498
2beds
1,352sqft
:
Get pre-qualified$2,982/mo
Townhouse, Single Family Residence
Built in 1969
1,690 Square Feet Lot
$397,600 Zestimate®
$295/sqft
$475/mo HOA
What's special
Window coverings includedSpacious pantryGranite counter topsNewer custom cabinets
- 135 days |
- 334 |
- 5 |
Zillow last checked:
Listing updated:
Listed by:
Carolyn Mowatt,
Northwest Home Sales
Source: NWMLS as distributed by MLS GRID,MLS#: 2492599
Facts & features
Interior
Bedrooms & bathrooms
- Bedrooms: 2
- Bathrooms: 2
- Full bathrooms: 1
- 1/2 bathrooms: 1
- Main level bathrooms: 1
Primary bedroom
- Level: Lower
Bedroom
- Level: Second
Bathroom full
- Level: Second
Other
- Level: Main
Dining room
- Level: Main
Entry hall
- Level: Main
Family room
- Level: Main
Kitchen with eating space
- Level: Main
Living room
- Level: Main
Utility room
- Level: Garage
Heating
- Fireplace, Forced Air, Electric
Cooling
- None
Appliances
- Included: Dishwasher, Disposal, Dryer, Microwave, Refrigerator, Stove(s)/Range(s), Washer, Dishwasher(s), Dryer(s), Garbage Disposal, Microwave(s), Refrigerator(s), Washer(s)
Features
- Dining Room
- Flooring: Laminate, Vinyl, Carpet
- Windows: Dbl Pane/Storm Window
- Number of fireplaces: 1
- Fireplace features: See Remarks, Main Level: 1, Fireplace
Interior area
- Total interior livable area: 1,352 sqft
Video & virtual tour
Property
Parking
- Total spaces: 3
- Parking features: Attached Garage
- Has attached garage: Yes
- Covered spaces: 1
- Uncovered spaces: 2
Features
- Levels: Multi/Split
- Entry location: Main
- Patio & porch: Dbl Pane/Storm Window, Dining Room, Fireplace
- Has view: Yes
- View description: Territorial
Lot
- Size: 1,690 Square Feet
- Features: Curbs, Paved, Sidewalk, Deck
- Topography: Terraces
- Residential vegetation: Fruit Trees, Garden Space
Details
- Parcel number: 6433000110
- Special conditions: Standard
Construction
Type & style
- Home type: Townhouse
- Architectural style: Townhouse
- Property subtype: Townhouse, Single Family Residence
Materials
- Cement/Concrete, Wood Siding, Wood Products
- Foundation: Poured Concrete
- Roof: Composition
Condition
- Year built: 1969
- Major remodel year: 1996
Utilities & green energy
- Electric: Company: Tacoma
- Sewer: Sewer Connected, Company: Pierce County
- Water: Public
Community & HOA
Community
- Features: CCRs
- Subdivision: Oakbrook
HOA
- Services included: Common Area Maintenance, Internet, Maintenance Grounds, Road Maintenance, Water
- HOA fee: $475 monthly
- HOA phone: 253-589-5196
Location
- Region: Lakewood
Financial & listing details
- Price per square foot: $295/sqft
- Tax assessed value: $324,700
- Annual tax amount: $3,648
- Date on market: 3/18/2026
- Cumulative days on market: 137 days
- Listing terms: Conventional,FHA,VA Loan
- Inclusions: Dishwasher(s), Dryer(s), Garbage Disposal, Microwave(s), Refrigerator(s), Stove(s)/Range(s), Washer(s)
Estimated market value
$397,600
$378,000 - $417,000
$2,124/mo
Price history
| Date | Event | Price |
|---|---|---|
| 7/15/2026 | Price change | $398,500-1.6%$295/sqft |
Source:  NWMLS as distributed by MLS GRID #2492599 Report a problem NWMLS as distributed by MLS GRID #2492599 Report a problem | ||
| 5/31/2026 | Price change | $405,000-2.4%$300/sqft |
Source: NWMLS as distributed by MLS GRID #2492599 Report a problem | ||
| 3/19/2026 | Listed for sale | $415,000+168.2%$307/sqft |
Source: NWMLS as distributed by MLS GRID #2492599 Report a problem | ||
| 5/10/2001 | Sold | $154,732+19.9%$114/sqft |
Source: Public Record Report a problem | ||
| 7/28/2000 | Sold | $129,000+9.3%$95/sqft |
Source: NWMLS as distributed by MLS GRID #20063917 Report a problem | ||
| 9/16/1998 | Sold | $118,000$87/sqft |
Source: Public Record Report a problem | ||
Public tax history
| Year | Property taxes | Tax assessment |
|---|---|---|
| 2024 | $3,648 +6.9% | $324,700 +4.1% |
| 2023 | $3,413 +1% | $311,800 -3.3% |
| 2022 | $3,378 +4.1% | $322,500 +17.7% |
| 2021 | $3,246 +44.2% | $274,000 +35% |
| 2019 | $2,251 -10.7% | $202,900 +10.2% |
| 2018 | $2,521 +16.9% | $184,100 +7.9% |
| 2017 | $2,157 +16.5% | $170,700 +36% |
| 2016 | $1,851 | $125,500 +8.1% |
| 2014 | $1,851 -4.5% | $116,100 +1.2% |
| 2013 | $1,937 | $114,700 -6.7% |
| 2012 | -- | $123,000 -16.1% |
| 2011 | -- | $146,600 -2.7% |
| 2010 | -- | $150,700 -9.1% |
| 2009 | -- | $165,800 -2.1% |
| 2008 | $1,952 +0% | $169,400 +3.9% |
| 2007 | $1,952 +10.3% | $163,100 +35.5% |
| 2002 | $1,769 +0.1% | $120,400 |
| 2001 | $1,768 | $120,400 |
Find assessor info on the county website
Monthly payment
Est. payment
Payment breakdown
Explore the cost of this home by adjusting the details. Changes won't be saved.Climate risks
Neighborhood: Oakbrook
Nearby schools
GreatSchools rating
- 4/10Oakbrook Elementary SchoolGrades: PK-5Distance: 0.7 mi
- 2/10Hudtloff Middle SchoolGrades: 6-8Distance: 0.8 mi
- 6/10Harrison Preparatory SchoolGrades: 6-12Distance: 2.2 mi
- $863,0004 bd3 ba2.9k sqft7708 Zircon Dr SW, Lakewood, WA 98498For Sale

- $397,5002 bd2 ba1.5k sqft7631 Zircon Dr SW, Lakewood, WA 98498Sold
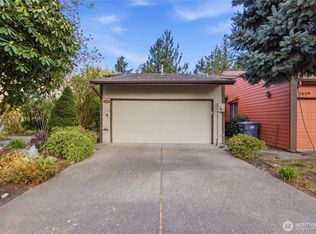
- $940,0005 bd3 ba3.2k sqft7632 Zircon Dr SW, Lakewood, WA 98498Sold
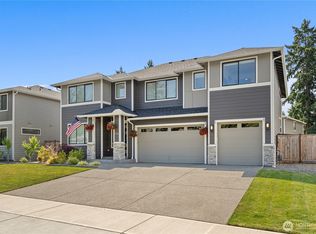
- $499,5004 bd4 ba2.6k sqft7811 Zircon Dr SW, Lakewood, WA 98498For Sale

- $372,9952 bd2 ba1.3k sqft7625 Zircon Dr SW, Lakewood, WA 98498Sold
- $310,0002 bd2 ba1.6k sqft7617 Zircon Dr SW, Lakewood, WA 98498Sold
- $312,5002 bd2 ba1.1k sqft7501 Ruby Dr SW APT I206, Lakewood, WA 98498Sold
- $430,0003 bd3 ba2.1k sqft7531 Zircon Dr SW, Lakewood, WA 98498Sold
A local agent can set up tours, give advice and negotiate with sellers.
Similar homes
- $405,0003 bd2 ba1k sqftSable Glen Condo, Tacoma, WA 98498Active
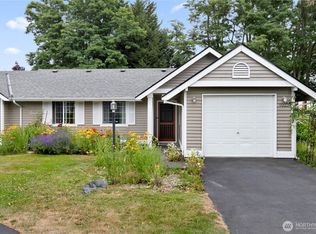 MLS ID #2543161, Pamela Davison. NWMLS as distributed by MLS GRID
 - $365,0002 bd2 ba1.4k sqftClover Creek Crossing, Lakewood, WA 98499Active
 MLS ID #2560886, Regina Madiera-Gorden. NWMLS as distributed by MLS GRID
 - $399,9503 bd3 ba1.4k sqftSans Souci, Tacoma, WA 98465Active
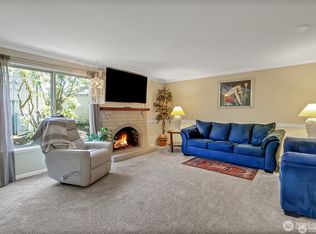 MLS ID #2464249, Heather VanDyken. NWMLS as distributed by MLS GRID
 - $225,0001 bd1 ba832 sqftOakbrook Country Club, Lakewood, WA 98498Active
 MLS ID #2507193, Michelle Guykema. NWMLS as distributed by MLS GRID
 - $390,0002 bd3 ba1.2k sqftMcnaughton, Tacoma, WA 98409ActiveMLS ID #2524762, Yusupha Bojang. NWMLS as distributed by MLS GRID
- $519,9992 bd2 ba1.1k sqftChambers Creek Terrace, Lakewood, WA 98499ActiveMLS ID #2504562, Sherrie A. Swanson. NWMLS as distributed by MLS GRID
- $419,9503 bd2 ba958 sqftKennedys 2nd Add, Tacoma, WA 98405ActiveMLS ID #2557538, Jeff Jensen. NWMLS as distributed by MLS GRID
- $249,0001 bd1 ba843 sqftOakbrook Country Club, Lakewood, WA 98498ActiveMLS ID #2522280, Jeremiah Anderson. NWMLS as distributed by MLS GRID
- $539,9503 bd2 ba1.3k sqftLake City, Lakewood, WA 98498ActiveMLS ID #2546654, Dan Dennis. NWMLS as distributed by MLS GRID
- $425,0002 bd2 ba1.1k sqftParkway Gardens, Tacoma, WA 98406ActiveMLS ID #2543887, Patricia Golob. NWMLS as distributed by MLS GRID
- $409,0003 bd2 ba1.2k sqftGold Pointe, Tacoma, WA 98407ActiveMLS ID #2505033, Luke Bentson. NWMLS as distributed by MLS GRID
- $341,5002 bd2 ba1.1k sqftSound View, University Place, WA 98466ActiveMLS ID #2529470, Greg Pubols. NWMLS as distributed by MLS GRID
- $349,9993 bd2 ba1.6k sqftQuiet Forest Ii, Federal Way, WA 98003ActiveMLS ID #2483040, Alexa Herrmann. NWMLS as distributed by MLS GRID
- $399,9502 bd1 ba984 sqft11711 12th Avenue S, Parkland, WA 98444ActiveMLS ID #2527272, Barbara Foster. NWMLS as distributed by MLS GRID
- $474,5004 bd2 ba1.4k sqftSouth Tacoma Gardens, Tacoma, WA 98404ActiveMLS ID #2558569, Michele Gowin. NWMLS as distributed by MLS GRID
- $410,0002 bd2 ba1.3k sqftHuntington Park West, Des Moines, WA 98198ActiveMLS ID #2517146, Tracy Romano. NWMLS as distributed by MLS GRID
- $244,0002 bd2 ba1k sqftLe Ponce De Leon, Lakewood, WA 98499ActiveMLS ID #2518109, Beth Rahman. NWMLS as distributed by MLS GRID
- $--2 bd1 ba853 sqft10012 Golden Given Rd E APT 13, Tacoma, WA 98445AuctionAuction.com 2
- $405,0003 bd1 ba1k sqftDenney Add, Spanaway, WA 98387ActiveMLS ID #2532923, Tanya Abraham. NWMLS as distributed by MLS GRID
- $389,0003 bd2 ba1.2k sqftHudson Ridge, Des Moines, WA 98198ActiveMLS ID #2561851, Tamara P. Canero. NWMLS as distributed by MLS GRID
