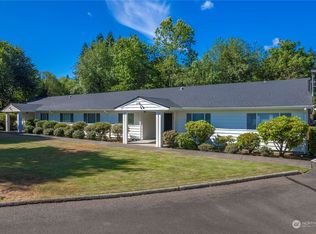
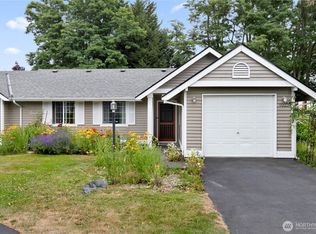
Welcome to Clover Creek Crossing where comfort, charm, and an unbeatable Lakewood location come together! This beautifully updated condo features a bright, open layout, gas fireplace, A/C, and an enchanting brick patio surrounded by lush landscaping, complete with a dedicated watering system for the garden beds. An extensive remodel added new flooring, appliances, kitchen cabinetry, extended granite countertops, updated bathrooms, lighting and fixtures, interior paint, furnace, water heater, patio slider, and more. Enjoy gated entry, access to Chambers Creek, and the rare convenience of both a private garage and covered carport. Just steps from Lakewood Towne Center and the Lakewood Racquet Club, with quick access to I-5, shopping, dining, parks, and everyday essentials—this delightful home offers peaceful, low-maintenance living right in the center of it all.
Active
Listed by: Windermere RE West Campus Inc • Regina Madiera-Gorden
Price cut: $10K (8/21)
$355,000
11206 Clover Park Drive SW #25, Lakewood, WA 98499
2beds
1,484sqft
Condominium
Built in 1965
-- sqft lot
$353,700 Zestimate®
$239/sqft
$550/mo HOA
What's special
Gas fireplaceEnchanting brick patioCovered carportUpdated bathroomsPrivate garageLush landscapingGated entry
- 29 days |
- 849 |
- 37 |
Likely to sell faster than
Zillow last checked:
Listing updated:
Listed by:
Regina Madiera-Gorden,
Windermere RE West Campus Inc,
Madison Bingham,
Windermere RE West Campus Inc
Source: NWMLS as distributed by MLS GRID,MLS#: 2560886
Facts & features
Interior
Bedrooms & bathrooms
- Bedrooms: 2
- Bathrooms: 2
- Full bathrooms: 1
- 1/2 bathrooms: 1
Primary bedroom
- Level: Second
Bedroom
- Level: Second
Bathroom full
- Level: Second
Other
- Level: Lower
Dining room
- Level: Lower
Entry hall
- Level: Main
Family room
- Level: Main
Kitchen with eating space
- Level: Lower
Living room
- Level: Main
Utility room
- Level: Second
Heating
- Fireplace, Forced Air, Heat Pump, Electric, Natural Gas
Cooling
- Has cooling: Yes
Appliances
- Included: Dishwasher, Dryer, Microwave, Refrigerator, Stove(s)/Range(s), Washer, Dishwasher(s), Dryer(s), Microwave(s), Refrigerator(s), Washer(s), Water Heater: Gas, Water Heater Location: upstairs utility room, Cooking - Electric Hookup, Cooking-Electric, Dryer-Electric
- Laundry: Electric Dryer Hookup, Washer Hookup
Features
- Flooring: Ceramic Tile, Hardwood, Laminate
- Windows: Coverings: Included
- Number of fireplaces: 1
- Fireplace features: Gas, Main Level: 1, Fireplace
Interior area
- Total structure area: 1,484
- Total interior livable area: 1,484 sqft
Property
Parking
- Total spaces: 2
- Parking features: Carport, Individual Garage
- Has garage: Yes
- Has carport: Yes
- Covered spaces: 2
Features
- Levels: Three Or More
- Entry location: Main
- Patio & porch: Cooking-Electric, Dryer-Electric, End Unit, Fireplace, Washer, Water Heater
- Has view: Yes
- View description: Territorial
Lot
- Features: Cul-De-Sac, Paved
Details
- Parcel number: 9001250100
- Special conditions: Standard
Construction
Type & style
- Home type: Condo
- Architectural style: Condo (3 Levels)
- Property subtype: Condominium
Materials
- Brick, Wood Siding
- Roof: Composition
Condition
- Year built: 1965
- Major remodel year: 1996
Utilities & green energy
- Electric: Company: TPU
- Sewer: Company: City of Lakewood
- Water: Company: HOA
- Utilities for property: Hoa
Community & HOA
Community
- Security: Security Service
- Subdivision: Lakewood
HOA
- Services included: Cable TV, Common Area Maintenance, Maintenance Grounds, Security, Water
- HOA fee: $550 monthly
Location
- Region: Lakewood
Financial & listing details
- Price per square foot: $239/sqft
- Tax assessed value: $376,100
- Annual tax amount: $4,293
- Date on market: 7/28/2026
- Cumulative days on market: 29 days
- Listing terms: Conventional
- Inclusions: Dishwasher(s), Dryer(s), Microwave(s), Refrigerator(s), Stove(s)/Range(s), Washer(s)
Estimated market value
$353,700
$336,000 - $371,000
$2,260/mo
Price history
| Date | Event | Price |
|---|---|---|
| 8/21/2026 | Price change | $355,000-2.7%$239/sqft |
Source:  NWMLS as distributed by MLS GRID #2560886 Report a problem NWMLS as distributed by MLS GRID #2560886 Report a problem | ||
| 7/29/2026 | Listed for sale | $365,000+151.7%$246/sqft |
Source: NWMLS as distributed by MLS GRID #2560886 Report a problem | ||
| 9/25/2015 | Sold | $145,000+3.6%$98/sqft |
Source: NWMLS as distributed by MLS GRID #796455 Report a problem | ||
| 8/21/2015 | Pending sale | $139,900$94/sqft |
Source: Homepath #796455 Report a problem | ||
| 7/30/2015 | Price change | $139,900-6.7%$94/sqft |
Source: Homepath #796455 Report a problem | ||
| 7/1/2015 | Price change | $149,900-6.3%$101/sqft |
Source: Homepath #796455 Report a problem | ||
| 6/23/2015 | Price change | $159,900-9.7%$108/sqft |
Source: Homepath #796455 Report a problem | ||
| 6/2/2015 | Listed for sale | $177,000-9.9%$119/sqft |
Source: Parkside Realty #796455 Report a problem | ||
| 1/21/2014 | Sold | $196,377-17%$132/sqft |
Source: Public Record Report a problem | ||
| 11/21/2007 | Sold | $236,500+10%$159/sqft |
Source: NWMLS as distributed by MLS GRID #27187061 Report a problem | ||
| 8/31/2006 | Sold | $215,000+78%$145/sqft |
Source: NWMLS as distributed by MLS GRID #26072166 Report a problem | ||
| 9/10/1996 | Sold | $120,800$81/sqft |
Source: Public Record Report a problem | ||
Public tax history
| Year | Property taxes | Tax assessment |
|---|---|---|
| 2025 | $4,294 +6.8% | $376,100 +3.4% |
| 2024 | $4,020 +12.1% | $363,800 +9.2% |
| 2023 | $3,587 +5.4% | $333,100 +1% |
| 2022 | $3,403 -4.6% | $329,700 +7.6% |
| 2021 | $3,568 +45.4% | $306,500 +31.4% |
| 2019 | $2,454 -10.9% | $233,300 +13.5% |
| 2018 | $2,756 +10.5% | $205,500 +9.9% |
| 2017 | $2,495 +8.3% | $187,000 +26.3% |
| 2016 | $2,304 | $148,100 +1.9% |
| 2014 | $2,304 -7.9% | $145,400 +4.8% |
| 2013 | $2,501 | $138,800 -13.2% |
| 2012 | -- | $159,900 -14.5% |
| 2011 | -- | $187,100 +1.6% |
| 2010 | -- | $184,200 |
Find assessor info on the county website
Monthly payment
Est. payment
Payment breakdown
Explore the cost of this home by adjusting the details. Changes won't be saved.Climate risks
Neighborhood: Tyee Park
Nearby schools
GreatSchools rating
- 4/10Tyee Park Elementary SchoolGrades: PK-5Distance: 0.7 mi
- 6/10Harrison Preparatory SchoolGrades: 6-12Distance: 1.5 mi
- 4/10Clover Park High SchoolGrades: 9-12Distance: 0.3 mi
Schools provided by the listing agent
- Elementary: Tyee Park Elem
- Middle: Lochburn Mid
- High: Clover Park High
Source: NWMLS as distributed by MLS GRID. This data may not be complete. We recommend contacting the local school district to confirm school assignments for this home.
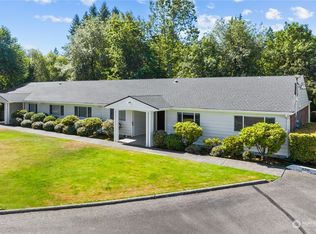
- $395,0002 bd2 ba1.2k sqft11208 Clover Park Dr SW APT 28, Lakewood, WA 98499Off Market
- $355,0002 bd2 ba1.2k sqft11208 Clover Park Dr SW APT 29, Lakewood, WA 98499Sold
- $1,535,0005 bd4 ba5.3k sqft11309 Clovercrest Dr SW, Tacoma, WA 98499Sold
- $575,0002 bd3 ba1.8k sqft11308 Loma Pl SW, Lakewood, WA 98499Sold
- $899,0004 bd3 ba3.3k sqft11411 Clovercrest Dr SW, Lakewood, WA 98499Pending
- $915,0004 bd5 ba3.4k sqft11304 Clovercrest Dr SW, Lakewood, WA 98499Sold
- $485,0003 bd1 ba1.4k sqft6335 111th St SW, Lakewood, WA 98499Sold
- $738,5003 bd3 ba2.8k sqft11417 Clover Crest Dr SW, Lakewood, WA 98499Off Market
A local agent can set up tours, give advice and negotiate with sellers.
Similar homes
- $275,0002 bd2 ba1k sqftLe Ponce De Leon Condo, Lakewood, WA 98499Active
 MLS ID #2528670, Stephanie L. Marsh. NWMLS as distributed by MLS GRID
 - $244,0002 bd2 ba1k sqftLe Ponce De Leon, Lakewood, WA 98499Active
 MLS ID #2518109, Beth Rahman. NWMLS as distributed by MLS GRID
 - $449,9503 bd2 ba1.2k sqftCountry Place, Lakewood, WA 98499Active
 MLS ID #2540553, Tim McKeown. NWMLS as distributed by MLS GRID
 - $405,0003 bd2 ba1k sqftSable Glen Condo, Tacoma, WA 98498Active
 MLS ID #2543161, Pamela Davison. NWMLS as distributed by MLS GRID
 - $400,0002 bd2 ba1k sqftStonewood, University Place, WA 98467ActiveMLS ID #2559246, Ruthy Taylor. NWMLS as distributed by MLS GRID
- $459,9002 bd2 ba1.5k sqftChambers Gardens, Lakewood, WA 98498ActiveMLS ID #2562336, Kelly J. Pangborn. NWMLS as distributed by MLS GRID
- $475,0003 bd1 ba1.7k sqft9711 Farwest Drive SW, Lakewood, WA 98498ActiveMLS ID #2572922, Ting-Yun Han. NWMLS as distributed by MLS GRID
- $449,9502 bd2 ba1.4k sqftChambers Gardens, Lakewood, WA 98498ActiveMLS ID #2559203, Rebecca Del Pozo. NWMLS as distributed by MLS GRID
- $304,0002 bd1 ba902 sqftGarden Court, Steilacoom, WA 98388ActiveMLS ID #2550346, Jessica Scotti. NWMLS as distributed by MLS GRID
- $449,9502 bd1 ba876 sqft9028 Highland Avenue SW, Lakewood, WA 98498ActiveMLS ID #2564957, Samantha Clifton. NWMLS as distributed by MLS GRID
- $299,9952 bd2 ba1k sqftSunset Plaza Condominiums, Tacoma, WA 98406ActiveMLS ID #2565805, Shannon Mairs. NWMLS as distributed by MLS GRID
- $350,0003 bd2 ba1.2k sqftRiverwood, Orting, WA 98360ActiveMLS ID #2492149, Tory Mayfield. NWMLS as distributed by MLS GRID
- $349,9993 bd2 ba1.6k sqftQuiet Forest Ii, Federal Way, WA 98003ActiveMLS ID #2483040, Alexa Herrmann. NWMLS as distributed by MLS GRID
- $340,0002 bd2 ba896 sqftWoodside West, Edgewood, WA 98371ActiveMLS ID #2568681, Kelly Gilleland. NWMLS as distributed by MLS GRID
- $369,9502 bd3 ba1.2k sqftMeadow Valley Condominium, Auburn, WA 98002ActiveMLS ID #2469148, Jasmine J. Santana. NWMLS as distributed by MLS GRID
- $294,9502 bd2 ba933 sqftSomerset Place, University Place, WA 98467ActiveMLS ID #2312914, Kristopher Shook. NWMLS as distributed by MLS GRID
- $394,9502 bd2 ba1k sqftGreenside Condos, Tacoma, WA 98406ActiveMLS ID #2544189, Justin Lane. NWMLS as distributed by MLS GRID
- $364,0003 bd3 ba1.1k sqft2100 S 336th Street #Q3, Federal Way, WA 98003ActiveMLS ID #2541056, Hematullah Rahimi. NWMLS as distributed by MLS GRID
- $344,0002 bd2 ba1.3k sqftWoodside West, Edgewood, WA 98371ActiveMLS ID #2408953, Rachel Koehler. NWMLS as distributed by MLS GRID
- $425,0002 bd2 ba1.1k sqftParkway Gardens, Tacoma, WA 98406ActiveMLS ID #2543887, Patricia Golob. NWMLS as distributed by MLS GRID
